The Most Trusted Home Renovation Company In The Area!

Home / Portfolio / Open River Swale, Outdoor Seating Area, Deck & Pergola Finishing in Silver Spring, MD

Open River Swale, Outdoor Seating Area, Deck & Pergola Finishing in Silver Spring, MD

Share this project:

Scope of Work

Project Overview

This Silver Spring property had water moving in the wrong direction, pooling near the house, cutting through the yard, and spilling across the driveway with nowhere to go. The homeowner wanted a real drainage solution, but also wanted to carve out a usable backyard seating area connected to the slope and the existing deck and pergola above.

We installed an open river swale that wraps the full right side of the property, from the front of the house all the way out to the rear stormwater discharge point. We built a wood-framed bench pad and a pedestrian bridge spanning the swale so the drainage feature doubles as a landscape element. On the driveway side, we extended and widened the concrete pad, built a retaining wall along the edge, and transplanted two trees that were sitting in the construction footprint. We finished the project with flagstone relay work on the front walkway and stoop, plus a full refinish on the deck and pergola.

Before / AFTER

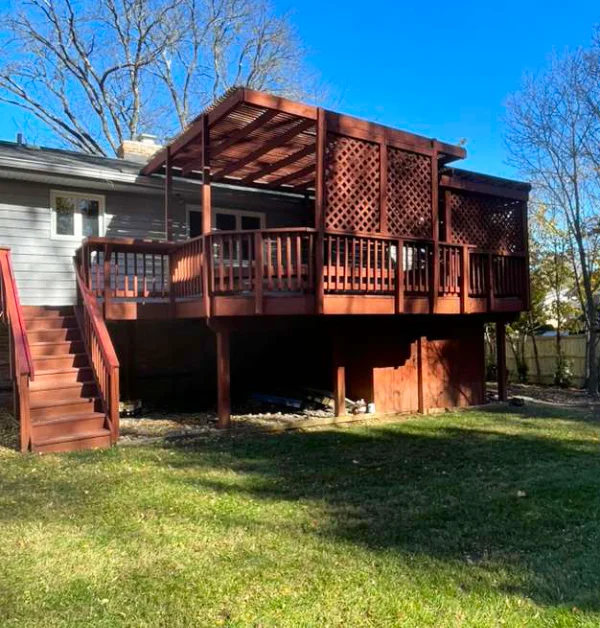
Before: Red wooden deck and pergola with no gravel swale and bench pad
Before
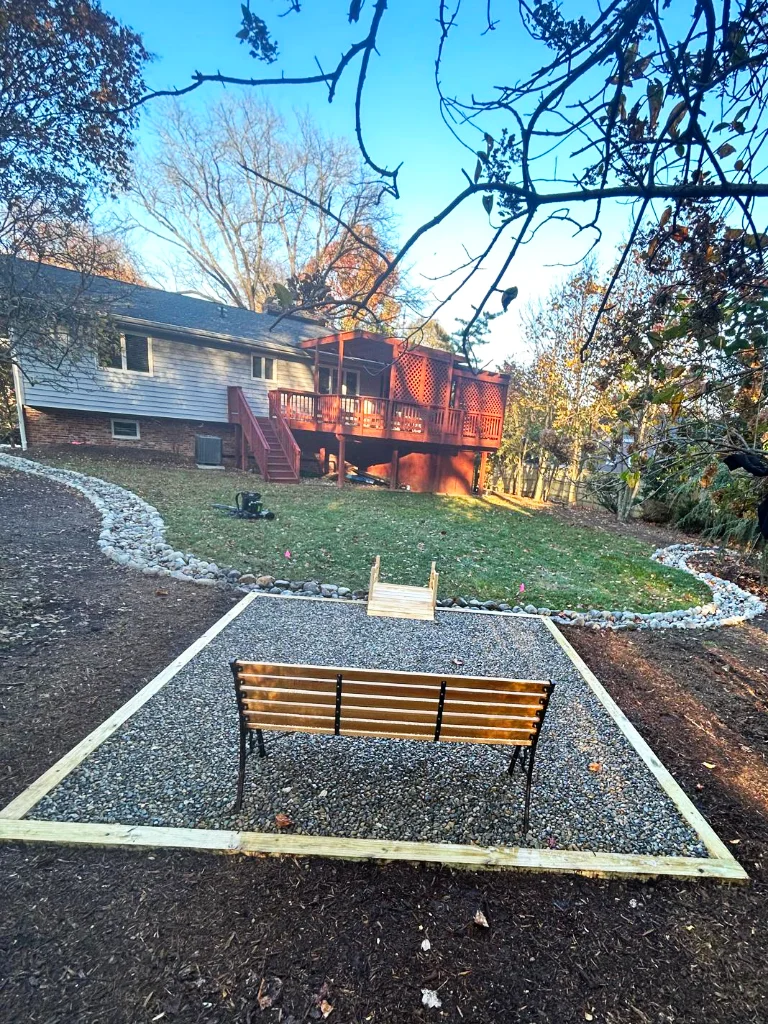
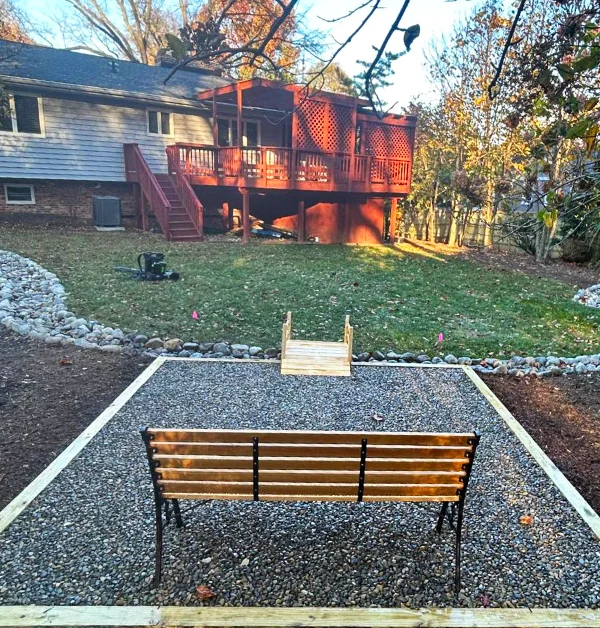
After: bench pad with metal bench facing uphill, red wooden bridge and pergola visible on the slope above, house and deck in background, stone swale border curving along the yard edges
After

Site Conditions

The Property and Site Conditions

The property sits on a sloped lot in Silver Spring with a two-story home, an existing deck and pergola on the slope, and a front flagstone walkway leading to the entry. Before the project, water coming off the roof, yard, and driveway had no controlled path to follow. It moved across the surface and settled in low spots near the foundation and in the yard.

The right side of the property presented a natural drainage corridor (lower than the surrounding grade and running from the front to the rear of the lot) but it was unimproved. In some sections, the corridor narrowed to less than two feet between the house and a row of trees, which meant the swale design had to taper to fit the available space without losing flow.

The front flagstone walkway and stoop had shifted in several spots. Joints had cracked and opened, and some of the stone faces on the front steps were loose. The driveway ended short of where the homeowner needed it, and two trees were sitting directly in the path of the planned extension.

In Progress

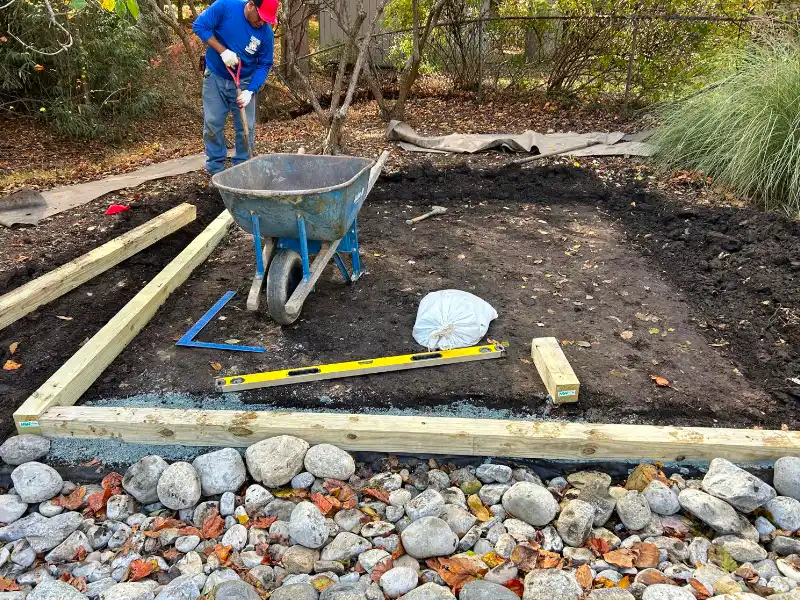
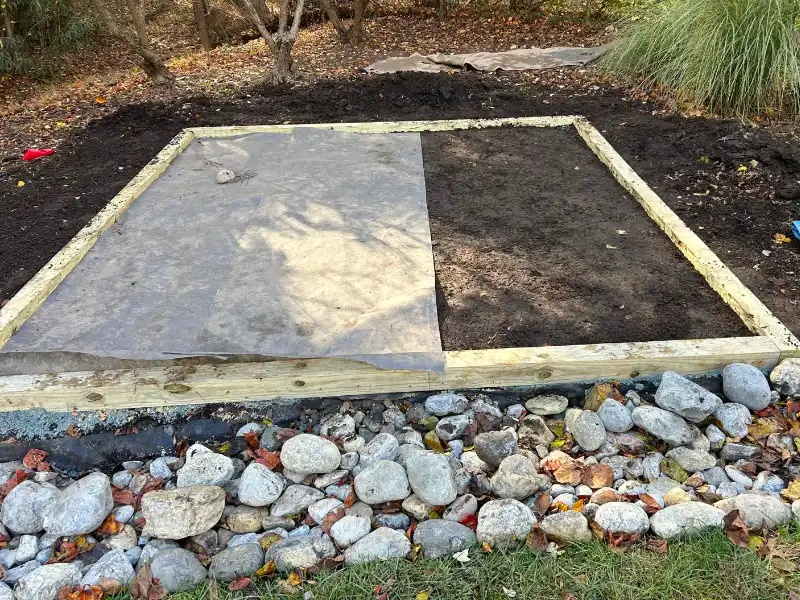
Wooden frame being installed around the bench pad by a contractor
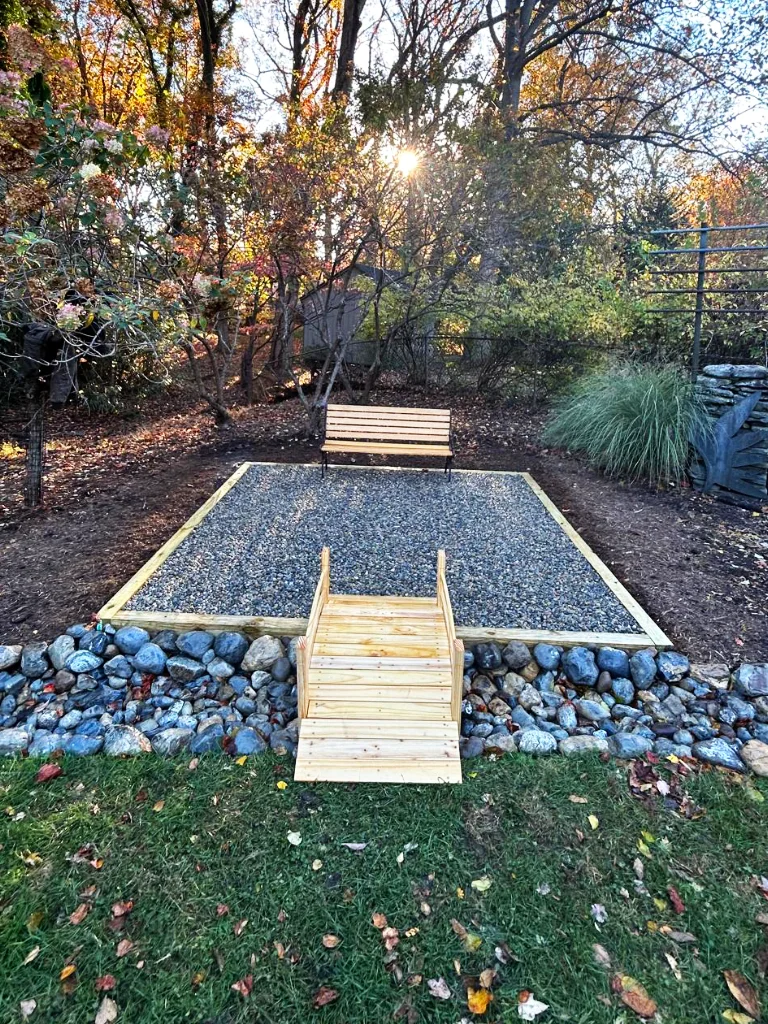
Wooden frame with gravel base, build in progress

ASSESsMENT

What We Did

Drainage: Open River Swale

We started by cutting in the swale along the full right side of the property. The channel runs from the front corner of the house, follows the property line through the side yard, wraps around the landscaped planting beds in the back, and ties into the rear stormwater discharge area. In the wider sections, we built the swale out to three feet. Where it passes between the tree line and the house, we tapered it down to 12–18 inches to stay within the available corridor. We graded the entire run to hold positive slope, water moves away from the house and toward the rear discharge point with no flat spots or reverse grades. The swale is lined with decorative river stone, which keeps it from eroding and gives it a clean, finished look that reads as a landscape border rather than a drainage ditch.

Walking Bridge & Bench Pad

Once the swale was in, we built a pedestrian bridge across it so the backyard stays accessible without stepping through the stone channel. The bridge is finished with exterior stain and a protective sealer for weather resistance. On the other side of the bridge, we installed an 8-by-5-foot pea gravel bench pad framed with wood borders and a weed barrier underneath. A short pea gravel connector path ties the bridge landing to the pad. The bench is centered on the gravel, giving the lower yard a defined destination: a spot that works with the grade and the beautiful existing pergola view above it.

Deck & Pergola Refinish

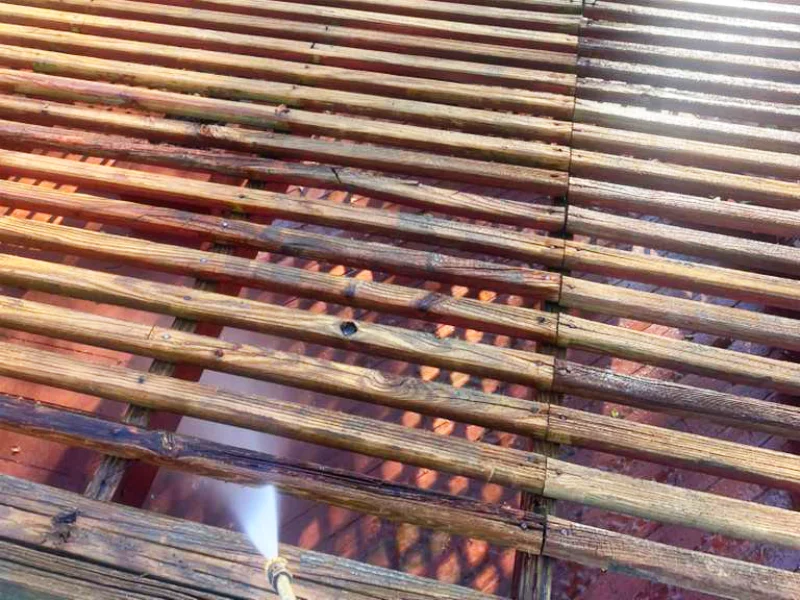
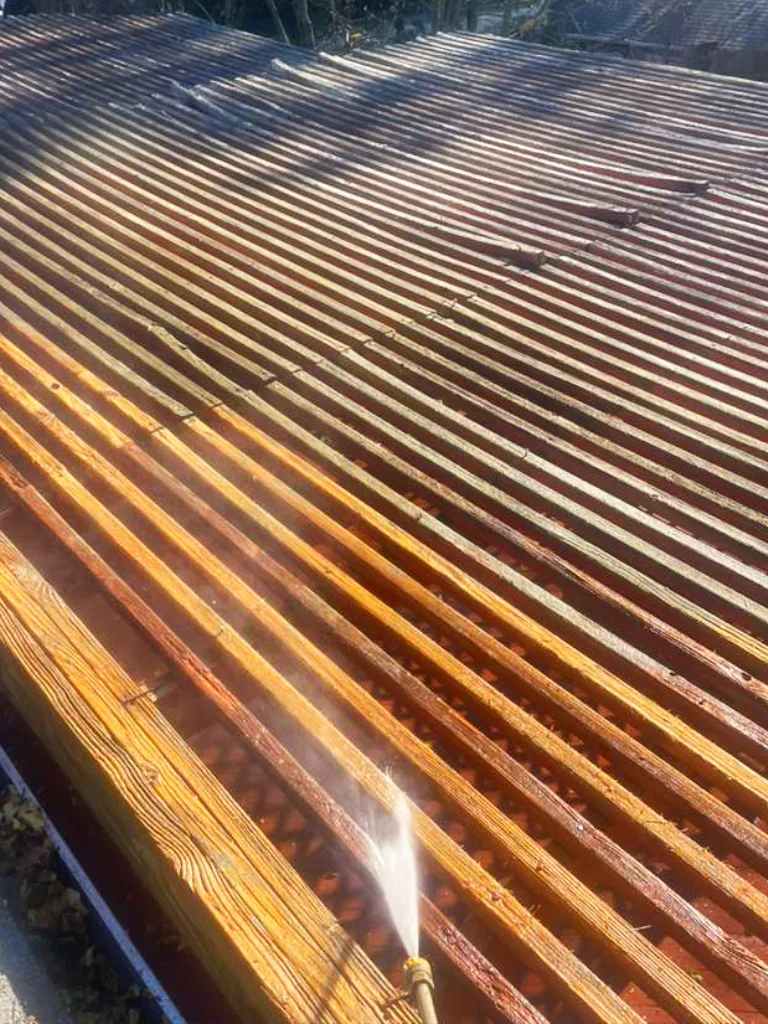
We pressure-washed the deck boards, railings, and fascia, then applied two coats of BEHR Premium Advanced DeckOver to resurface the boards, fill surface cracks, and add a protective layer against moisture. The pergola posts, rafters, and trim got the same prep treatment followed by two coats of BEHR Solid Color Deck Paint for a uniform, protected finish. The refinish tied the upper structure back in visually with the new work happening below it on the slope.

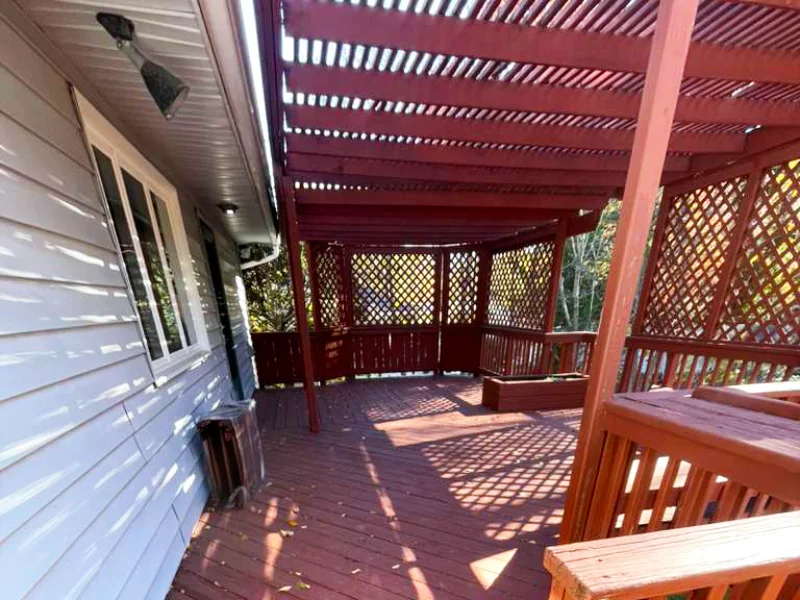
Inside view of the red wooden deck and pergola
Before
Wooden parts of a deck and pergola being pressure-washed as part of the finishing process
After

Additional Work

In addition to the drainage and seating area work, we extended and widened the driveway in poured concrete, built a retaining wall along the new edge, relayed and re-mortared the front flagstone walkway and steps, and refinished the deck boards and pergola with a two-coat system.
Completed Project

Thinking About a Similar Project?

If your yard drains poorly, your driveway is undersized, or you want to turn a problem area into something that actually looks good, we can help you work through the options. Reach out and we’ll take a look.

Free Project Planning

"*" indicates required fields

Step 1 of 3

This field is for validation purposes and should be left unchanged.
Name*
Email*