


Bump Out Additions in Maryland, DC, and Northern Virginia
Add 2-10 Feet Without the Cost of a Full Addition
New space for kitchens, bathrooms, and master bedrooms without full addition costs. We plan, permit, and build bump outs that match your home in Bethesda, McLean, Arlington, and Washington DC. Get the room you need where you need it.
- Licensed & Insured in MD, DC, VA
- 3-6 Week Build Timeline
- Foundation to Finish Work
- Matches Existing Architecture
- Transparent Project Pricing





When Adding 5 Feet Changes Everything?
Your Bethesda kitchen has enough cabinets but no counter space for meal prep. The master bathroom in your McLean colonial barely fits one person at the vanity in the morning. Your Arlington dining room handles family dinners but can’t seat guests during holidays.
A bump out addition extends one wall of an existing room by 2-10 feet. You get more function in the spaces you use most without the timeline or cost of building an entire new room.
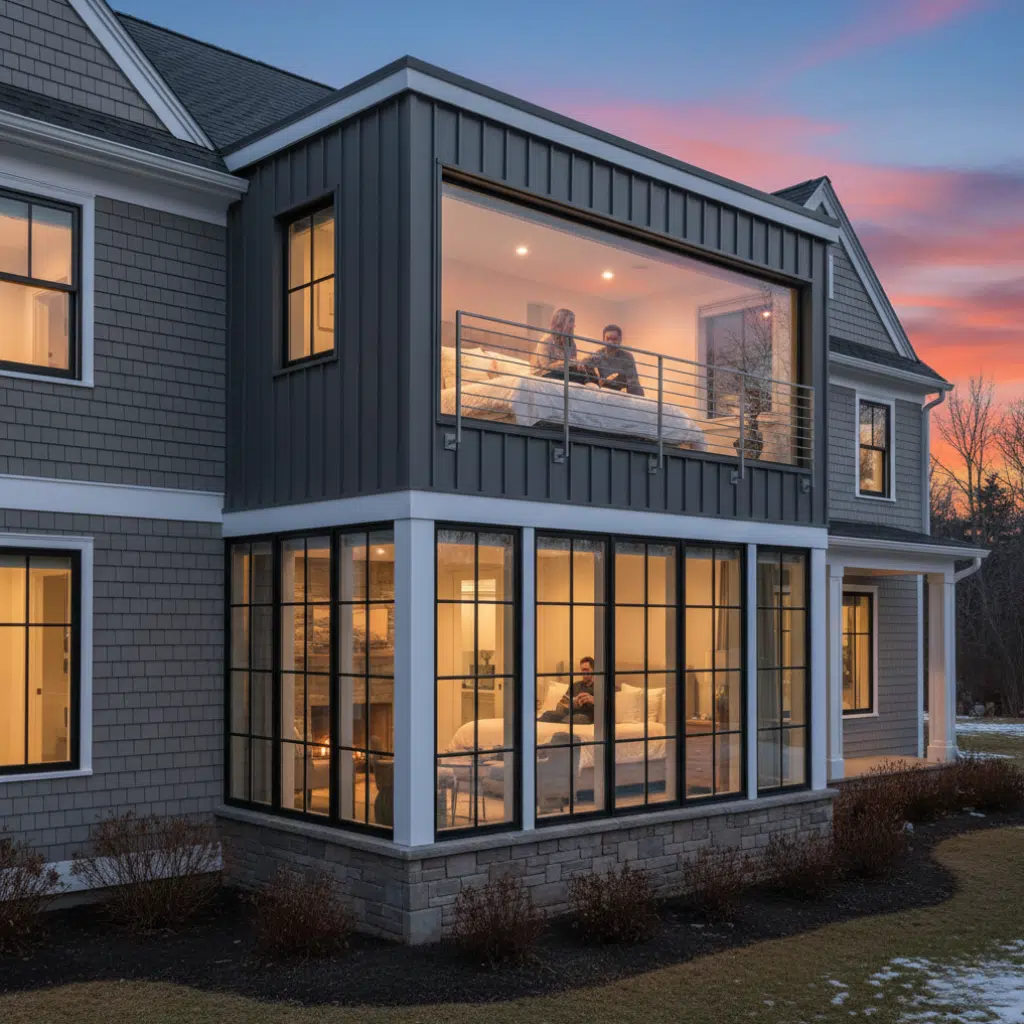
Push Out the Walls, Open Up the Home
A bump out extends one wall of your existing master bedroom by 4 to 8 feet. Bethesda colonials and McLean split-levels get the extra square footage needed for walk-in closets, sitting areas, or better furniture placement without the cost of a full addition.
You end up with a master bedroom that fits your furniture, stores your clothes, and gives you the space you’ve been trying to make work for years.
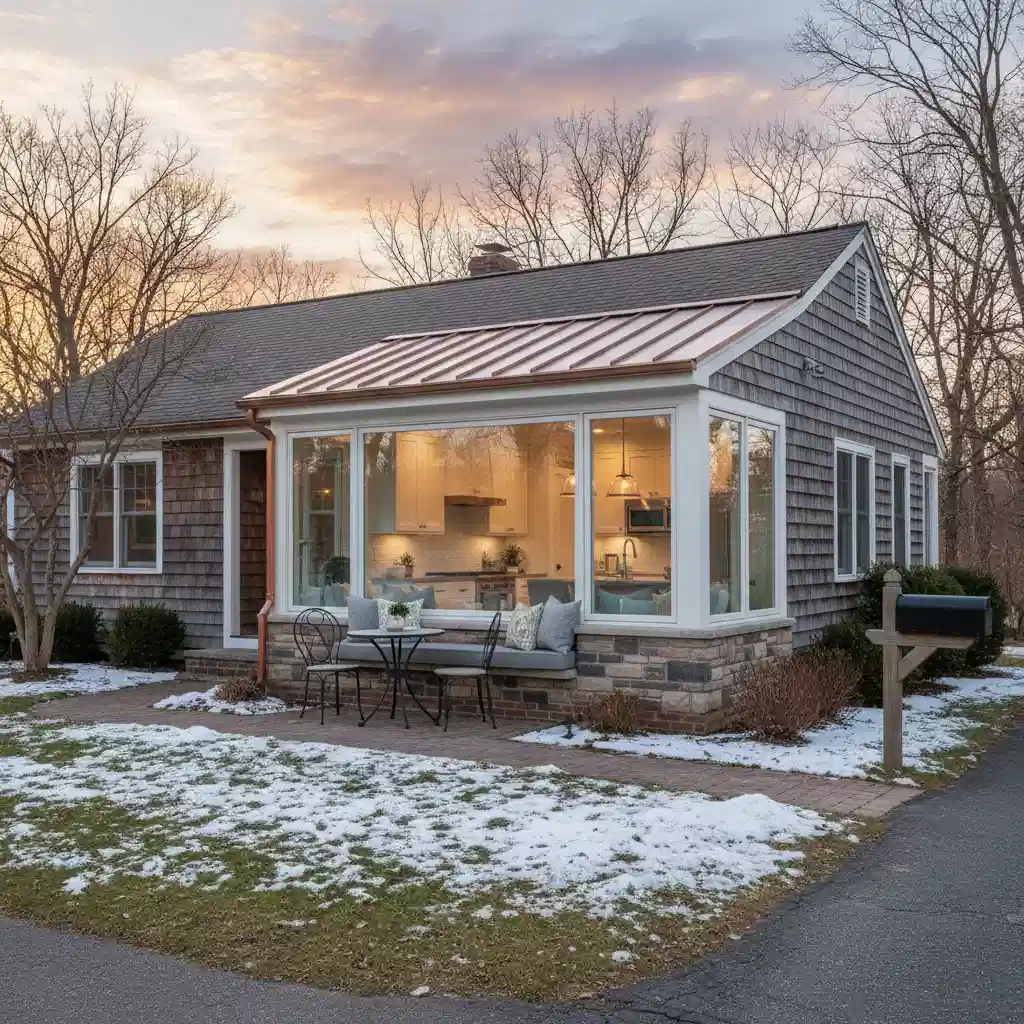
Your Kitchen Needs Counter Space, Not Another Cabinet
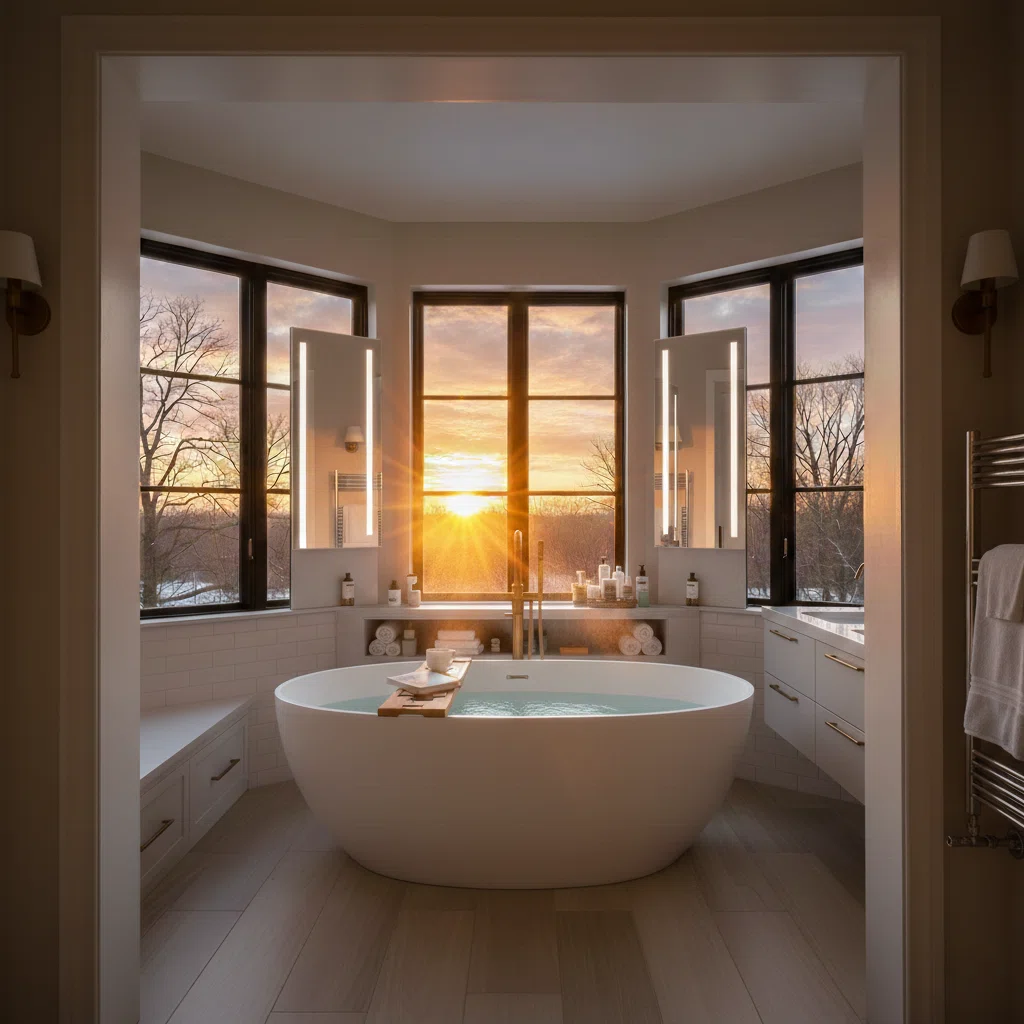
The Master Bath Should Fit Two People
Master bathrooms in Potomac colonials and McLean Tudors were built when one sink was standard. A 4-foot bump out adds room for a double vanity or separates the toilet area from the rest of the space.
You end up with a bathroom that functions for two people getting ready at the same time.
Home addition services that may also interest you
What You Get With a Bump Out Addition
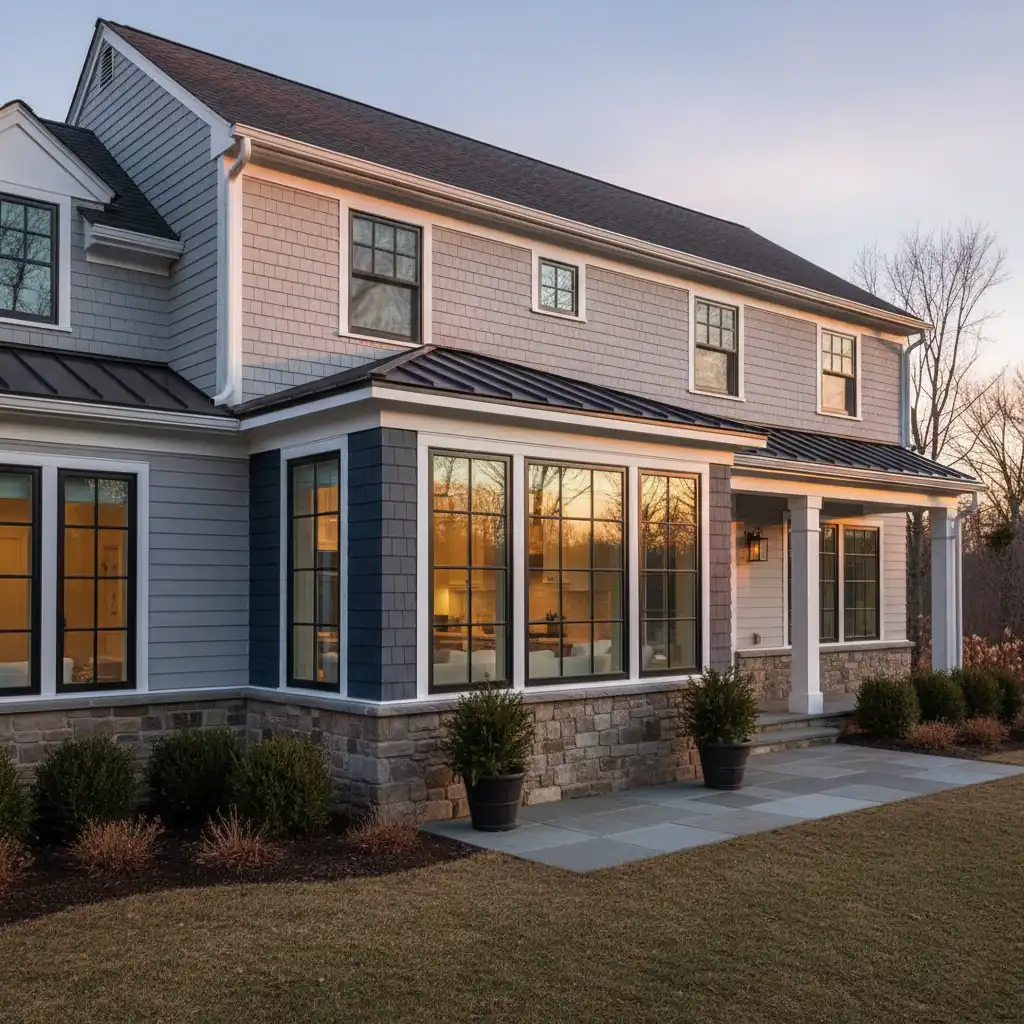
Bump out additions aren’t just pushed out from your house. They need foundation work, proper framing, roofing that ties into existing lines, and finishes that match what’s already there. We handle every part from permits through final inspection.
Foundation Work Matches Your Existing Structure
Most bump outs in Maryland, DC, and Virginia need footings and a foundation wall. We dig below the frost line, pour concrete footings, and build foundation walls that match the height and construction of your current foundation. For homes with crawl spaces, we match the crawl space height. For homes with basements, we extend the basement or build a crawl space for the bump out section depending on your foundation depth and site conditions.
Small bump outs under 2 feet can sometimes cantilever from existing floor joists without foundation work. This works when the existing structure can carry the additional weight and the design doesn’t need a foundation for support.
Roofing That Blends With Your Current Lines
Bump out roofs tie into your existing roof structure. We typically build shed roofs that slope away from the house or extend the existing roof pitch to cover the new space. The roof pitch, shingle type, and trim details match what you already have. Your Rockville colonial gets the same architectural shingles and fascia trim. Your Arlington Cape Cod keeps its roof lines consistent.
Finishes Selected to Match What's Already There
New siding matches your current material and color. If your Great Falls home has HardiePlank lap siding in a specific profile, that’s what goes on the bump out. Brick gets matched to the existing brick type and mortar color. Windows match the style, grid pattern, and frame color of your current windows.
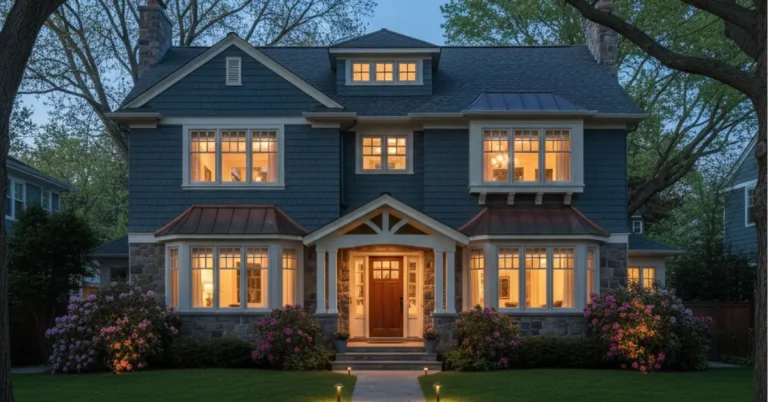
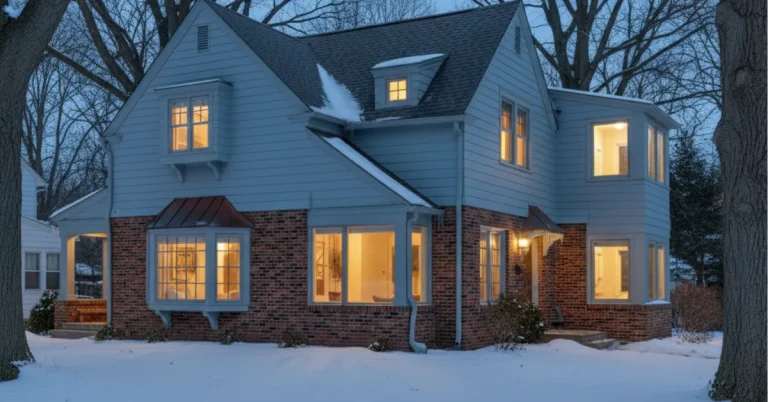
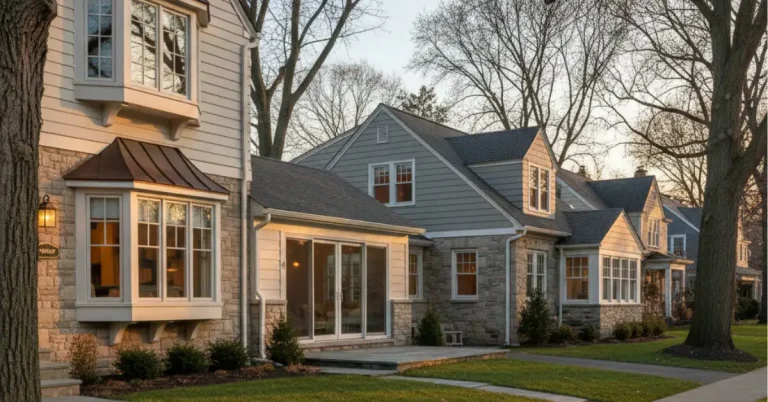
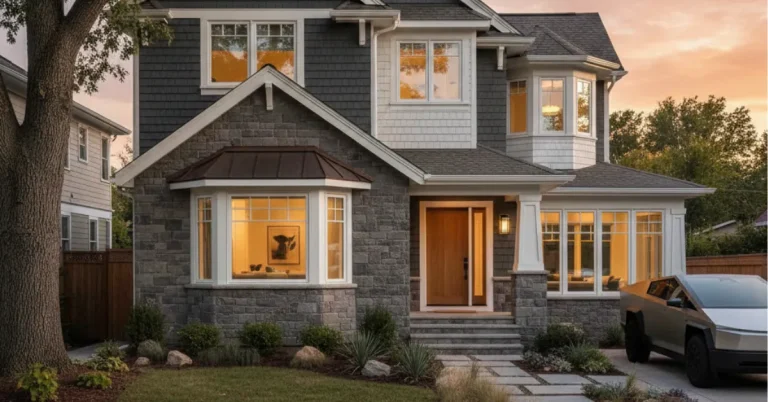
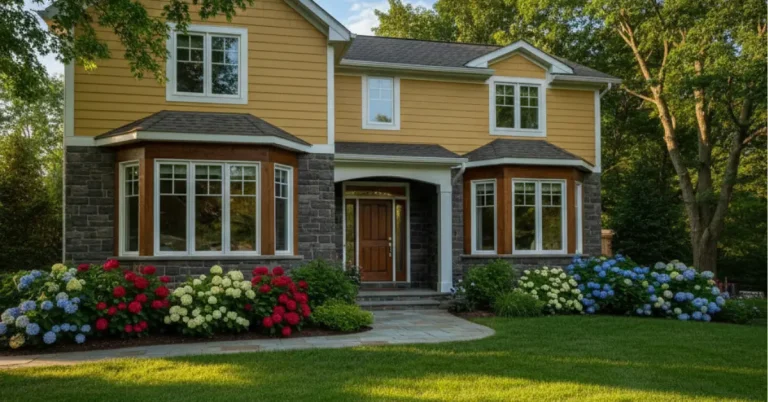
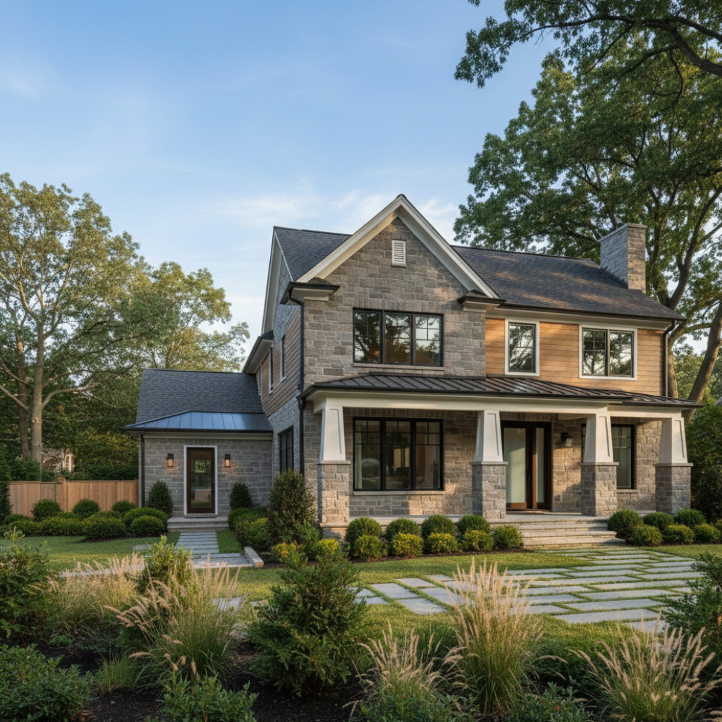
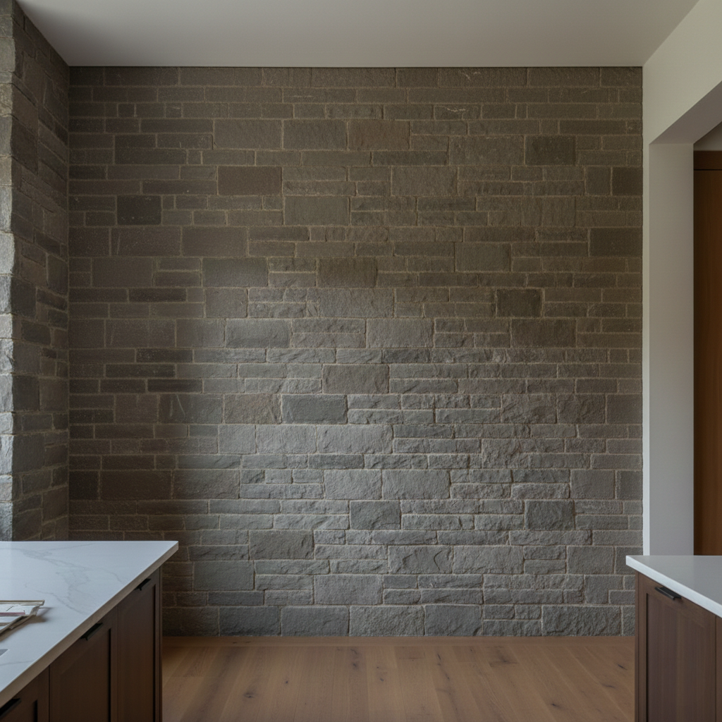
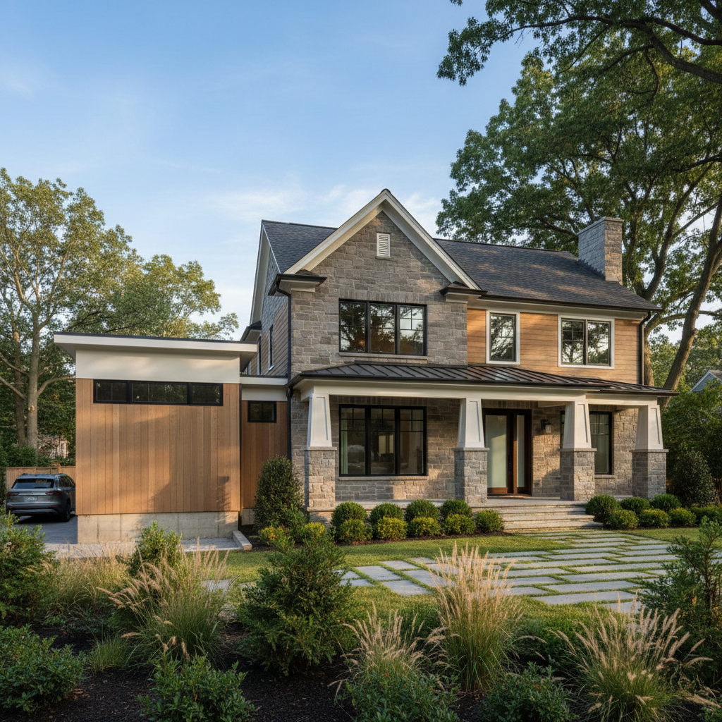
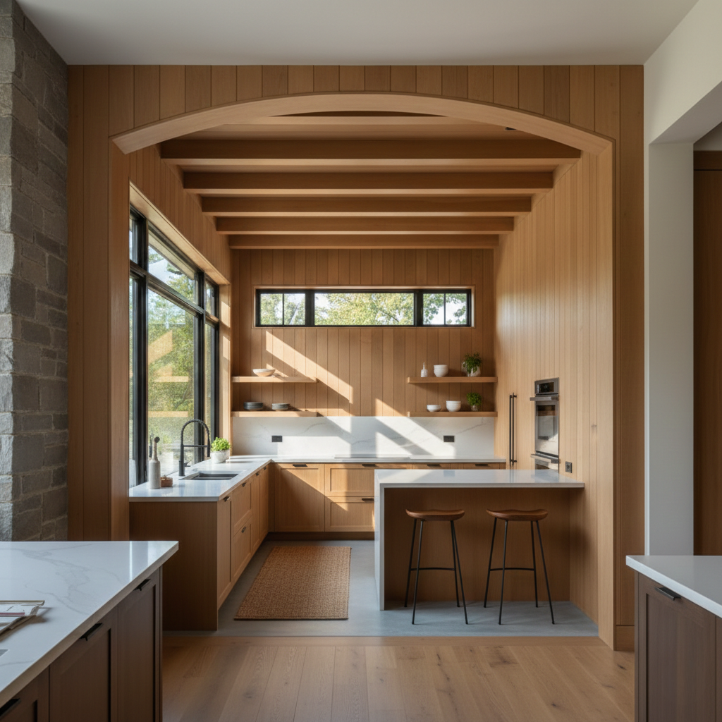
Before and After a Bump Out Addition
A bump out addition extends one wall of an existing space by 2-10 feet. You get more function in the spaces you use most without the timeline or cost of building an entire new room.
Bump Out Projects We Build in the DMV Area
Bump outs work for rooms where you need specific improvements without changing your entire floor plan. Here’s what we see homeowners in Maryland, Virginia, and DC request most often.
Kitchen Bump Outs for Islands and Breakfast Nooks
Extending a kitchen 4-8 feet creates room for an island with seating or a breakfast table. Older Bethesda and McLean kitchens often have tight clearance between cabinets and appliances. A bump out adds depth for an island while keeping walkway space clear.
Master Bathroom Additions for Double Vanities
A 4-6 foot bump out adds room for a double vanity and separate shower. Potomac and Chevy Chase master bathrooms from the 1970s-1990s typically have single vanities and tub-shower combos that need more space.
Bedroom Extensions for Walk-In Closets
A 4-foot bump out along one bedroom wall creates space for a walk-in closet with hanging rods on both sides. Arlington and Alexandria master bedrooms with standard reach-in closets get the storage space they need.
Living Room Bump Outs for Built-In Shelving
A 3-foot bump out creates a recessed area for floor-to-ceiling built-ins that don’t stick out into the main room. Rockville split-levels get the architectural detail and storage their living rooms need.
How Your Bump Out Gets Planned and Built

Site Visit and Structural Assessment
We measure the room, check the foundation type, look at how the roof ties in, and photograph existing finishes.
We verify that your lot has space for the addition and check for underground utilities that could affect foundation work.
This visit tells us if a bump out will work for your home and what the construction will involve.

Permit Process Handled Start to Finish
We prepare plans, submit permit applications, and handle all inspections in Montgomery County, Fairfax County, Arlington County, and Washington DC.
*Permits typically take 2-4 weeks. You get copies of all approved plans and permit documents.

Foundation and Framing Work
We excavate for footings, pour concrete, and build foundation walls. Once the foundation cures, we frame walls, install floor joists, and frame the roof structure.
This phase typically takes 1-2 weeks. We work from the outside, so disruption inside your home stays minimal until we open the wall to connect the bump out.

Interior Finish and Exterior Match
After rough inspections pass, we install windows, complete roofing, match exterior siding, and run electrical and plumbing as needed.
We remove the existing wall section to connect the bump out to your room, install drywall, match flooring, and paint.
Final inspections verify code compliance before you start using the new space.
We’ve Heard the Horror Stories In fact, that’s one of the reasons why we got into professional landscaping in the first place. Our mission is, and always has been, to do right by our customers. Our intent focuses on customer service, making good on our promises, and delivering exactly what we say we will are a few of the reasons we have been able to serve so many satisfied customers in Virginia, Maryland and Washington D.C. since 2008.
We’re proud to be rated with nearly 5 stars across the internet
Our craftsmen go through a rigorous vetting process to ensure you get the best of the best
Most of our work is backed by our unbeatable 3 year craftsmanship guarantee
We pride ourselves on having a customer satisfaction rate of over 90%
You recognize authority by their badge & we’ve got the badges to prove it
Most of our projects qualify for low to 0% intrest financing through our partners

Frequently Asked Questions About Bump Out Addition Services
How long does it take to build a bump out?
Most bump out additions take 3-6 weeks from permit approval to final inspection. Permit processing adds 2-4 weeks before construction starts. Foundation work takes 1-2 weeks including excavation, concrete pour, and cure time. Framing, roofing, and exterior finish work take another 1-2 weeks. Interior finish work including drywall, flooring, and trim typically requires 1-2 weeks. Weather, material availability, and inspection schedules affect the timeline.
Do I need a foundation for a bump out addition?
Most bump outs over 2-3 feet deep require foundation work including footings and foundation walls. Small bump outs under 2 feet can sometimes cantilever from existing floor joists without a foundation, but this depends on the structural capacity of your current framing and the design of the addition. Foundation requirements also depend on soil conditions, frost depth in your area, and local building codes. We evaluate your specific situation during the site visit and let you know what foundation work your project needs.
Can you match my existing siding and roof?
We match siding type, color, and installation pattern to what’s currently on your home. If you have brick, we source matching brick and mortar color. HardiePlank lap siding gets matched to the profile and color code. Roof shingles get matched to the same manufacturer, color, and style. Some older siding materials may be discontinued, in which case we find the closest available match or coordinate with you on re-siding the entire wall for consistent appearance.
What rooms work best for bump out additions?
Kitchens, master bathrooms, and master bedrooms see the most bump out projects because these rooms need specific space improvements. Kitchen bump outs create room for islands, breakfast nooks, or extended counter runs. Bathroom bump outs add space for double vanities, separate showers, or walk-in closets. Bedroom bump outs create sitting areas or expand closet space. Living rooms and dining rooms also work when you need space for built-ins, window seats, or larger furniture layouts.
Do bump outs require building permits?
Bump out additions require building permits in Montgomery County, Fairfax County, Arlington County, and Washington DC because they involve foundation work and structural modifications. We handle all permit applications, plan submissions, and inspections. Permit review typically takes 2-4 weeks. Some jurisdictions require plat plans showing the addition’s location on your property. We walk you through what’s needed and keep the permit process moving.
Explore all our home addition services
1000's of Satisfied Clients