Condo Bathroom Renovation & Lighting Upgrade in Chevy Chase, MD
Share this project:
Scope of Work
Project Overview
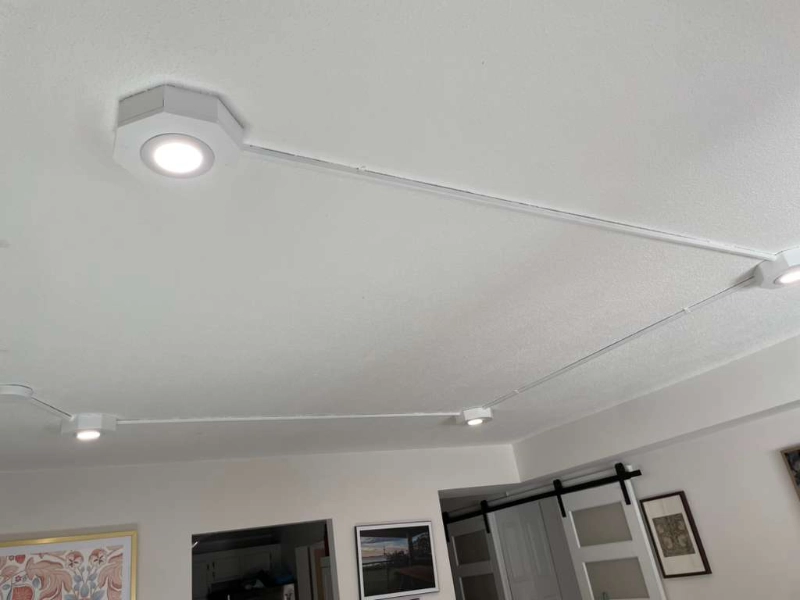
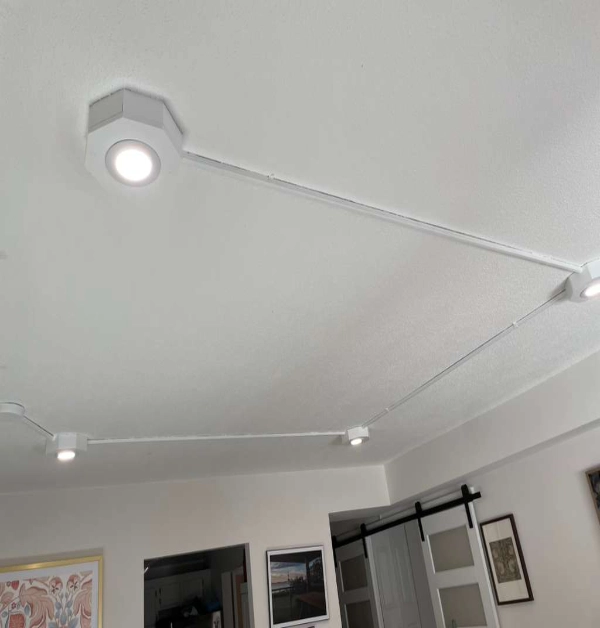
The homeowner wanted to update their small condo bathroom in Chevy Chase, Maryland, and make the space feel cleaner, more useful, and easier to move through. The existing bathtub was being replaced with a stepless walk-in shower, using continuous tile from the bathroom floor into the shower area. The project also included new living room lighting because the room did not have permanent overhead lighting.
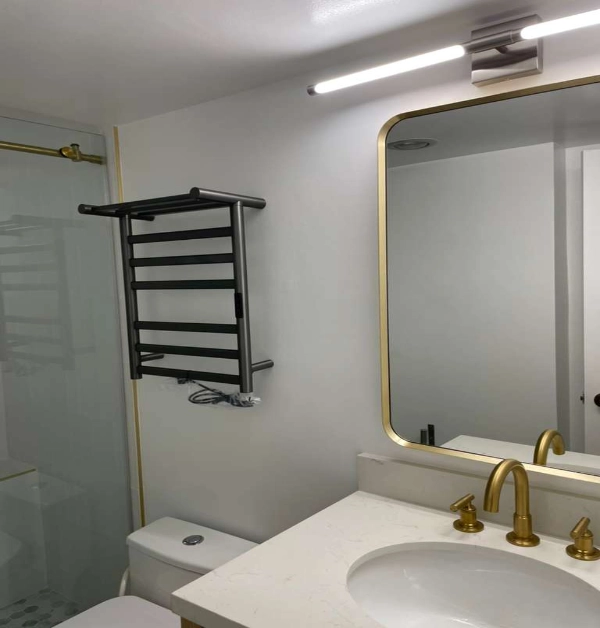
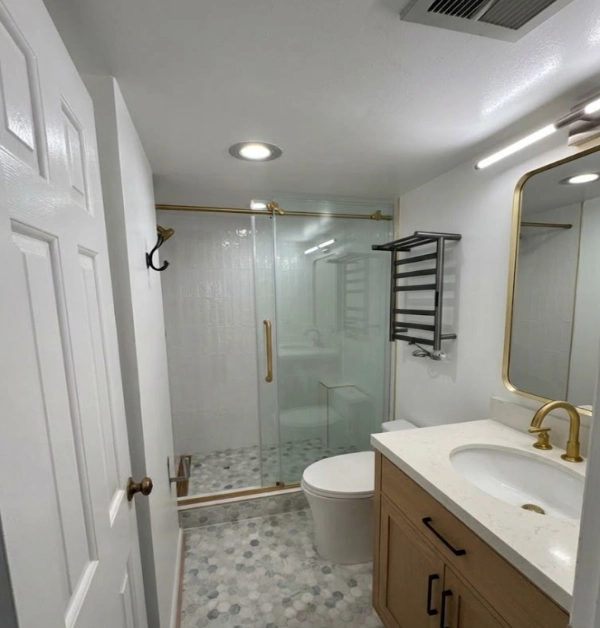
The final plan included a flush shower with a channel drain, matching waterproof tile on the shower walls, a sliding glass shower door, updated fixtures, and a heated towel rack above the toilet. To save space, the larger vanity and mirror were replaced with a smaller sink cabinet and medicine cabinet mirror. In the living room, four recessed LED lights were added and connected to the existing ceiling electrical and dimmer switch.
Before / AFTER
Site Conditions
The Property and Site Conditions
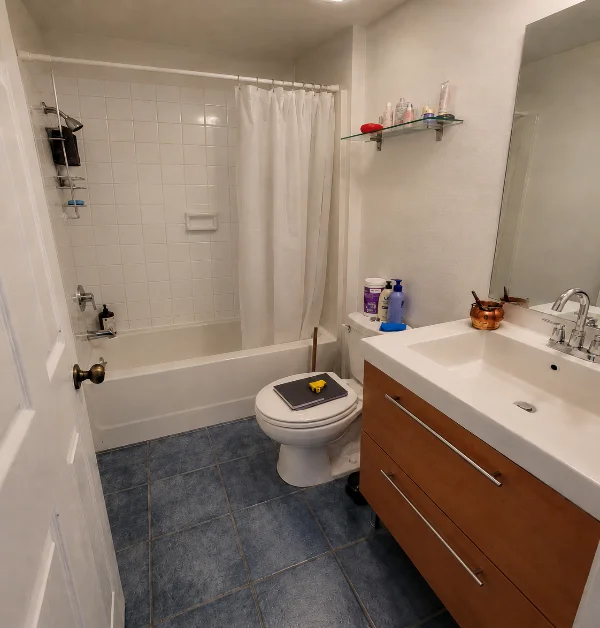
The bathroom was a compact condo space measuring about 49 inches wide by 65 inches long from the tub to the door. Since the room was small, the layout needed to make better use of every inch without making the bathroom feel crowded.
The existing bathroom had floor tile, a bathtub, a larger 3-foot vanity, and a 3×3 mirror that no longer fit the homeowner’s updated plan. Removing the tub made it possible to create a more open walk-in shower, while the smaller vanity and medicine cabinet helped improve storage without taking up as much room.
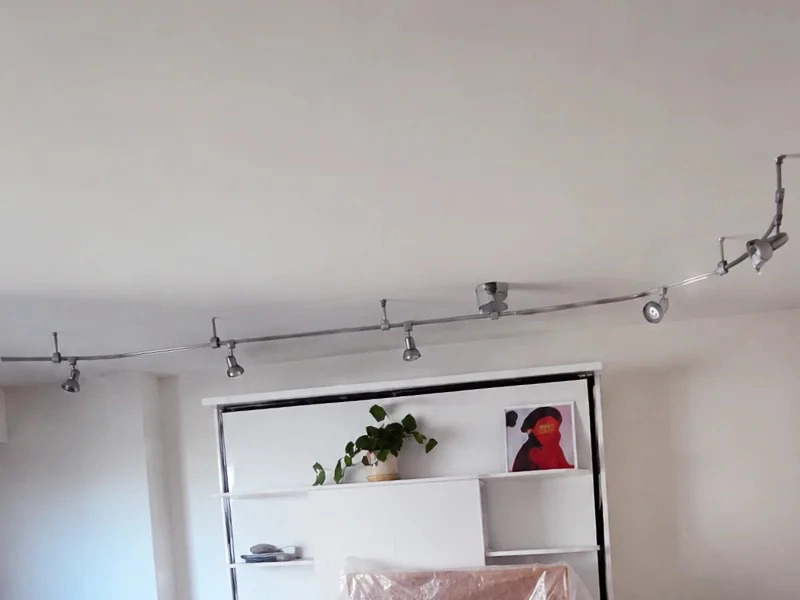
The living room had a string of hanging lights near the far wall by the bookcase instead of permanent recessed lighting. Since electric was already running through the ceiling, the new lights could be tied into the existing circuit and controlled by the wall-mounted dimmer switch.
ASSESMENT
What We Did
Bathroom Demolition and Preparation
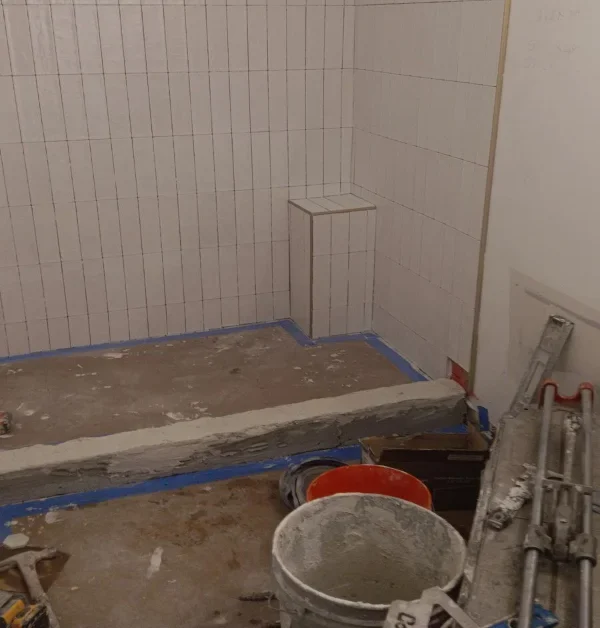
Before installation, we removed the existing bathroom floor tile, bathtub, old vanity, and mirror. This cleared the small bathroom so the new shower layout, tile installation, and fixture updates could be completed properly. We also removed the existing hanging lights in the living room to prepare for the recessed lighting upgrade.
Walk-In Shower and Tile Installation
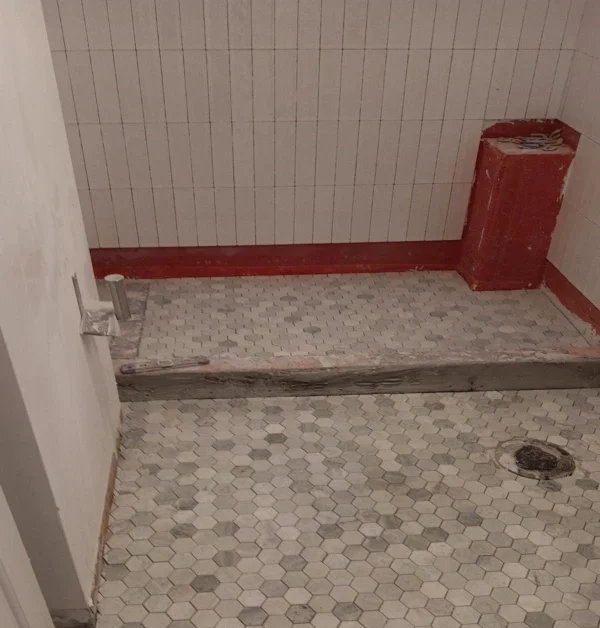
During installation, we built the bathroom around a stepless walk-in shower with a continuous tile floor running from the main bathroom area into the shower. The shower area was set up with a channel drain along the far wall so water could move toward the drain as intended. Matching waterproof tile was installed on the three surrounding shower walls to keep the look consistent.
Bathroom Fixtures and Finish Work
During the finish work, we installed the new sliding glass shower door, updated the in-shower fixtures, and mounted the heated towel rack above the toilet. The larger vanity was replaced with a smaller sink and cabinet combination, and the old mirror was replaced with a medicine cabinet mirror for cleaner storage.
Living Room Recessed Lighting Upgrade
For the living room, we drilled four openings for the new recessed LED lights and ran the electrical connections to each fixture location. The lights were tied into the existing ceiling circuit and connected to the wall-mounted dimmer switch. After installation, the bathroom had a cleaner walk-in shower layout, and the living room had permanent adjustable overhead lighting.
Thinking About a Similar Project?
Whether you are updating an older feature, improving access, or making the area look more finished, we can help you plan your next step.
Free Project Planning
"*" indicates required fields