Front Porch Veneer and Flagstone Patio Installation in Potomac, MD
Share this project:
Scope of Work
Project Overview
This project included improvements to both the front entry patio and the backyard outdoor living area of a home in Potomac, MD. The homeowners wanted to upgrade the appearance of the existing front porch while also adding a larger backyard patio with a more natural curved layout for outdoor use.
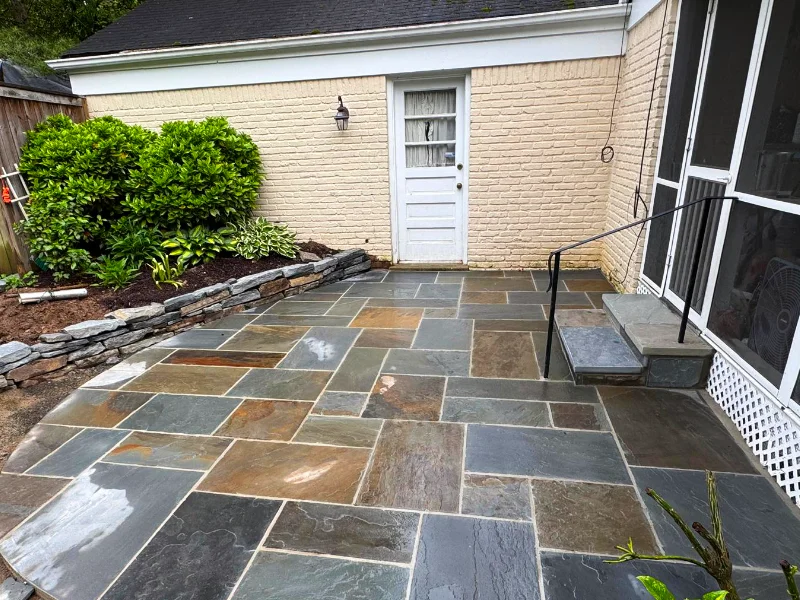
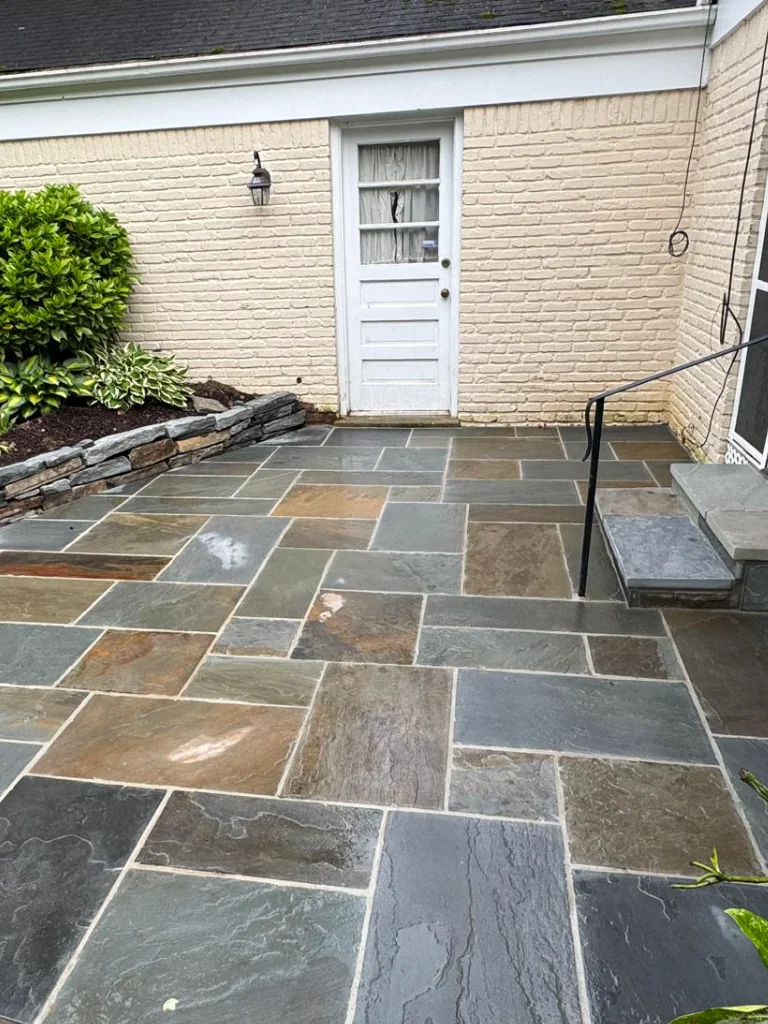
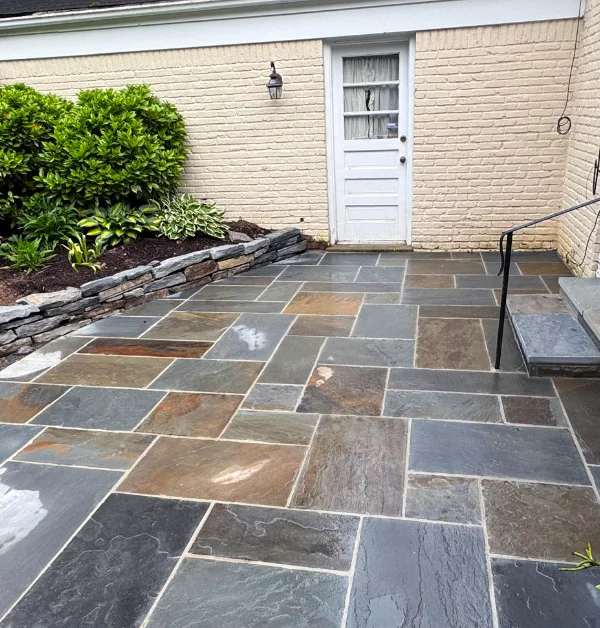
For the front entry, we installed new stone veneer directly over the existing covered concrete porch. In the backyard, we built a new semi-circular patio using natural Blue Select flagstone with a blend of bluish-gray and brown tones to create a softer, more organic appearance that worked with the surrounding landscaping.
The finished project gave the home a more updated front entry and added a dedicated outdoor seating area in the backyard without changing the overall character of the property.
Before / AFTER
Site Conditions
The Property and Site Conditions
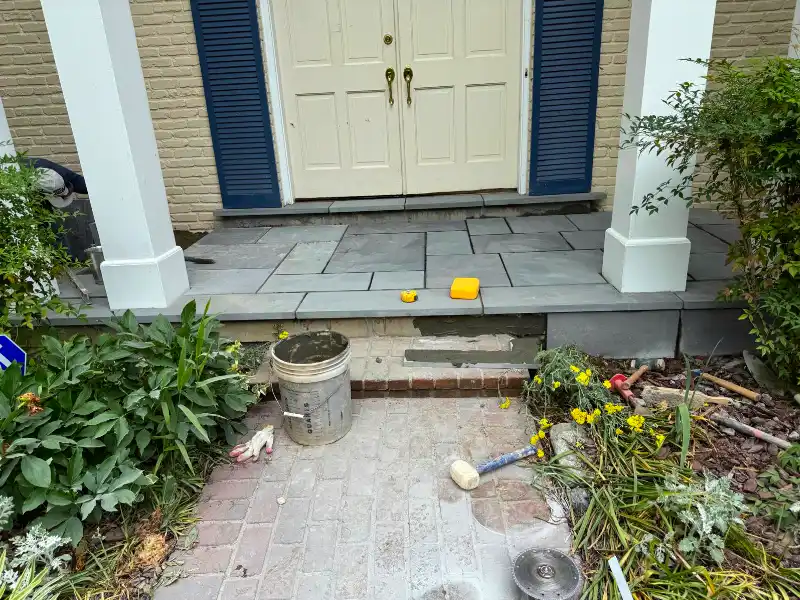
The front porch already had an existing concrete surface that remained structurally usable, so the project focused on resurfacing rather than full demolition. Since the porch was covered, moisture exposure and freeze-thaw concerns were more limited than they would be on an uncovered slab. Some cracking was visible in areas of the concrete, but the surface condition was stable enough for a veneer installation after preparation work was completed.
Because the new stone needed to bond securely to the existing concrete, the surface required cleaning, crack preparation, and additional mechanical bonding work before the veneer could be installed.
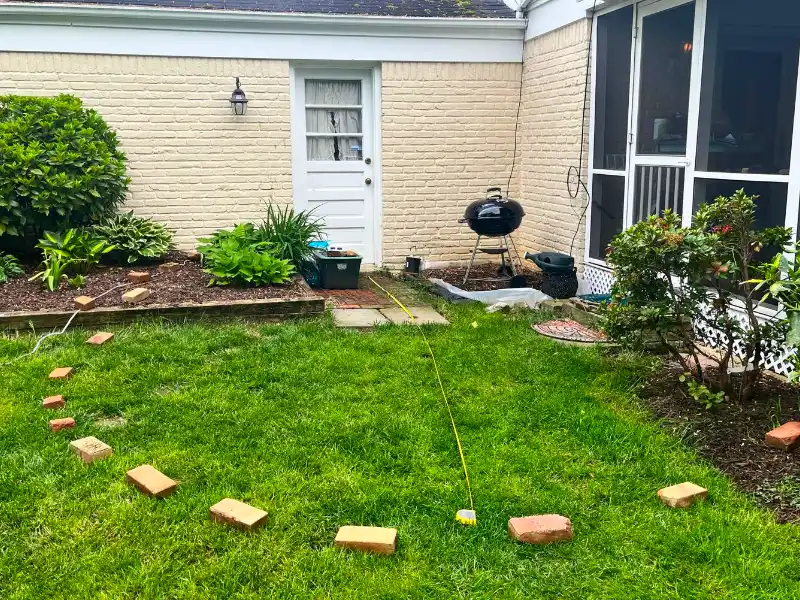
In the backyard, the patio area was being built from scratch next to an existing screened porch and rear entry door. The homeowners wanted a curved patio layout instead of a standard square design, which required additional layout planning and shaping during installation.
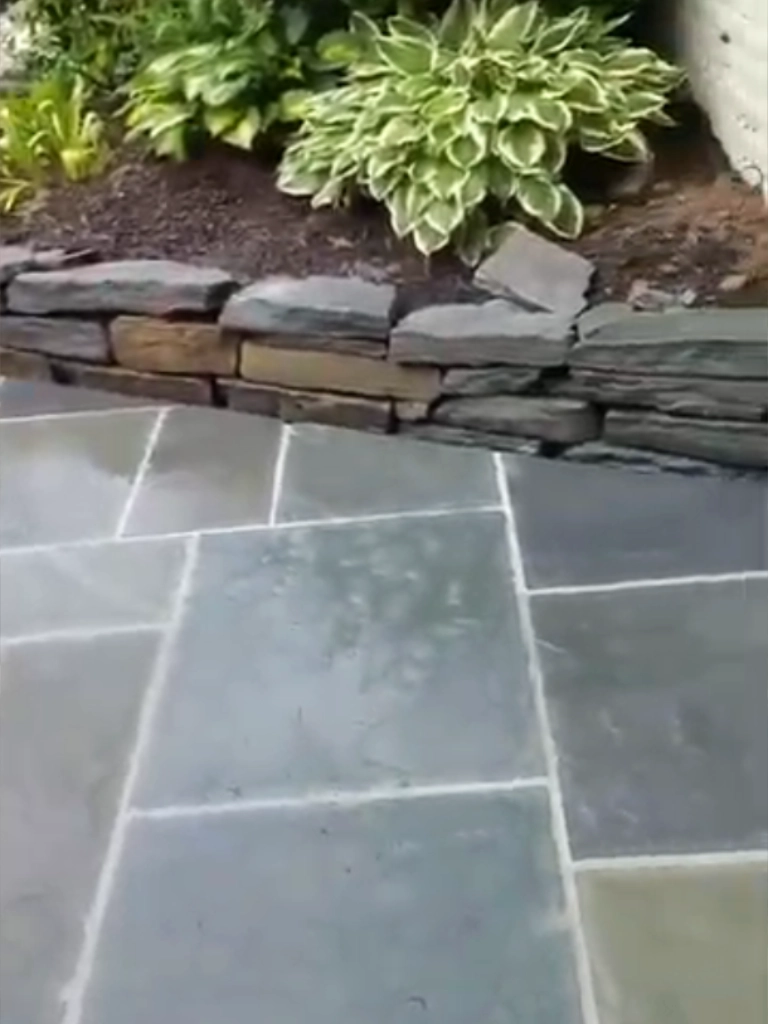
The yard also needed grading and base preparation to help direct water away from the home before the concrete foundation could be poured. Since the patio tied into existing garden beds and surrounding landscaping, the shape and elevation had to work naturally with the existing backyard layout.
In Progress
ASSESsMENT
What We Did
For the front porch, we first pressure washed the existing concrete surface to remove dirt and debris and prepare the area for installation. After cleaning, we made surface cuts into the concrete to help create stronger mechanical bonding for the mortar application. We also filled existing cracks and applied a concrete bonding agent before beginning the veneer installation.
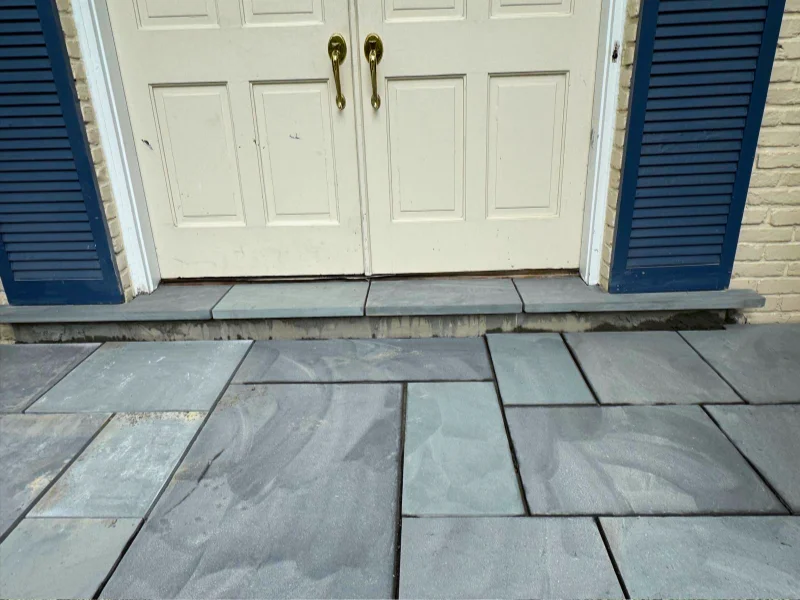
Once the surface preparation was complete, we installed large-format gray flagstone veneer across the porch landing and wrapped the visible sides of the structure with matching stone for a cleaner finished appearance. The new stone installation updated the entry area while keeping the existing porch structure in place.
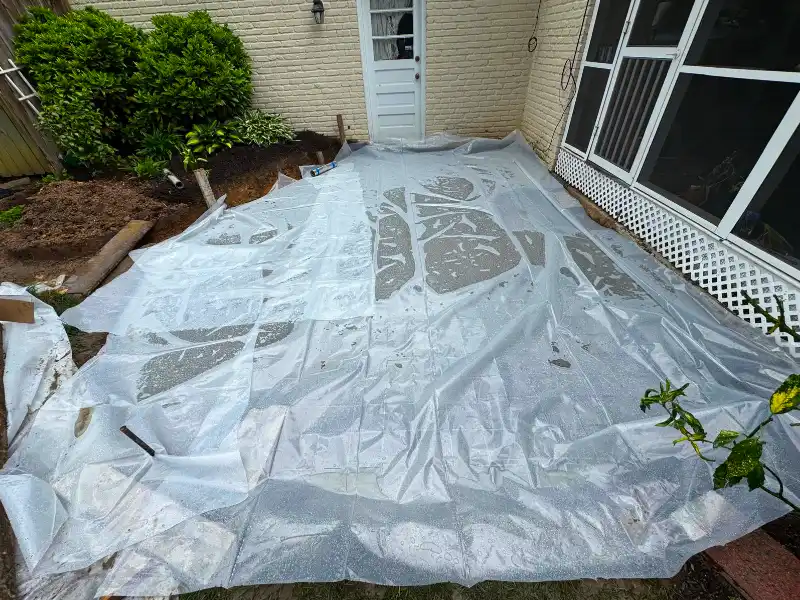
In the backyard, we began by preparing and shaping the patio area based on the curved layout requested by the homeowner. After excavation and grading, we compacted the base and installed a reinforced concrete slab with rebar and wire mesh to provide long-term support for the patio surface.
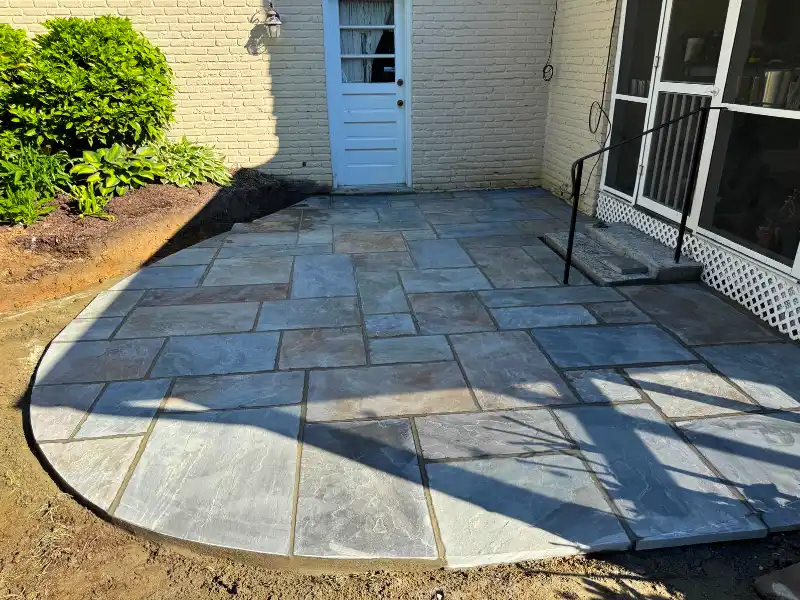
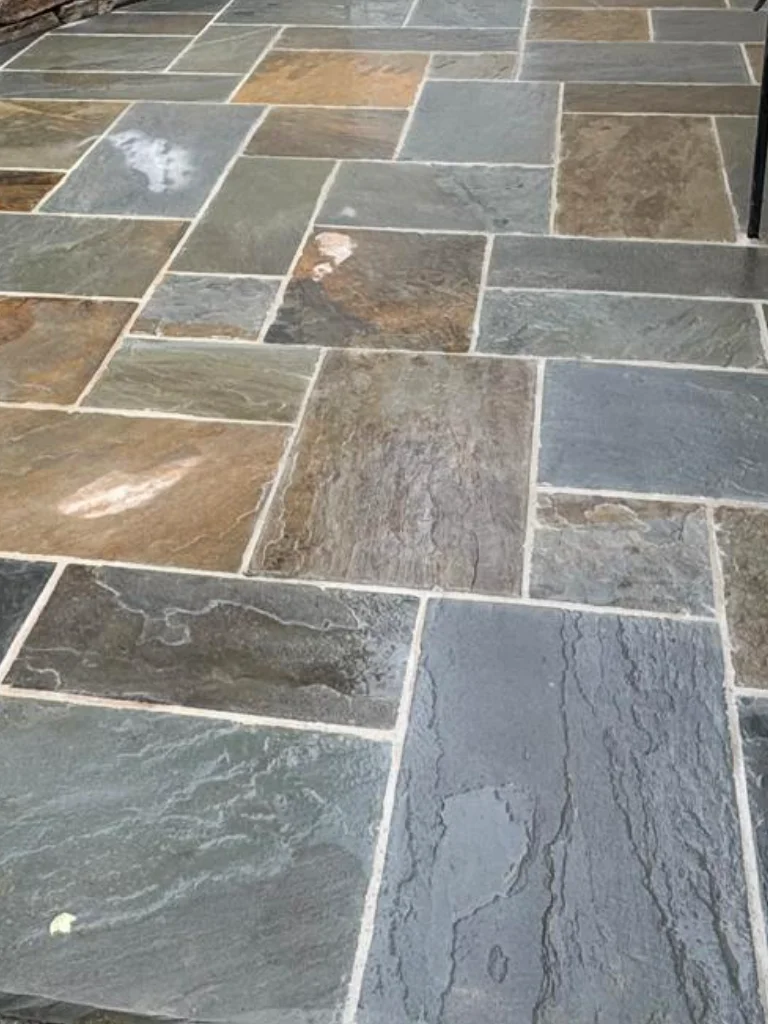
We then installed natural Blue Select flagstone over the concrete base using a high-strength mortar system. The final patio included a blend of brown and bluish-gray tones with irregular stone shapes that gave the space a more natural look compared to a traditional straight-line patio design.
Once completed, the new backyard patio created a defined outdoor area directly off the screened porch and rear entry while blending into the surrounding landscaping and garden beds.
Thinking About a Similar Project?
Whether you are resurfacing an older concrete patio, upgrading a front entry, or building a new outdoor living area from scratch, we can help you plan a patio design that fits your home and layout.
Free Project Planning
"*" indicates required fields