Home Office Built-In Cabinetry and Wainscoting Installation in McLean, VA
Share this project:
Scope of Work
Project Overview
The homeowners wanted to convert an existing bedroom into a dedicated home office that offered more storage, organization, and character than a standard spare room. Rather than relying on freestanding furniture, the goal was to create a built-in feature that felt like part of the home’s original architecture.
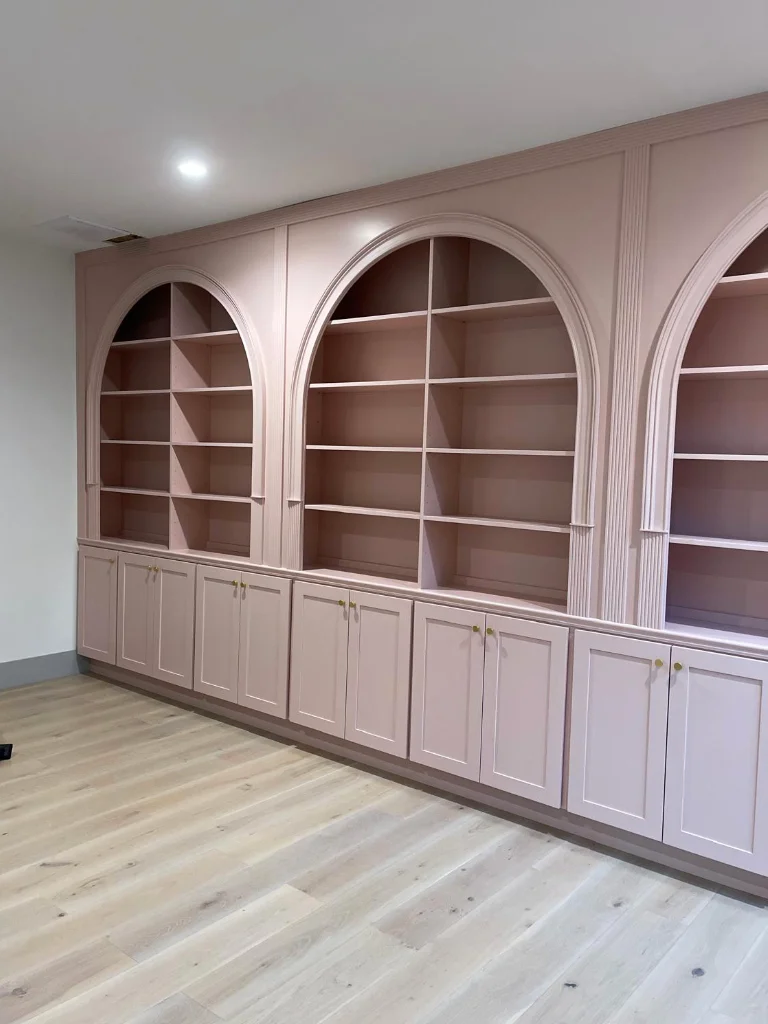
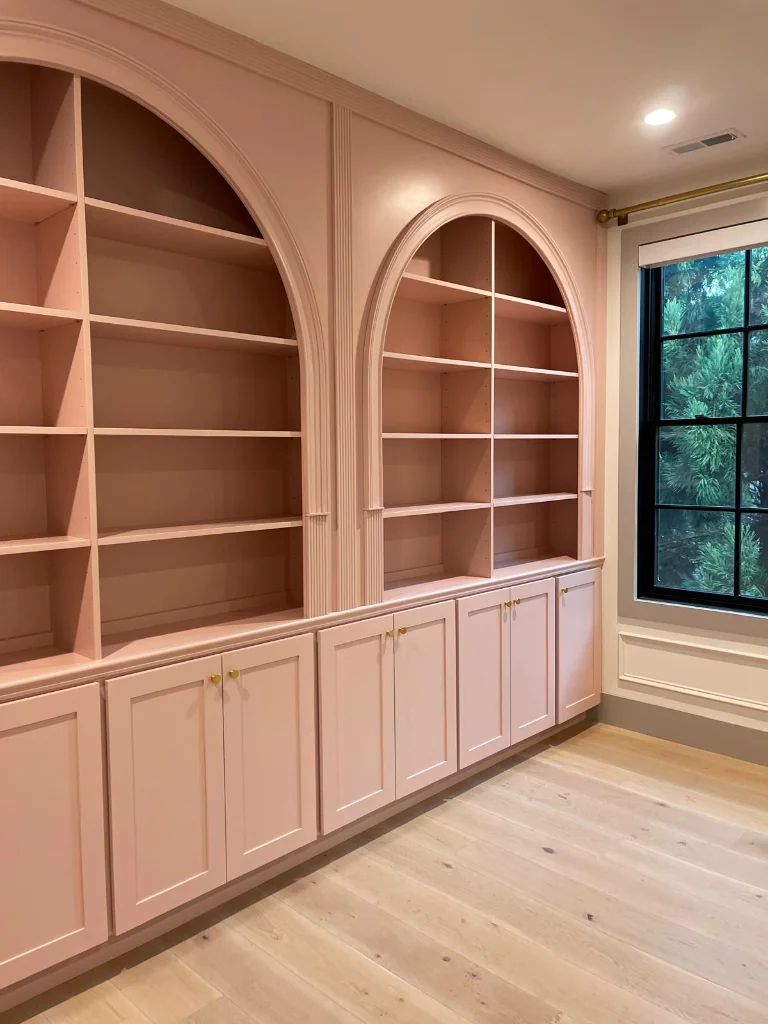
The centerpiece of the project was an 18-foot-wide floor-to-ceiling built-in wall with three arched bookshelf sections and integrated lower cabinetry. To complete the room, we installed custom wainscoting around the remaining walls, creating a cohesive look that tied the entire space together.
The finished office combines open shelving, concealed storage, and architectural trim details while maintaining a clean and organized layout for everyday use.
Before / AFTER
Site Conditions
The Property and Site Conditions
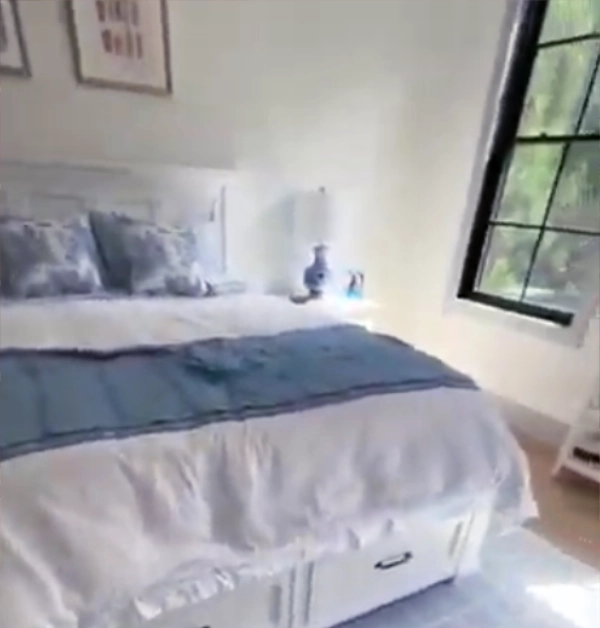
The project took place in the third bedroom of the home, a room measuring approximately 18 feet by 14 feet with 9-foot ceilings. The homeowners planned to repurpose the space as a home office and wanted permanent storage solutions that would maximize the available wall space.
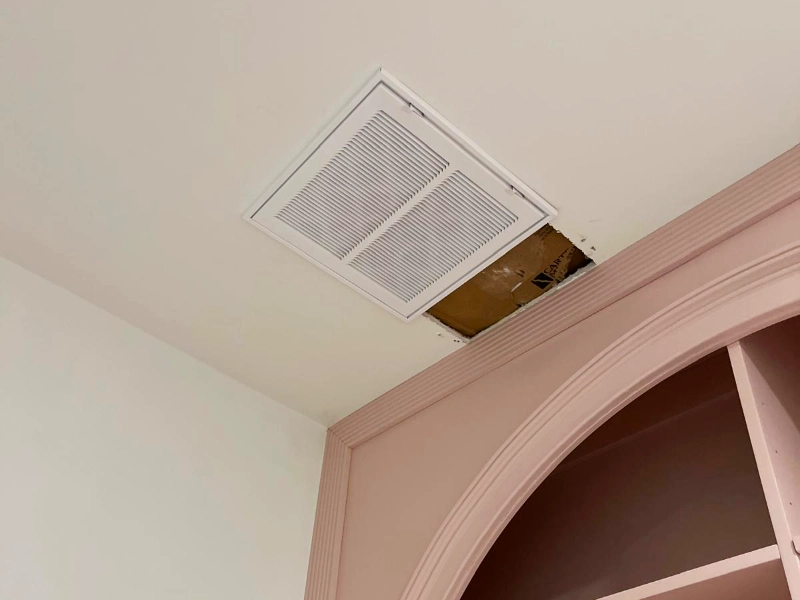
One wall was designated as the feature wall for the built-in cabinetry system. Because the cabinetry would extend from floor to ceiling, the installation had to be carefully proportioned to the room dimensions while working around existing trim, ceiling lines, and mechanical components.
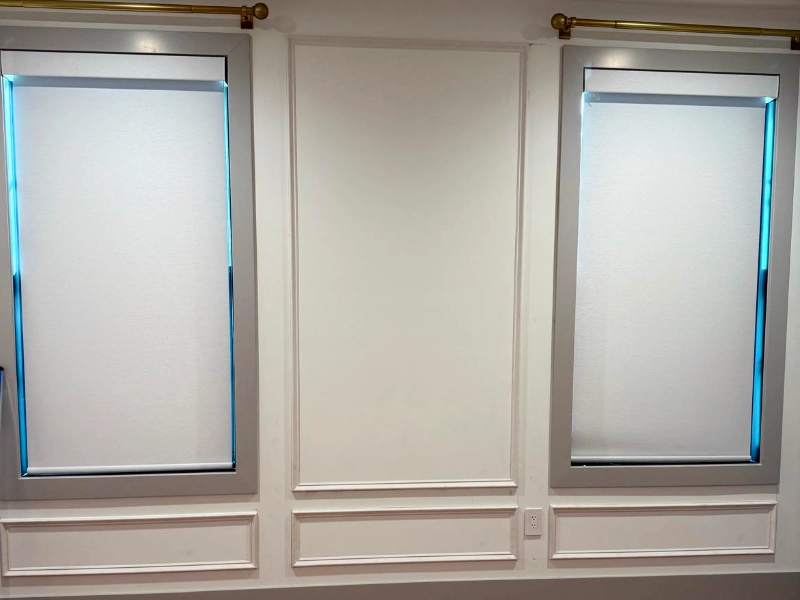
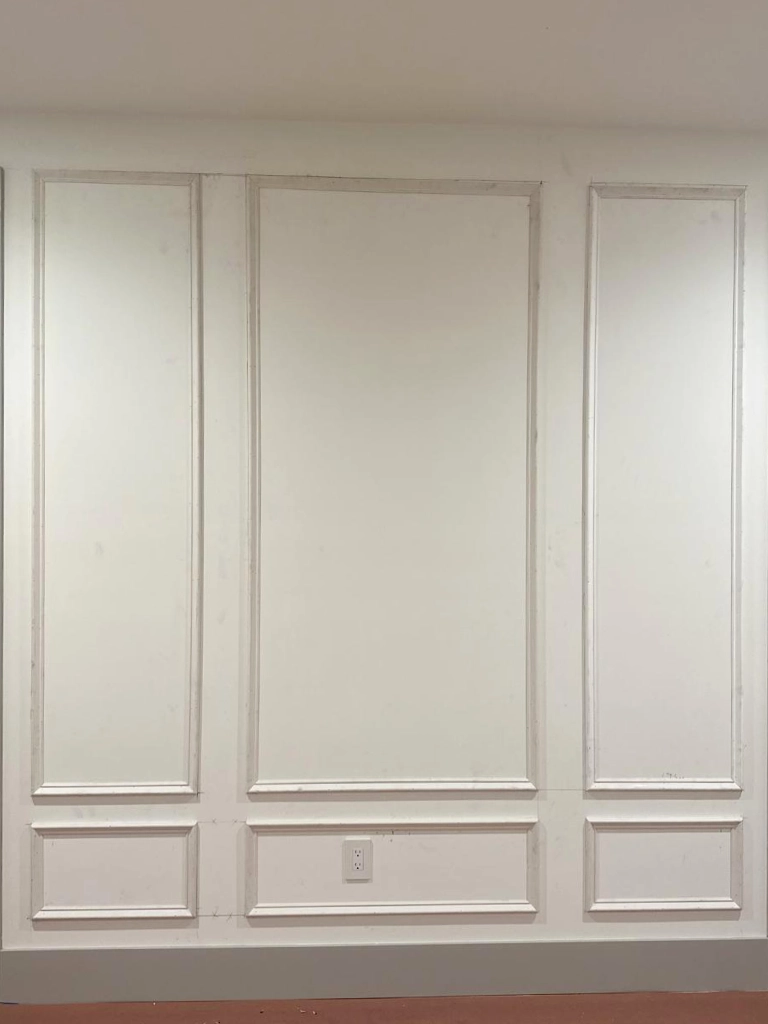
The remaining walls were relatively plain and lacked architectural detailing. To give the office a more finished appearance, the room was designed to receive custom wainscoting with larger upper panels and smaller lower panels. The panel layout continued beneath the windows to maintain consistent spacing throughout the room.
Protecting the existing flooring and integrating the new millwork with the room’s existing trim profiles were important parts of the project to ensure the finished installation looked original to the home.
In Progress
ASSESsMENT
What We Did
We built and installed a custom floor-to-ceiling cabinetry system spanning approximately 18 feet across the feature wall. The design included three arched bookshelf sections with lower storage cabinets beneath.
The cabinetry was constructed using furniture-grade plywood with finished backs, adjustable shelving, and solid wood face frames. Soft-close doors and concealed hinges were incorporated throughout the lower cabinets to provide clean lines and smooth operation.
To create a seamless built-in appearance, crown molding and base trim were integrated directly into the cabinetry and matched to the room’s existing profiles. This allowed the installation to transition naturally into the surrounding architecture instead of appearing as a standalone furniture piece.
After the cabinetry was installed, we completed the room with custom wainscoting along the remaining walls. The panel layout featured larger upper sections paired with smaller lower panels, creating depth and visual interest without overwhelming the space. Panels were continued beneath the windows, and all joints, seams, and transitions were caulked and finished for a smooth appearance.
Once painting was completed, the room was transformed from a standard bedroom into a dedicated home office with built-in storage, display shelving, and architectural wall detailing designed specifically for the space.
Thinking About a Similar Project?
Whether you’re converting a spare bedroom into a home office or adding custom built-ins to an existing room, thoughtful millwork and architectural details can completely change how the space functions. We can help you design and build a solution tailored to your home and how you use it.
Free Project Planning
"*" indicates required fields