Exterior Foundation Waterproofing & Drainage System in Silver Spring, MD
Scope of Work
Project Overview
The homeowners contacted Blue Collar Scholars after noticing signs of moisture intrusion around portions of the foundation and basement stairwell. During our assessment, we found areas of deteriorating waterproofing, minor cracking, and moisture buildup along the foundation walls.
To address the source of the problem, we performed a comprehensive exterior waterproofing and drainage project around several key sections of the home.
We started by excavating around the affected foundation areas to expose the exterior walls and identify any cracks, voids, or damaged sections. After completing the necessary repairs, we applied a foundation waterproofing membrane, improved site drainage, extended underground downspouts, and regraded the surrounding areas to help direct water away from the home. The project concluded with landscape restoration to repair areas disturbed during excavation.
Rather than relying on interior patch repairs alone, this approach allowed us to address the issue from the exterior by helping prevent water from reaching the foundation walls in the first place.
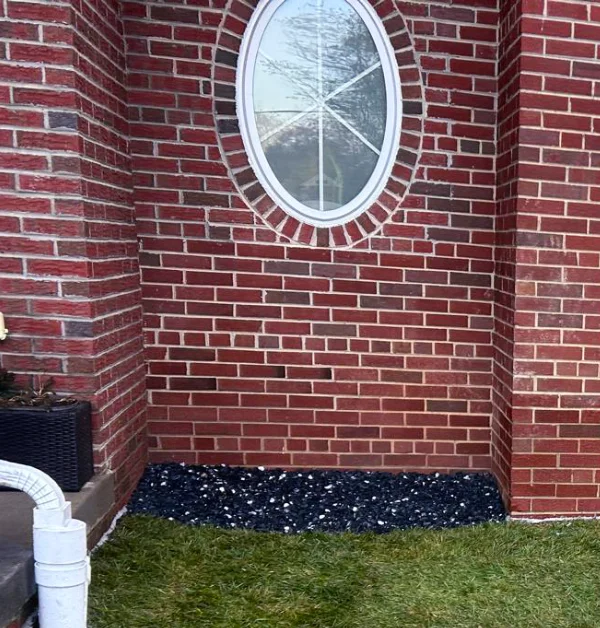
Before / AFTER
Site Conditions
The Property and Site Conditions
Existing Foundation Moisture Concerns
During the initial assessment, several areas around the home showed signs commonly associated with water infiltration. Interior foundation walls contained minor cracking, previous repair attempts, deteriorating waterproofing coatings, and areas where moisture could be felt behind the wall surface.
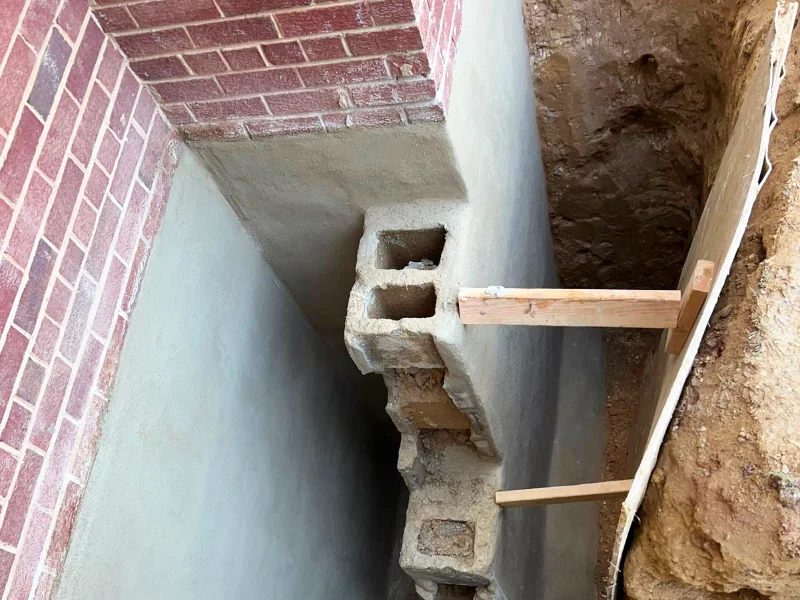
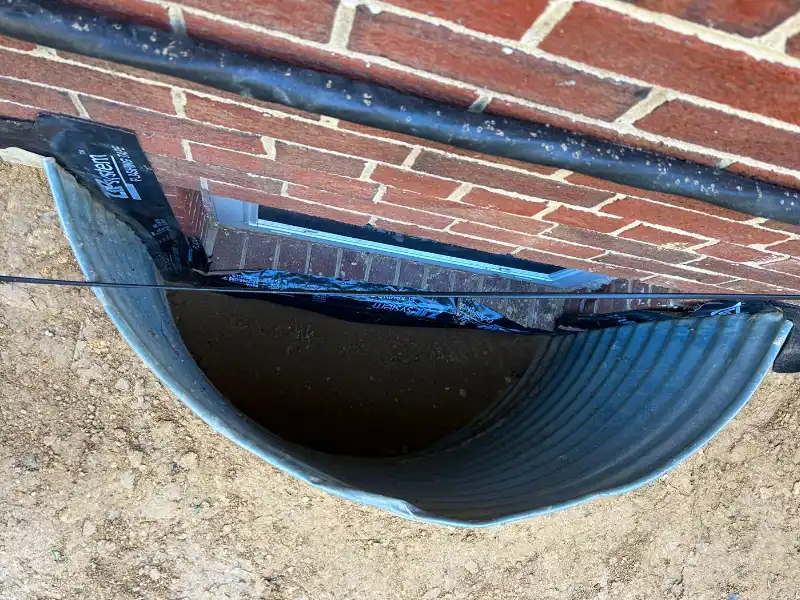
The front foundation wall near the entrance and both sides of the basement stairwell were identified as priority areas. Water appeared to be concentrating around the foundation due to existing drainage patterns and grading conditions.
Drainage and Grading Challenges
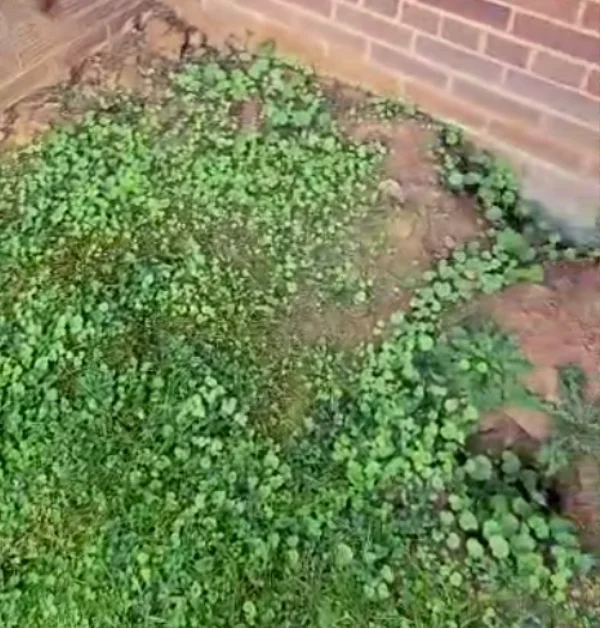
Several sections of the property required improved surface drainage. Existing downspouts discharged water too close to the home, increasing the amount of water collecting around the foundation.
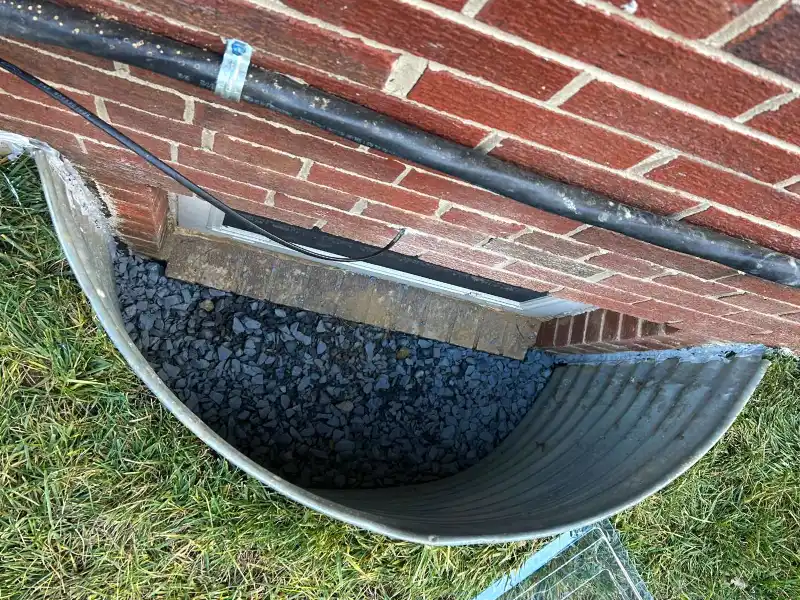
The basement stairwell area also showed signs of erosion along the foundation edge. Portions of the surrounding grade needed to be reshaped to encourage water to move away from the house rather than toward it.
Because the home’s foundation walls were below grade, excavation was required to access the exterior surface and properly install a waterproofing system from the footer up to grade level.
In Progress
ASSESsMENT
What We Did
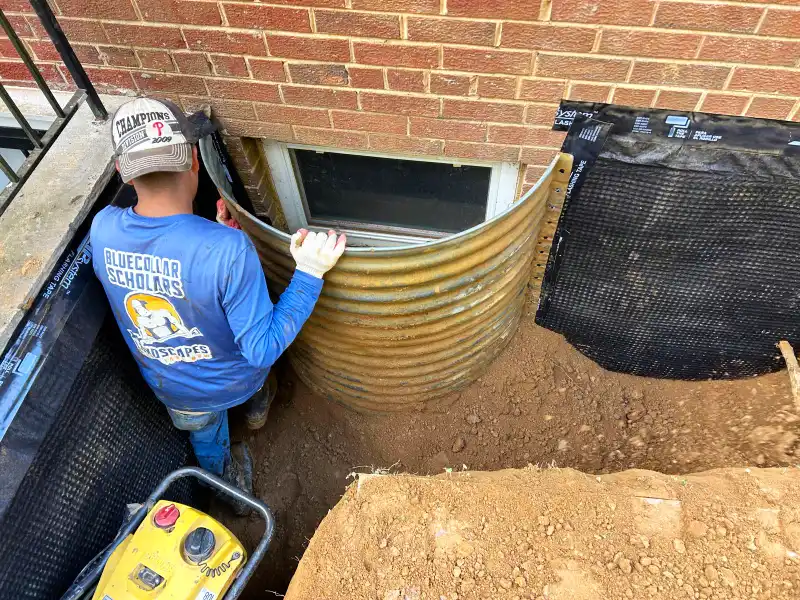
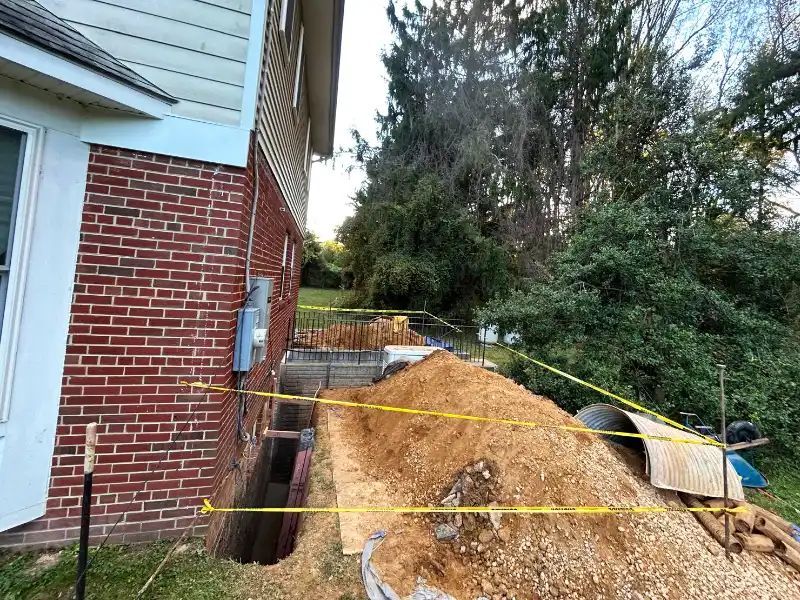
We began by excavating approximately 20 linear feet along the front foundation wall near the entrance to a depth of roughly 6.5 feet. Additional excavation was completed along both sides of the basement stairwell, exposing the foundation walls down to footer level.
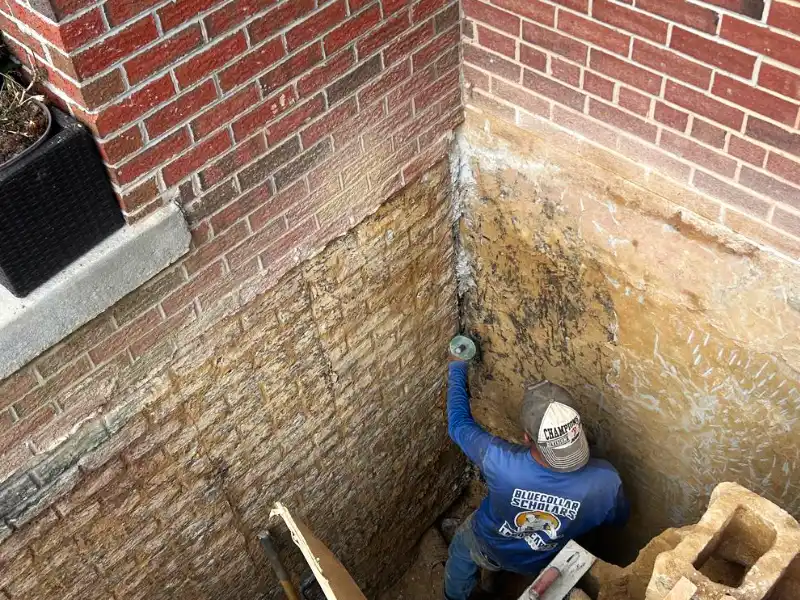
Once the walls were exposed, we cleaned the surfaces and removed loose material before inspecting the foundation for cracks, voids, and damaged areas. Any deficiencies were repaired using hydraulic cement and repair mortar to create a stable surface for waterproofing.
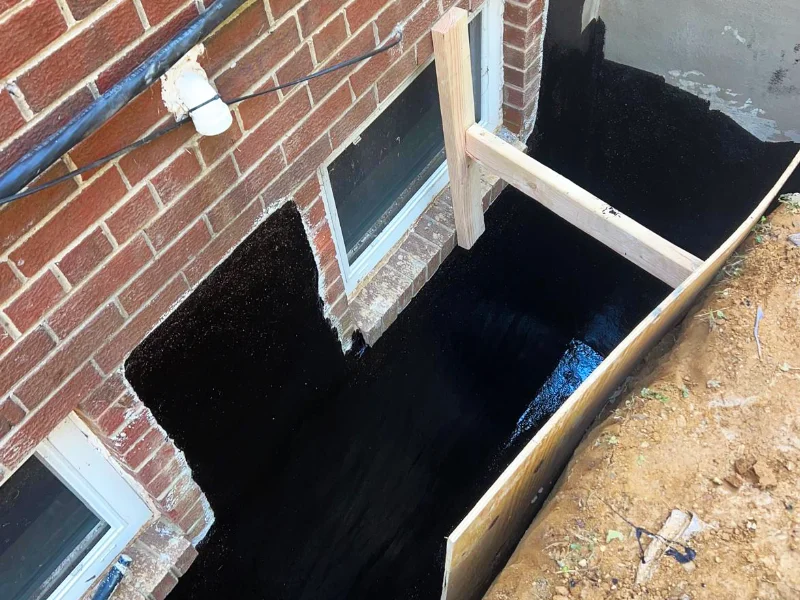
After the repairs were completed, we applied foundation-grade waterproofing membranes to the exterior foundation walls. Protective dimple drainage boards and drainage mats were then installed to help shield the waterproofing layer while directing water downward toward the drainage system.
To further improve water management, footer-level drain tile was installed along the waterproofed sections. The drainage system was surrounded with washed stone to promote water movement and reduce hydrostatic pressure against the foundation.
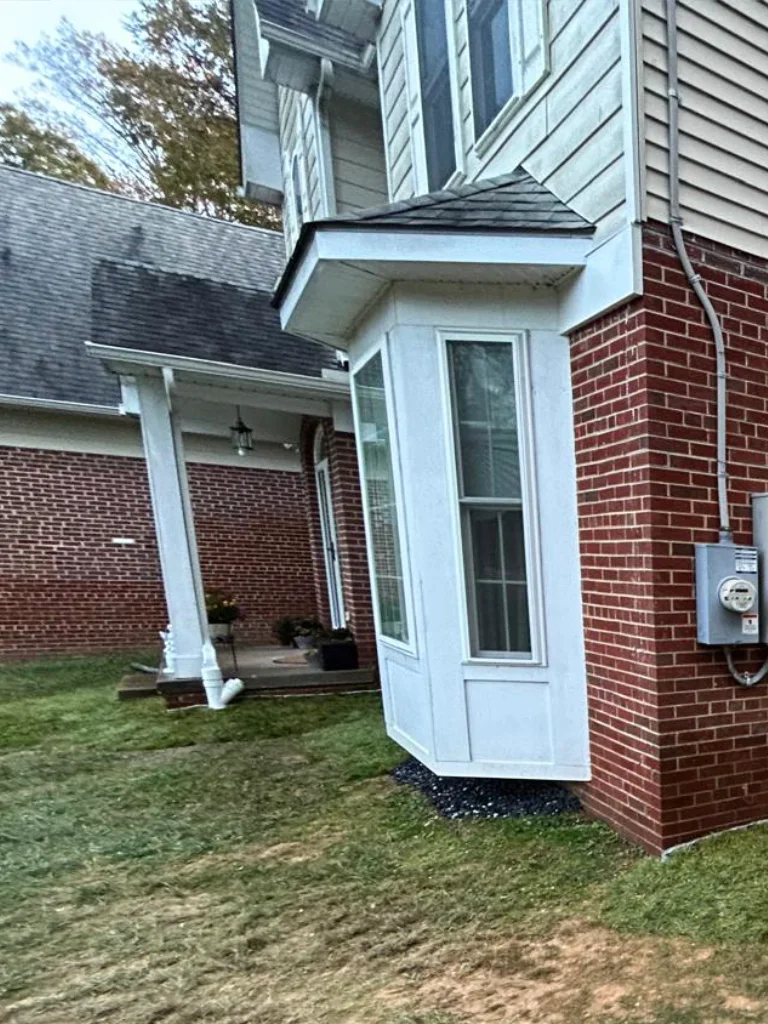
As part of the drainage improvements, we installed a new underground downspout extension at the front corner of the home. The new drain line carries roof runoff farther away from the foundation, helping reduce water accumulation near the structure.
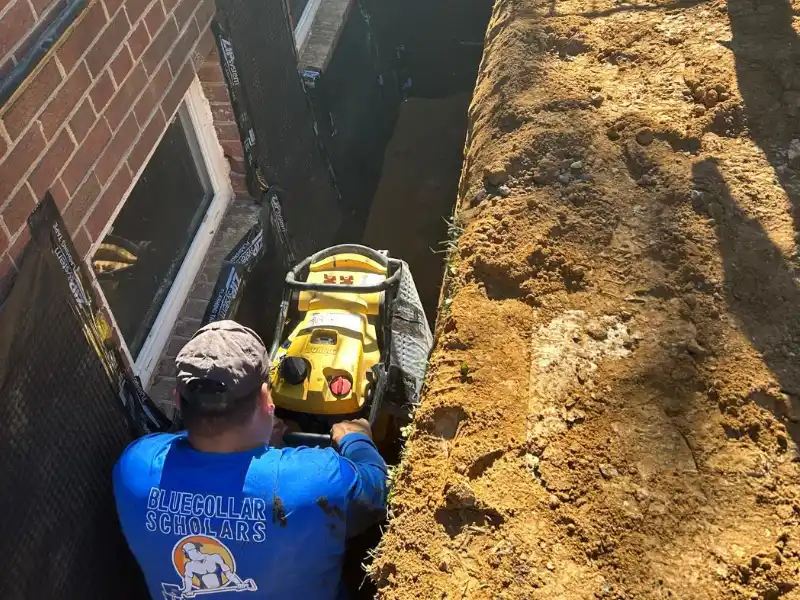
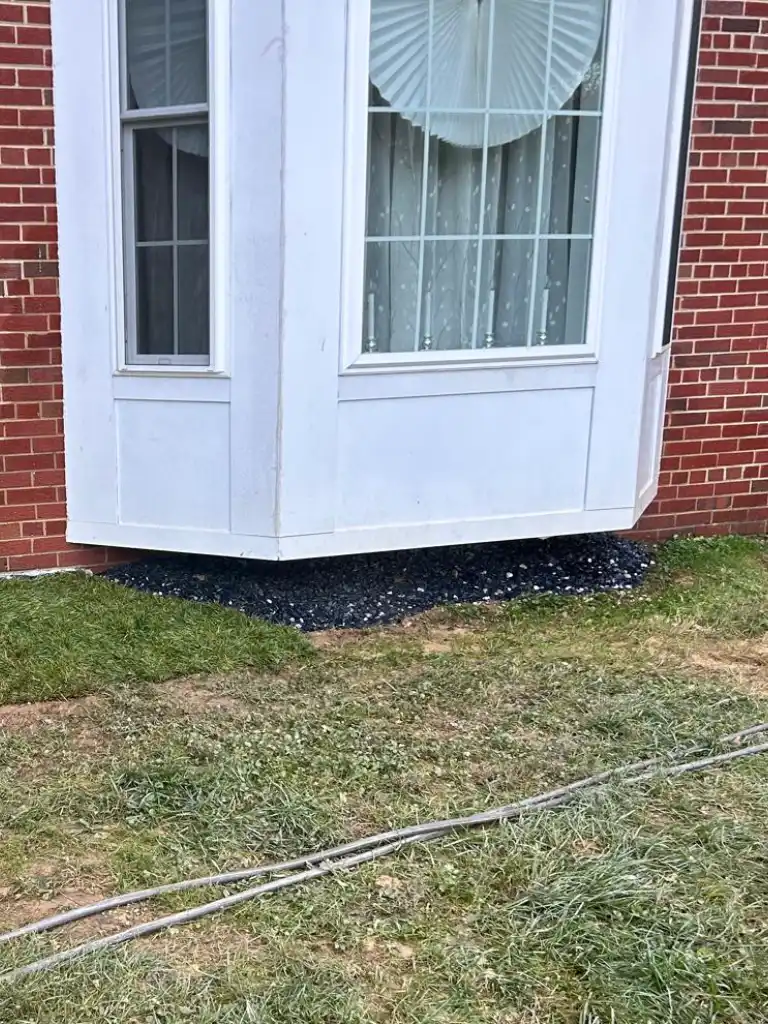
After waterproofing and drainage installation were completed, all excavated areas were backfilled, compacted, and regraded to improve surface drainage around the home.
Site Restoration
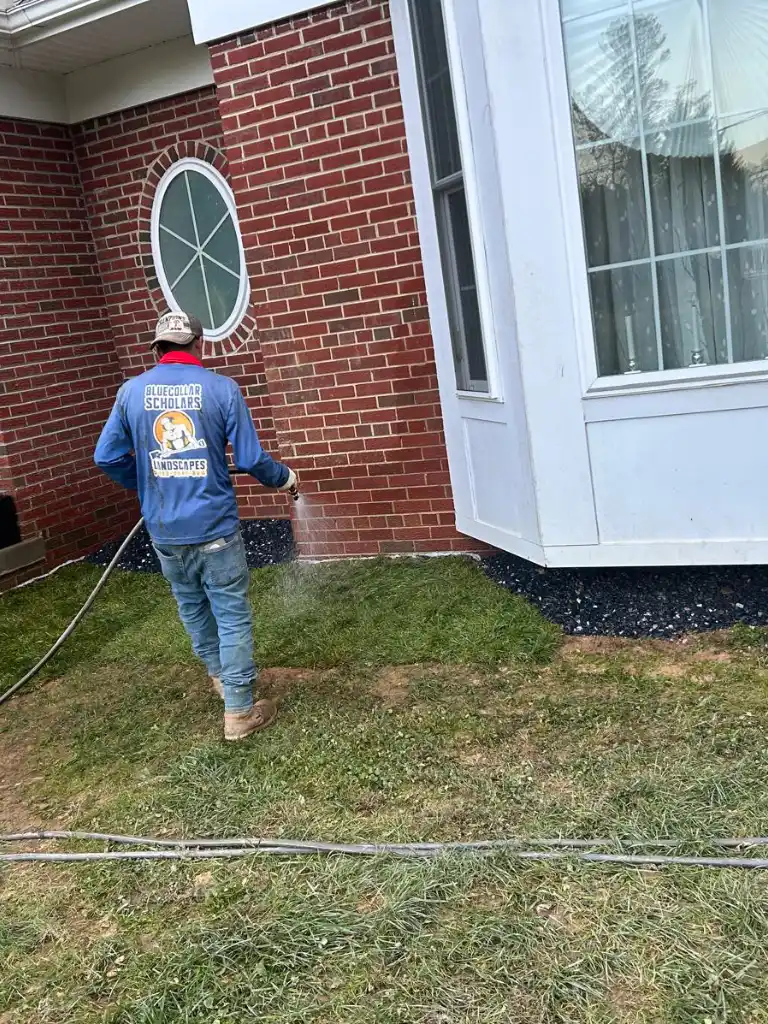
Because portions of the lawn were disturbed during excavation, we completed final restoration work by installing approximately 250 square feet of Tall Fescue sod. The affected areas were graded, prepared, and sodded to blend with the existing lawn while restoring the appearance of the property.
The completed project left the homeowners with a fully waterproofed exterior foundation section, upgraded drainage infrastructure, improved grading, and a restored landscape finish.
Thinking About a Similar Project?
If you’re experiencing similar foundation or drainage concerns, our team can evaluate the problem and recommend a solution tailored to your property.
Free Project Planning
"*" indicates required fields