The Most Trusted Home Renovation Company In The Area!

Home / Portfolio / Historic Barn Drainage Improvement & Stone Walkway Installation in Rockville, MD

Historic Barn Drainage Improvement & Stone Walkway Installation in Rockville, MD

Share this project:

Scope of Work

Project Overview

The owner of this historic property was dealing with ongoing drainage and erosion issues around two barn structures. Because both barns are more than 100 years old, traditional gutter systems were not an option. Rainwater from the metal roofs discharged directly onto the ground, causing soil erosion along the foundations and creating wet conditions around the buildings.

To help manage runoff while preserving the historic character of the property, we installed a series of gravel drainage swales with buried perforated piping designed to capture roof water and move it safely away from the structures. As part of the project, we also added a stepping stone walkway between the barns to improve access through the area.

Before / AFTER

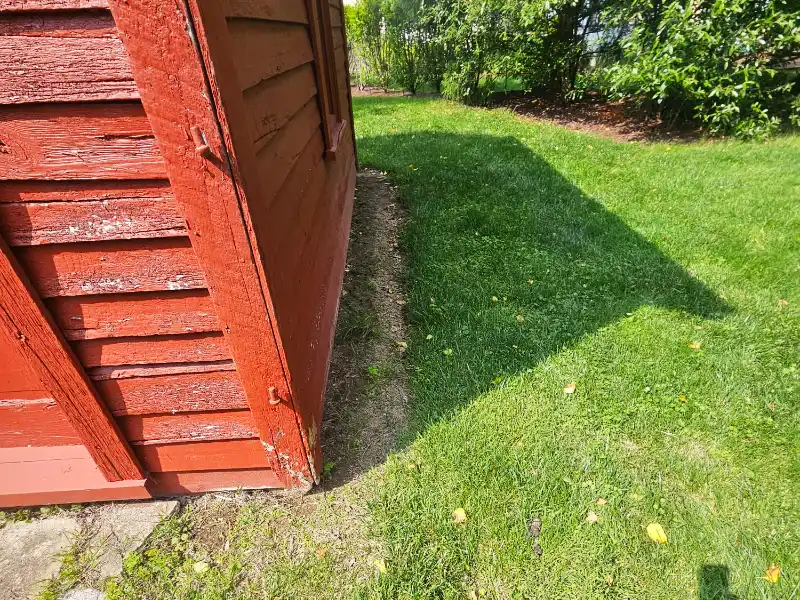
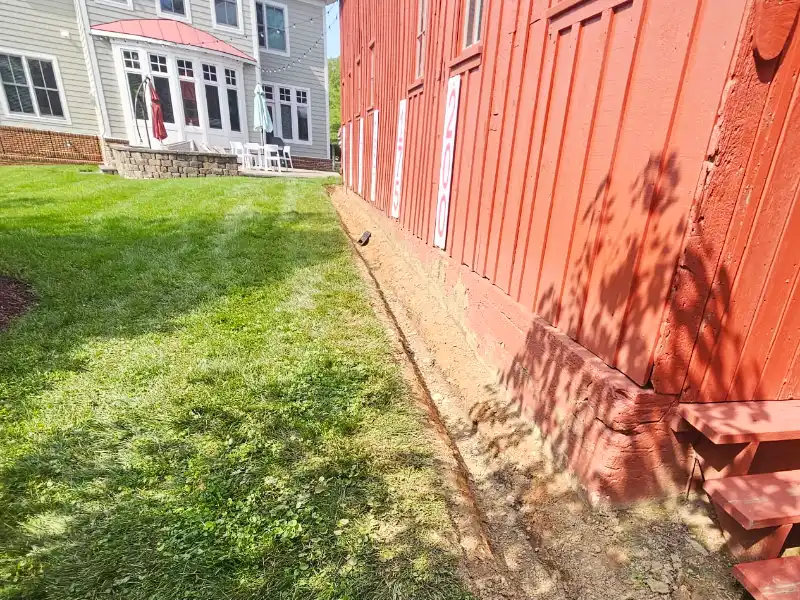
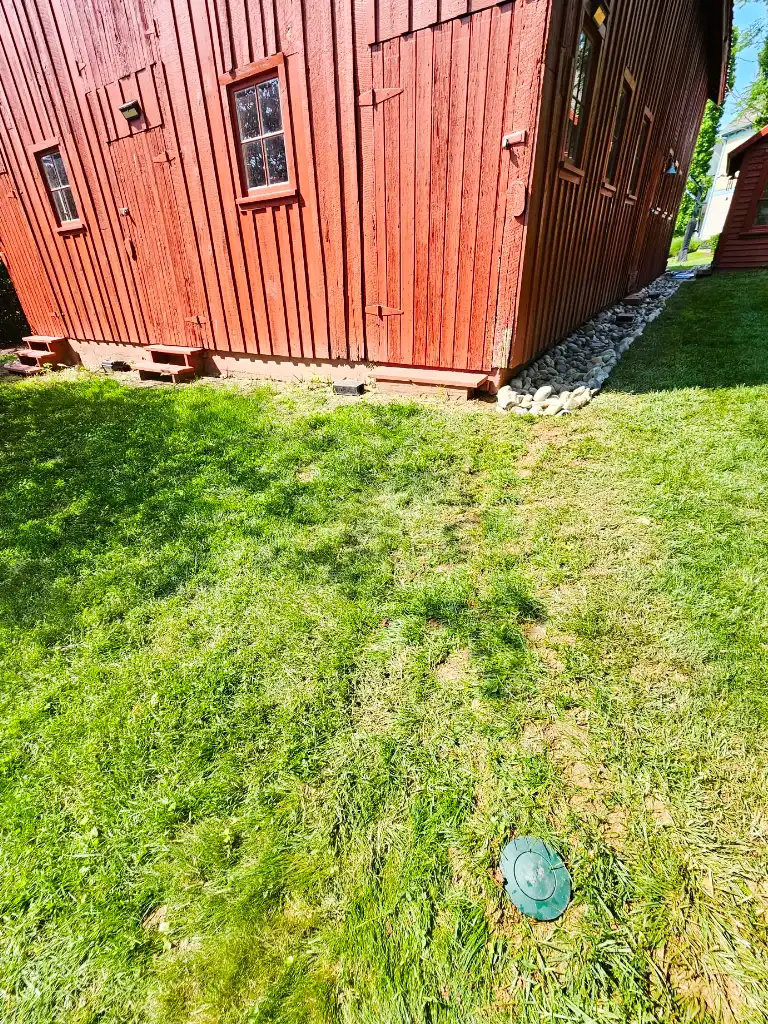
Before drainage improvements, grass and soil extend directly to the base of a historic barn with no gravel swale or drainage system present to manage roof runoff.
Before
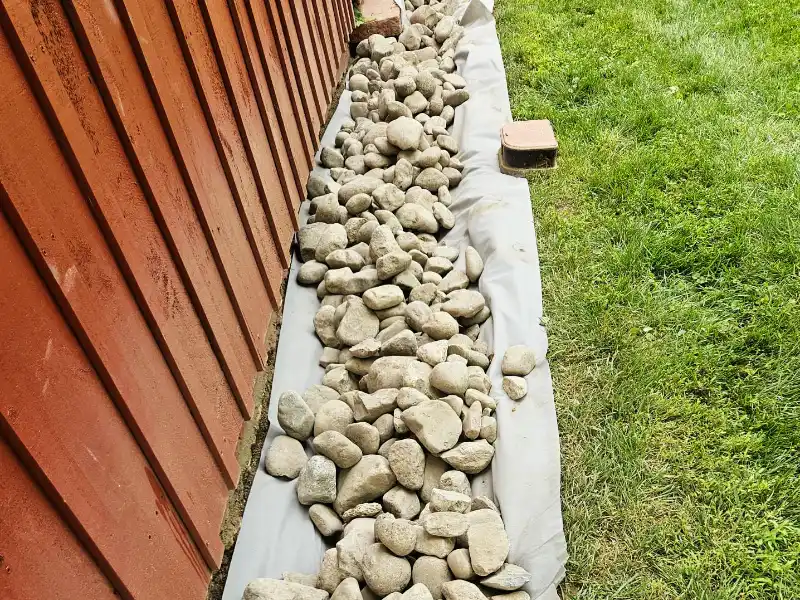
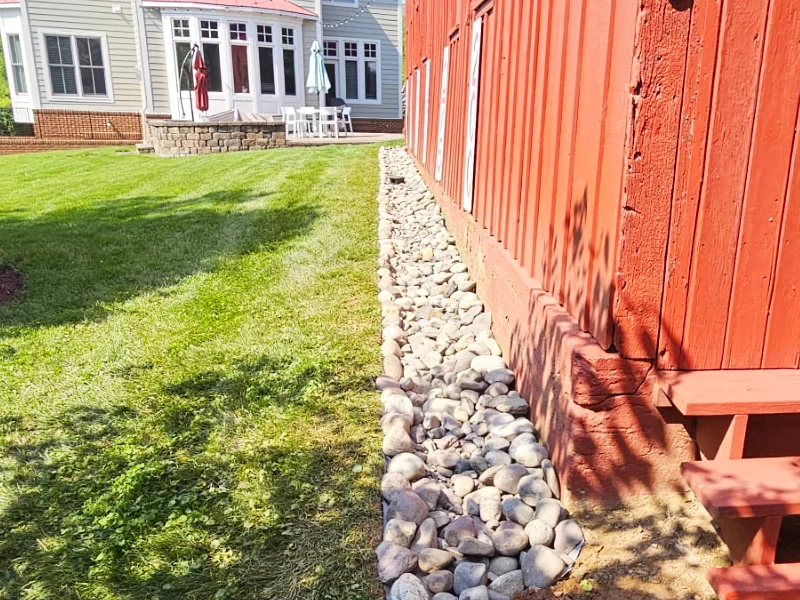
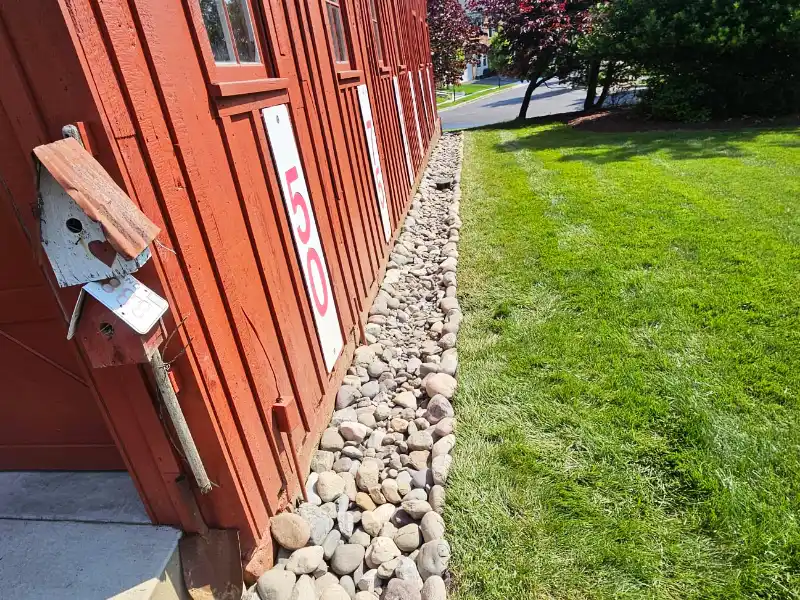
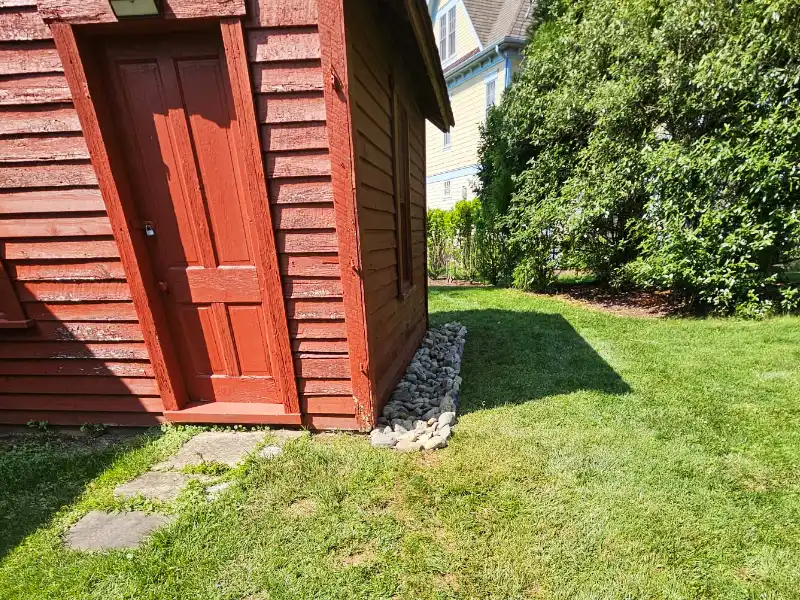
Completed river gravel drainage swale installed alongside a historic red barn, designed to capture roof runoff and direct water away from the foundation without using gutters.
After

Site Conditions

The Property and Site Conditions

The property included one large barn and one smaller barn, both with metal roofing and no gutter system. During rain events, water flowed directly off the roof edges and concentrated along the foundations.

Over time, this runoff had begun to wash away soil near the buildings and create areas where water collected alongside the structures. Because the barns are historic, the drainage solution needed to work without altering the appearance of the buildings or attaching modern gutter components.

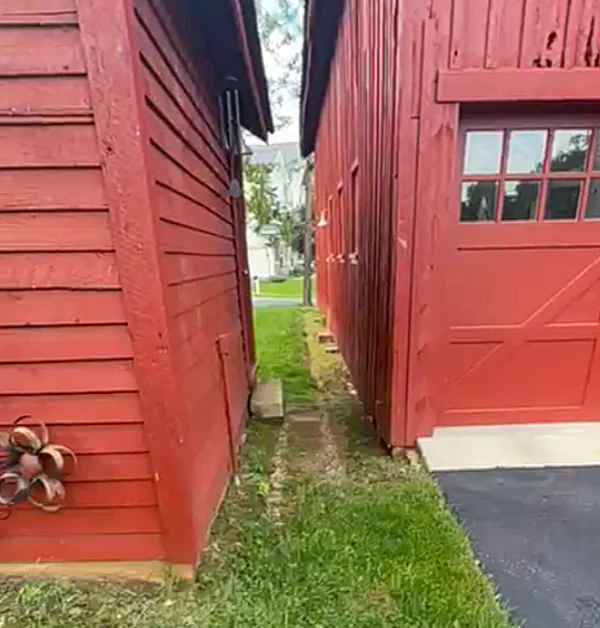
The area between the barns also lacked a defined walking path. Access from the driveway to the smaller barn required crossing uneven ground that became more difficult to navigate during wet weather.

In Progress

Side of a historic red barn before drainage work begins, showing grass and soil directly against the foundation where roof runoff was causing erosion concerns.
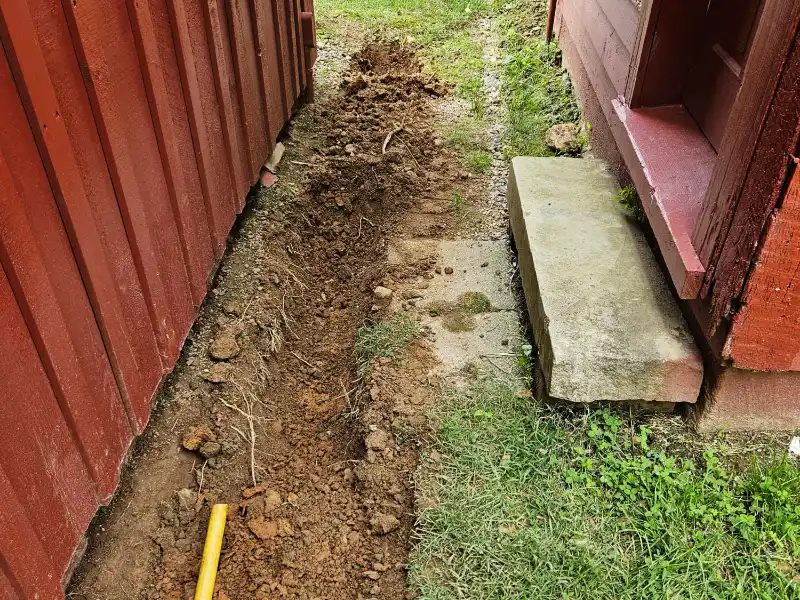
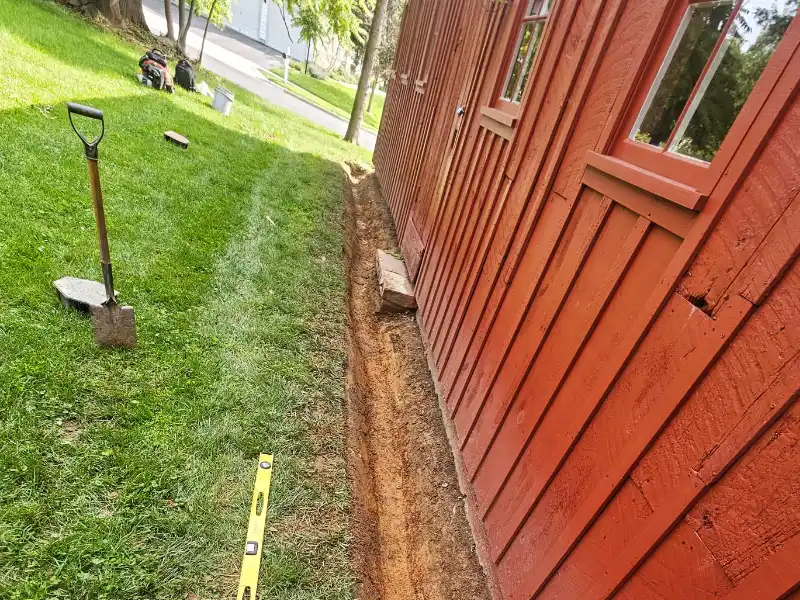
Close-up of a freshly excavated drainage trench alongside a historic barn foundation, prepared for installation of perforated pipe, filter fabric, and river gravel.

ASSESsMENT

What We Did

Drainage System Layout & Excavation

We began by laying out the drainage routes around both barn structures. Trenches were excavated along the right and left sides of the large barn and along the left side of the smaller barn to capture roof runoff before it could collect near the foundations.

Because the property relies on the natural roof overhangs rather than gutters, the drainage system needed to intercept water immediately after it left the roofline. Each trench was extended beyond the buildings to provide a safe discharge point away from the structures.

Subsurface Drain Installation

After excavation, the trenches were lined with landscape fabric to help separate the drainage stone from surrounding soils and reduce sediment buildup over time.

Perforated corrugated drain pipe wrapped in protective mesh filter sleeves was then installed within the trenches. The drainage lines were pitched to maintain positive flow and carry collected runoff away from the barns during rain events.

River Gravel Swale Construction

Once the drainage piping was in place, the trenches were backfilled with decorative 3-inch to 5-inch river gravel. The stone surface allows water to move freely into the drainage system while helping reduce erosion caused by concentrated roof runoff.

The completed gravel swales create a clean visual border around the barns while providing a practical drainage solution that works within the property’s historic preservation requirements.

Freshly excavated trench running alongside a historic barn foundation before installation of drainage pipe and stone backfill.
Before
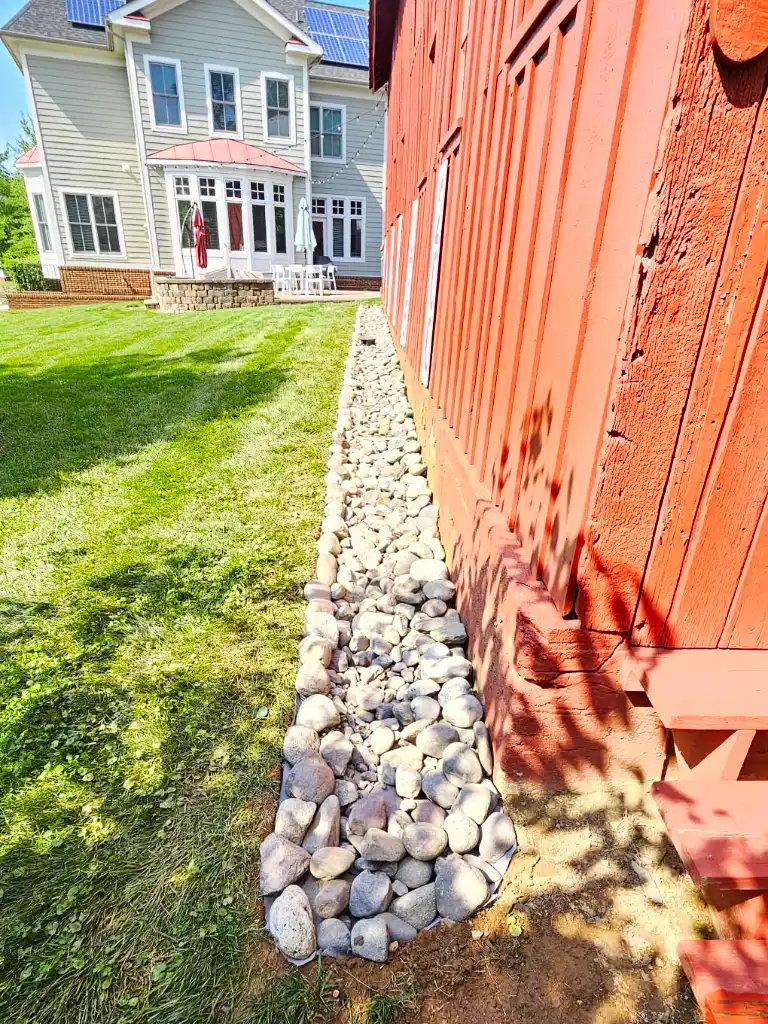
Decorative river gravel placed over the drainage system to promote water infiltration while protecting the underground pipe network.
After

Stepping Stone Walkway Installation

To improve access between the buildings, we installed a series of large stepping stones connecting the driveway area to the smaller barn.

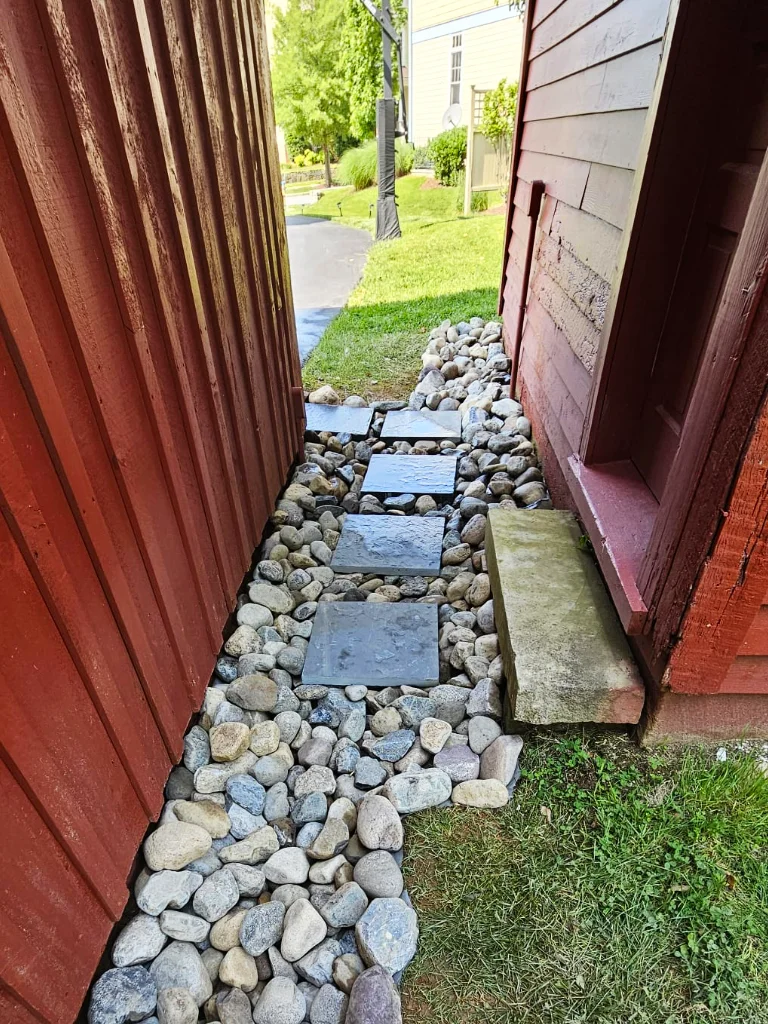
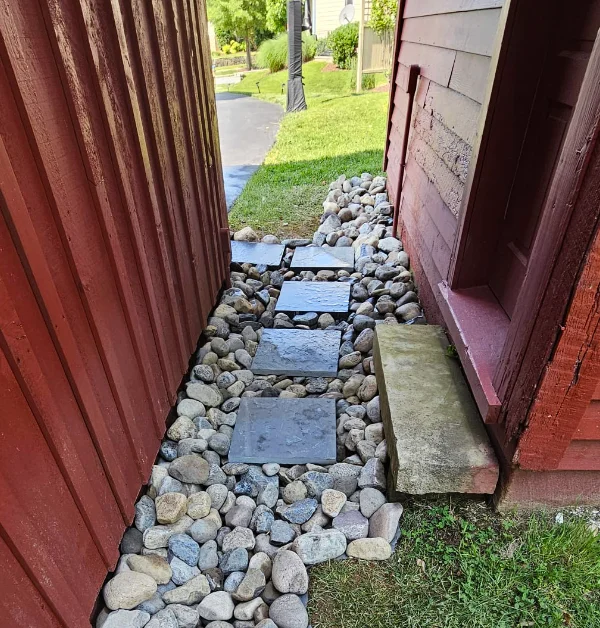
Each stone was placed over a prepared base with proper compaction and leveling to provide a stable walking surface. The stepping stones were integrated directly into the drainage area, creating a functional path without interfering with water movement through the swale.

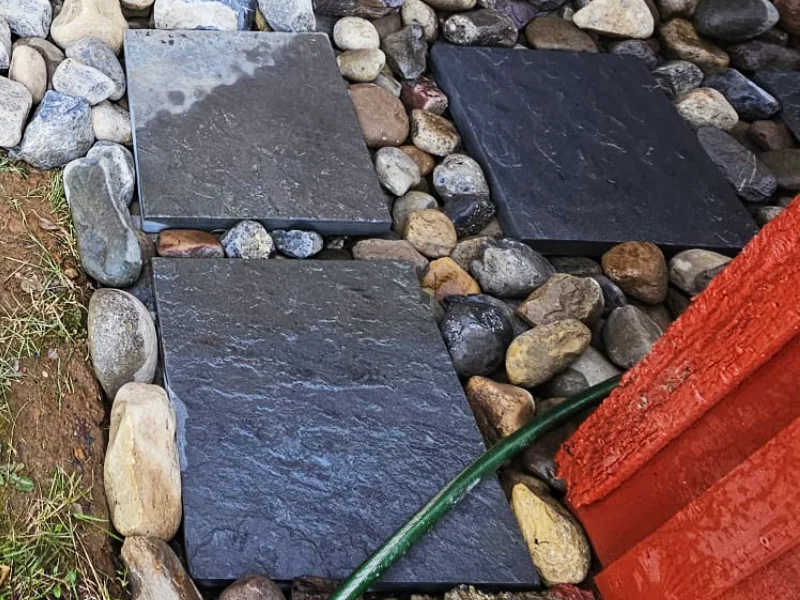
Large stepping stones installed between two historic barns to create a stable walkway across the drainage swale area.
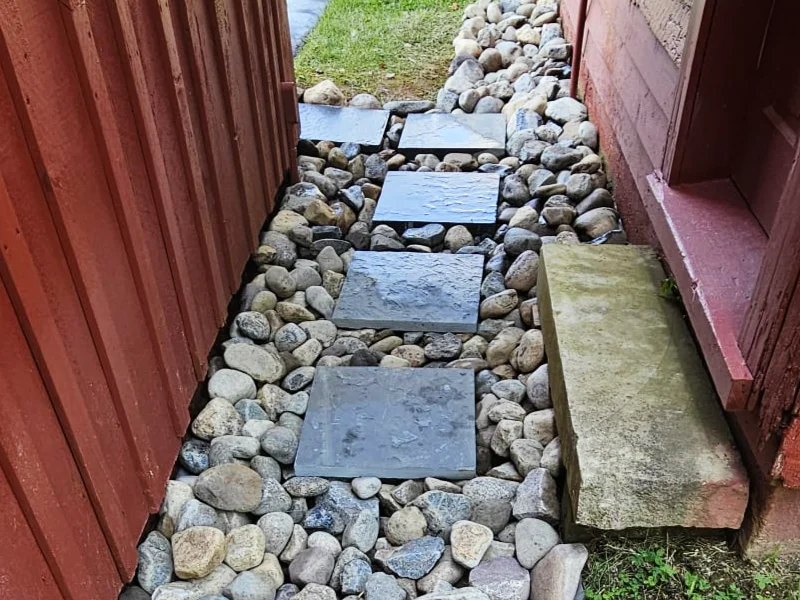
Finished stepping stone walkway integrated into the drainage system between two historic barn structures.

Final Grading & Project Completion

After the drainage and walkway work was complete, we performed final grading throughout the project area to promote positive surface drainage and help direct water away from the barn foundations.

The finished installation provides long-term runoff management while preserving the appearance of the historic barns. By combining buried drainage piping, river gravel swales, and improved site grading, the property now has a system designed to reduce erosion and better manage roof water without the need for traditional gutters.
Completed Project

Thinking About a Similar Project?

Whether you’re dealing with roof runoff, erosion near a foundation, standing water, or drainage issues around historic structures, our team can design a solution that works with the existing site conditions while protecting the appearance and function of your property.

Free Project Planning

"*" indicates required fields

Step 1 of 3

This field is for validation purposes and should be left unchanged.
Name*
Email*