The Most Trusted Home Renovation Company In The Area!

Home / Portfolio / Egress Window Replacement for Historic Home in Kensington, MD

Egress Window Replacement for Historic Home in Kensington, MD

LocationKensington, MD
CompletedJune 2025

Share this project:

Scope of Work

Project Overview

The owner needed to replace two third-floor windows in a historic Kensington home while bringing the installation into compliance with both modern egress requirements and Montgomery County Historic Preservation Commission standards. Because previous alterations to the windows had not met the Commission’s requirements, the project involved designing a new solution that respected the home’s historic character while providing a code-compliant means of emergency escape.

After obtaining the required permits and approvals, we installed two new Pella casement windows designed to provide the required emergency escape opening without significantly changing the home’s exterior character. The project also included repairing the surrounding framing and interior finishes so the installation blended with the existing space.

Before / AFTER

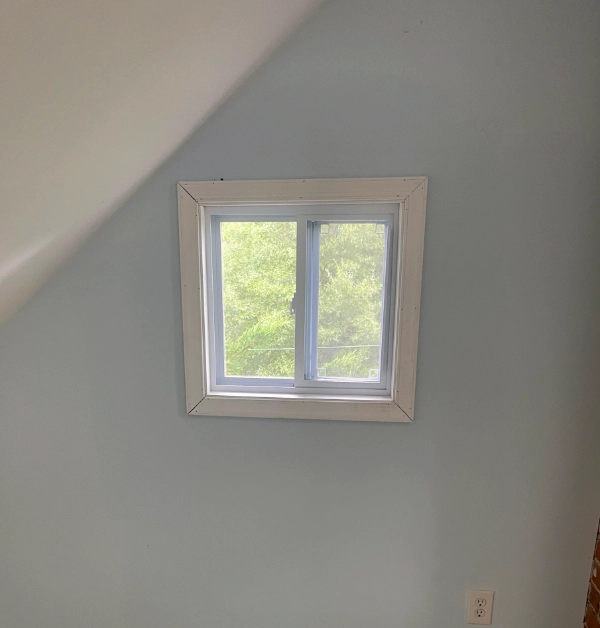
Original attic window before replacement in a historic Kensington home prior to installing a code-compliant casement egress window.
Before
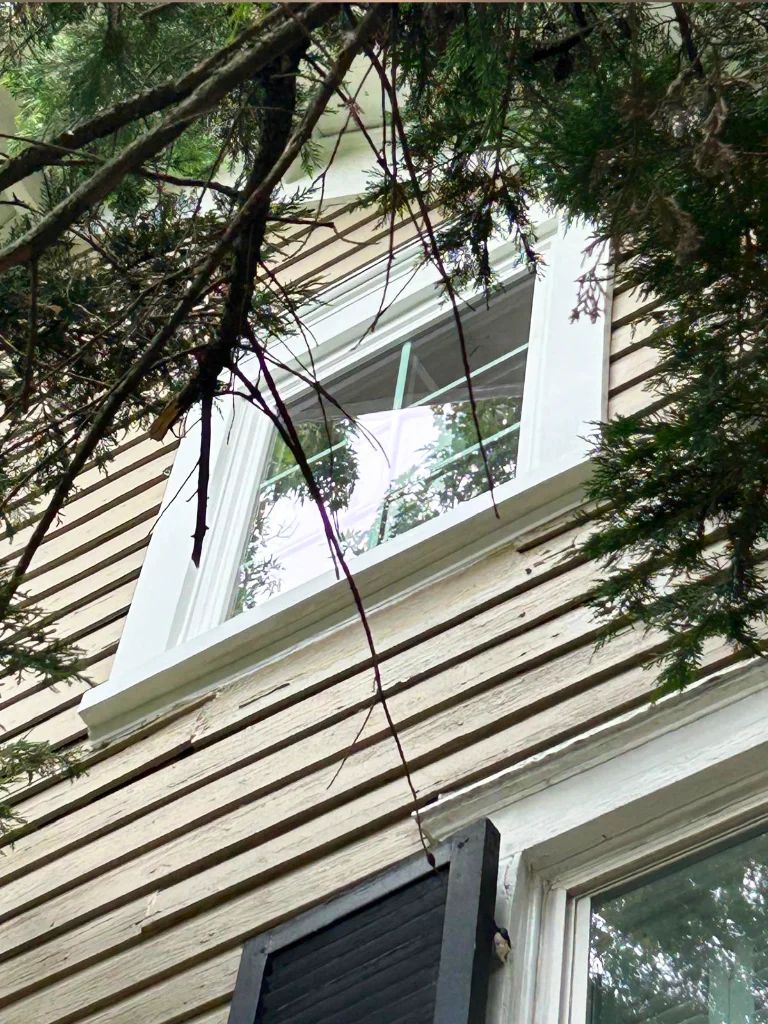
Newly installed white casement egress window with painted trim on the exterior of a historic home in Kensington, MD.
After

Site Conditions

The Property and Site Conditions

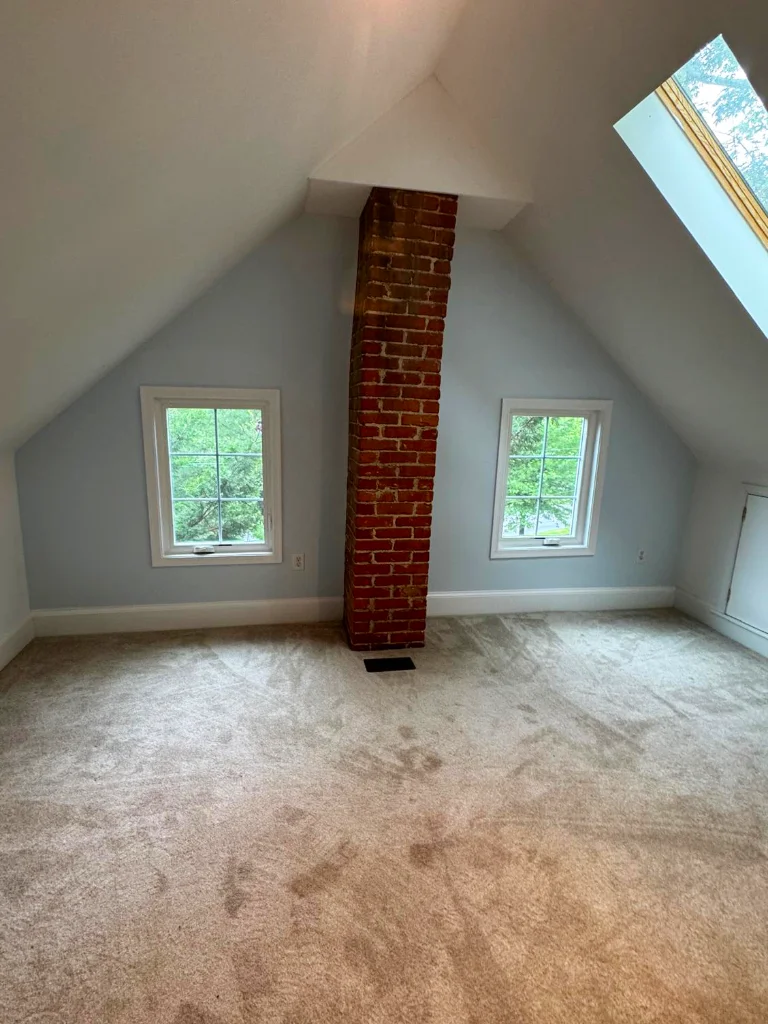
The project took place in a finished attic with sloped ceilings and a central brick chimney. Two existing windows were located on the exterior wall, and because the home is within a Montgomery County Historic District, the replacement work required approval from the Historic Preservation Commission before construction could begin.

The existing windows did not meet the requirements for an emergency means of escape, so the new design needed to satisfy current egress standards while maintaining the home’s historic appearance. That meant the replacement windows, trim, and installation details all had to follow the approved plans.

Since the new windows required modifications to the existing openings, portions of the surrounding framing, drywall, trim, and exterior siding also needed to be repaired and refinished so the finished installation blended with the rest of the home.
In Progress

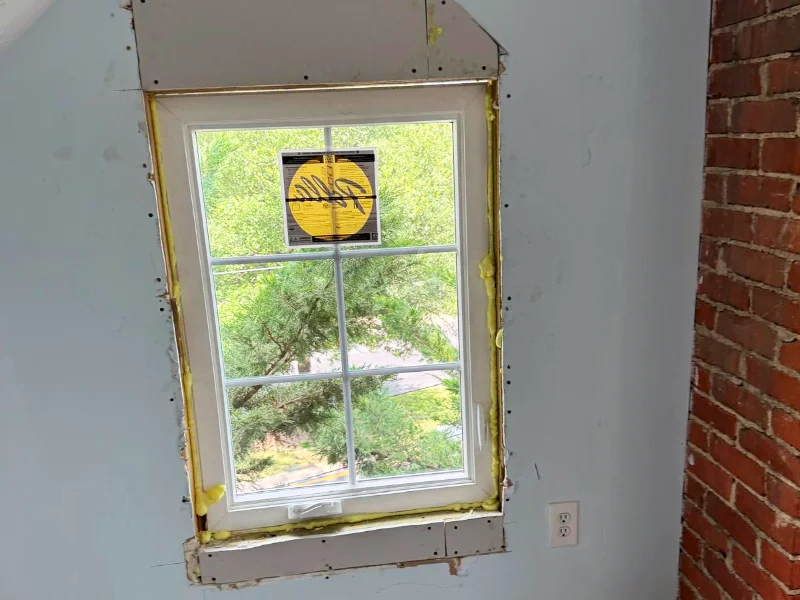
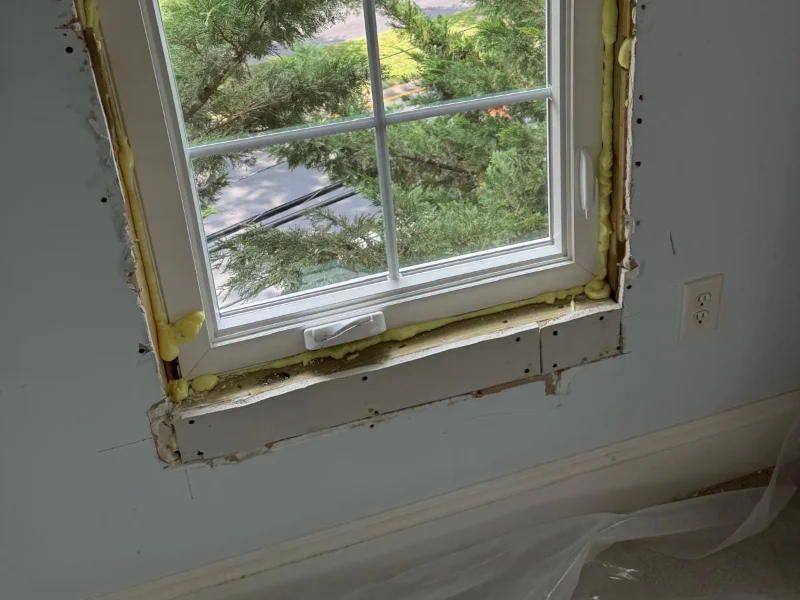
New casement window installed with insulation foam visible around the frame before drywall and trim repairs were completed.
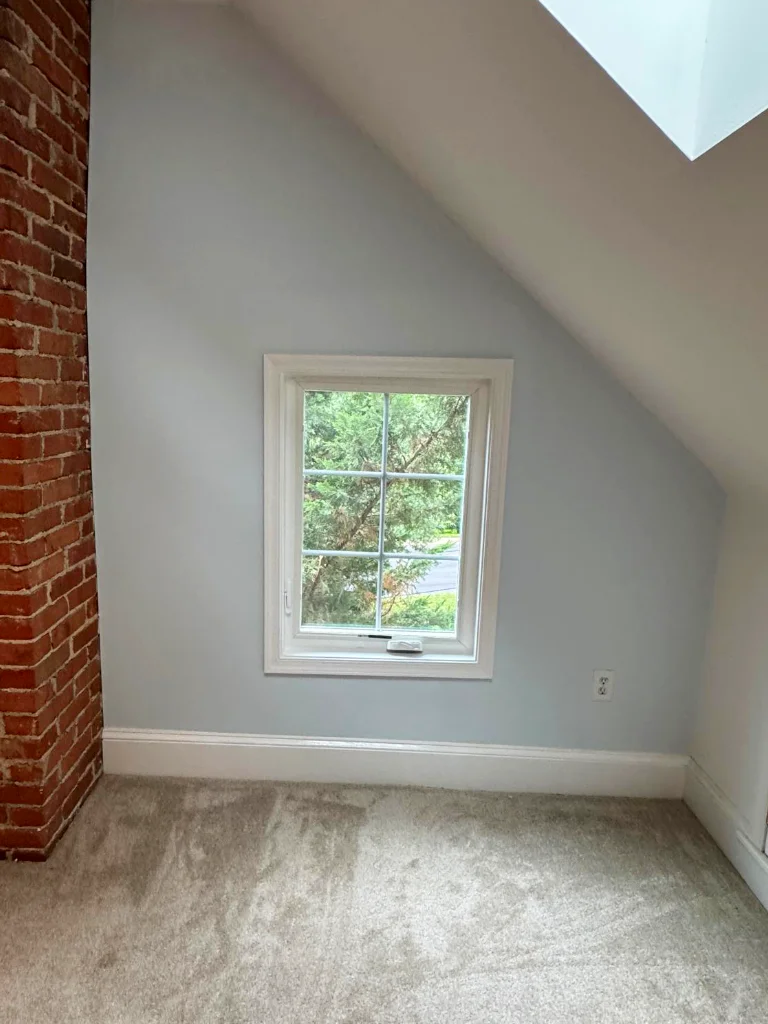
Window replacement in progress showing the newly installed unit before interior finishing and painting.

ASSESsMENT

What We Did

Historic Permit Coordination

Before any construction began, we worked through the Historic Area Work Permit process by coordinating with Montgomery County’s Historic Preservation Commission. The project required drawings, window specifications, and installation details that demonstrated the replacement windows would satisfy both the historic design requirements and the emergency egress requirements before work could begin.

Installing the New Egress Windows

After the permits were approved, we removed the existing windows and installed two new Pella casement windows designed to provide a larger emergency escape opening while fitting within the approved window design. Because the walls around the openings were deep, the installation required careful framing adjustments, insulation around the new units, and proper flashing to create a weather-tight assembly.

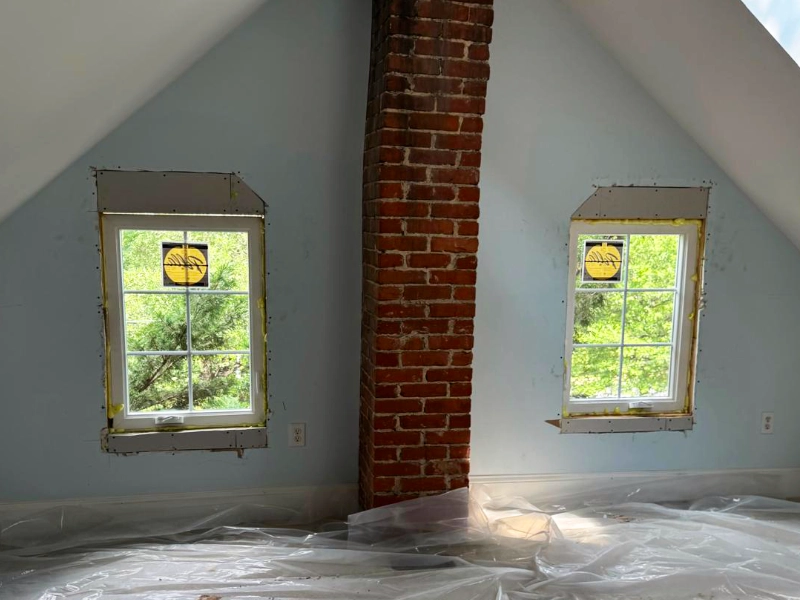
Newly installed attic window before drywall repairs, trim installation, and final painting.
Before
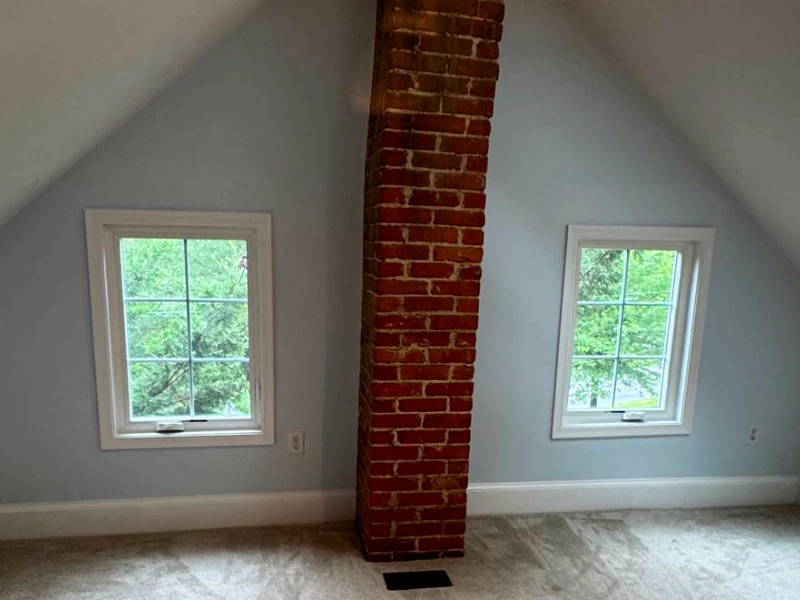
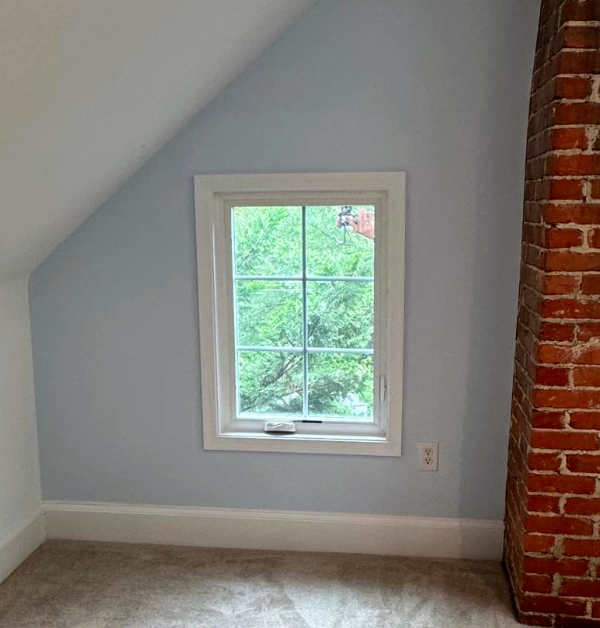
Finished attic room with restored walls, exposed brick chimney, and newly installed casement egress windows.
After

Restoring the Interior and Exterior

Once the windows were secured, we repaired the surrounding drywall, completed the interior trim work, and painted the finished surfaces. On the exterior, the new windows were finished with smooth painted trim in accordance with the approved historic design, allowing the replacement to blend naturally with the home’s existing siding while maintaining the appearance expected within the historic district.

Completed Project

Thinking About a Similar Project?

Replacing windows in a historic home often involves more than choosing a new product. If your project requires permit coordination, Historic Preservation Commission approval, or code-compliant egress windows, Blue Collar Scholars can help guide the process from planning through installation.

Free Project Planning

"*" indicates required fields

Step 1 of 3

This field is for validation purposes and should be left unchanged.
Name*
Email*