What We Did
We removed all three doors, including the frames and hardware, and hauled away the debris. At the basement entry, we rebuilt the section of framing that stopped short so the new frame would have full support on all sides.
Front Entry Door Replacement
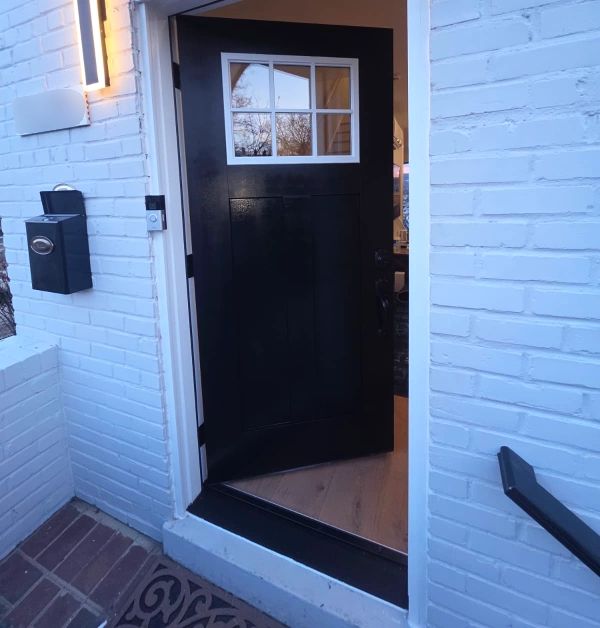
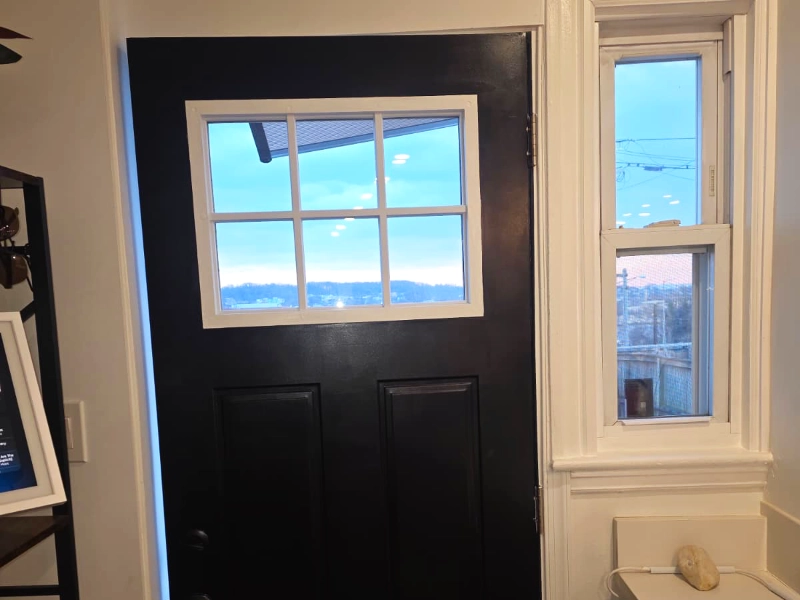
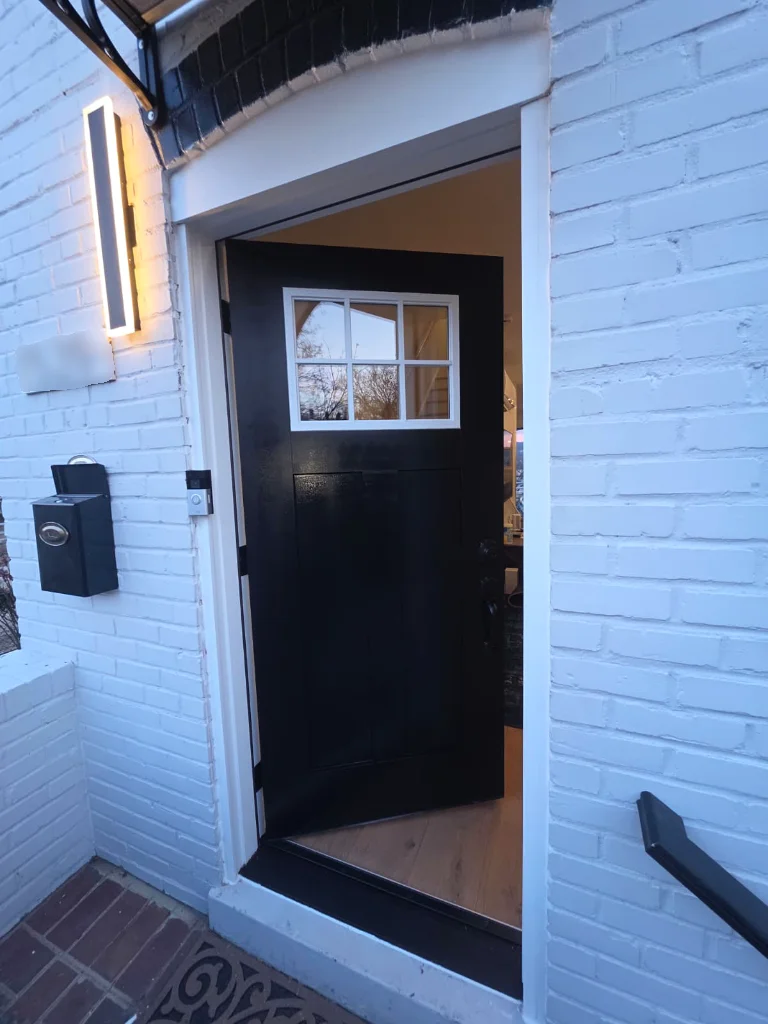
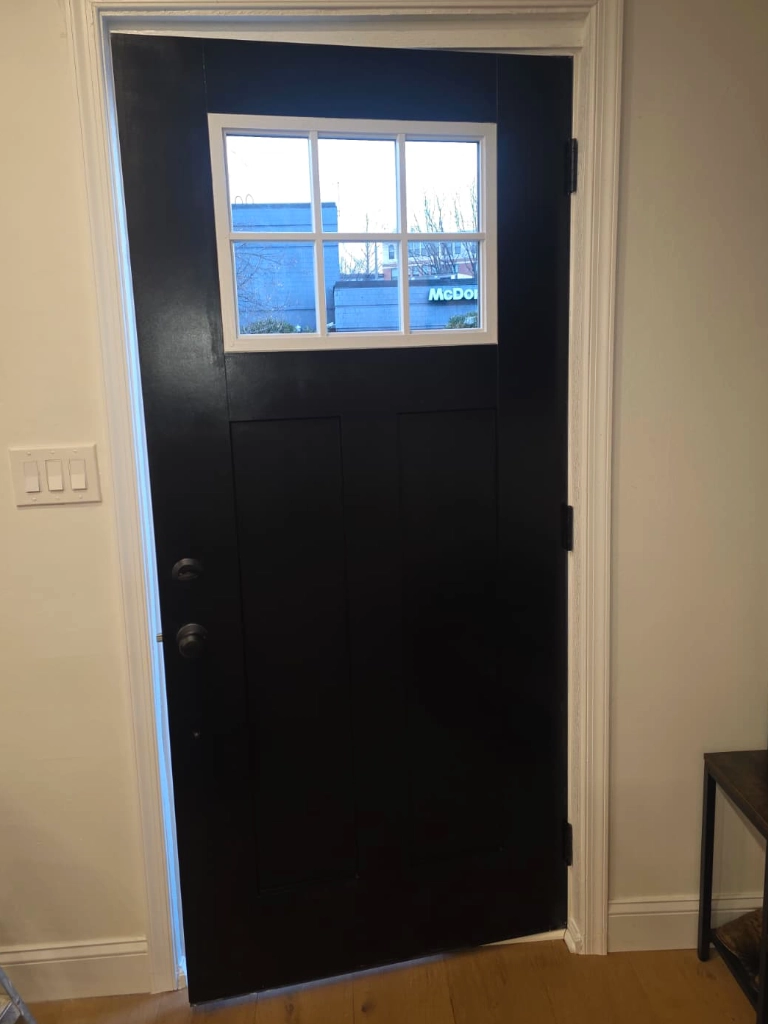
We removed the old front door along with its frame and hardware and cleared the opening. Then we set the new 36″ x 80″ steel security door, an insulated unit with tempered security glass, weatherproof seals, and new hardware. We leveled it, sealed it, and tested the operation and the seal.
As the home’s main entry, this door carries the most security and energy load. The steel construction and tempered security glass resist forced entry, and the insulation and weatherproof seals cut drafts and heat loss at the spot that sees the most daily use.
Back Door Replacement
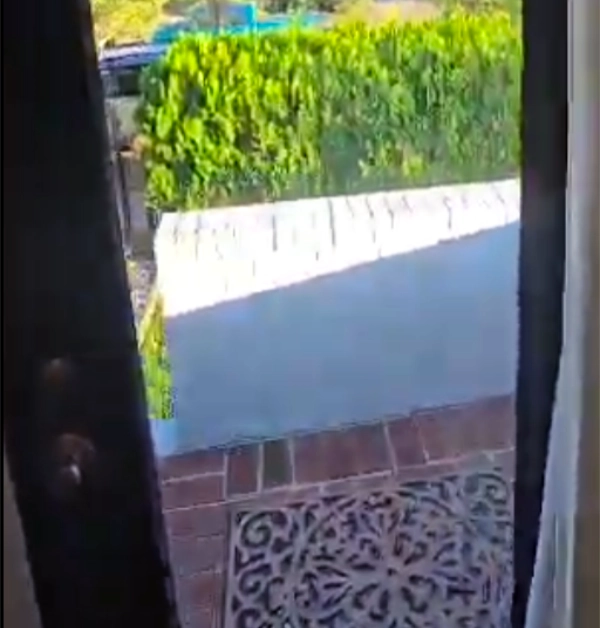
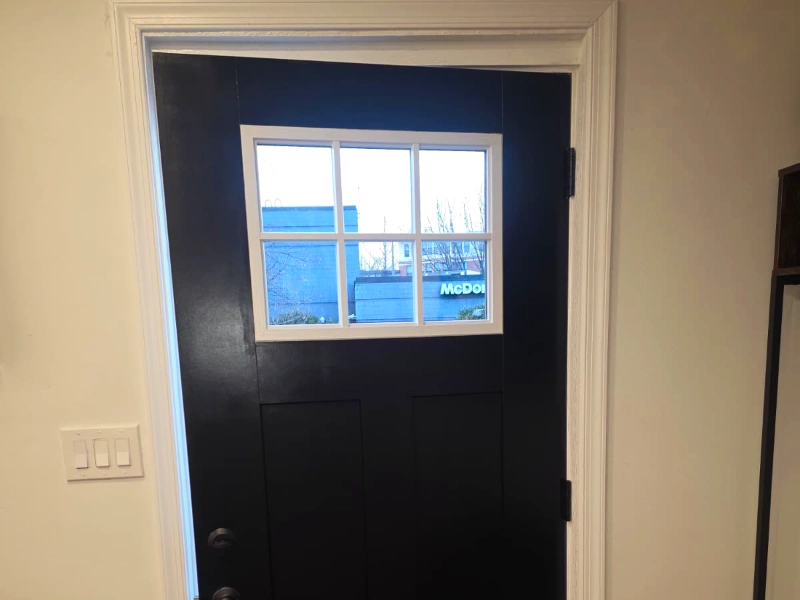
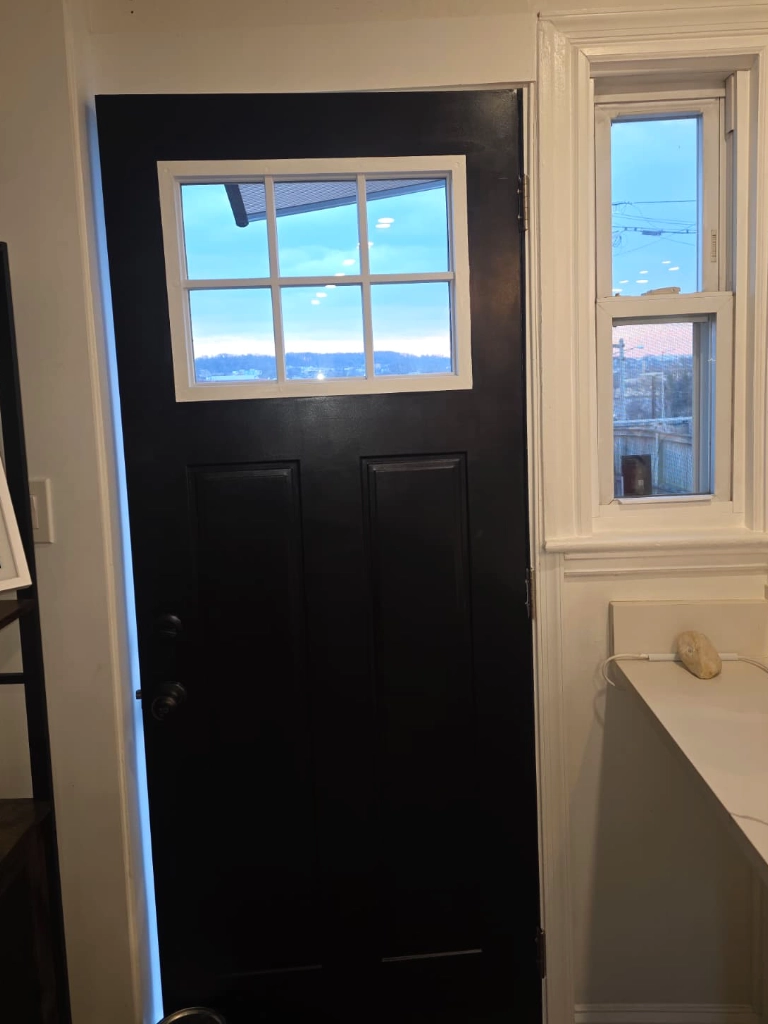
We pulled the old rear door, frame, and hardware and cleared the opening. In went a 30″ x 81″ steel security door that matches the front: insulated, with tempered glass and full weatherproofing. We leveled, sealed, and tested it the same way.
Rear doors are a common entry point for break-ins, so matching the front’s steel-and-tempered-glass build keeps security consistent across both main entries. The full weatherproofing closes up another spot where air and water tend to get in.
Basement Door Replacement
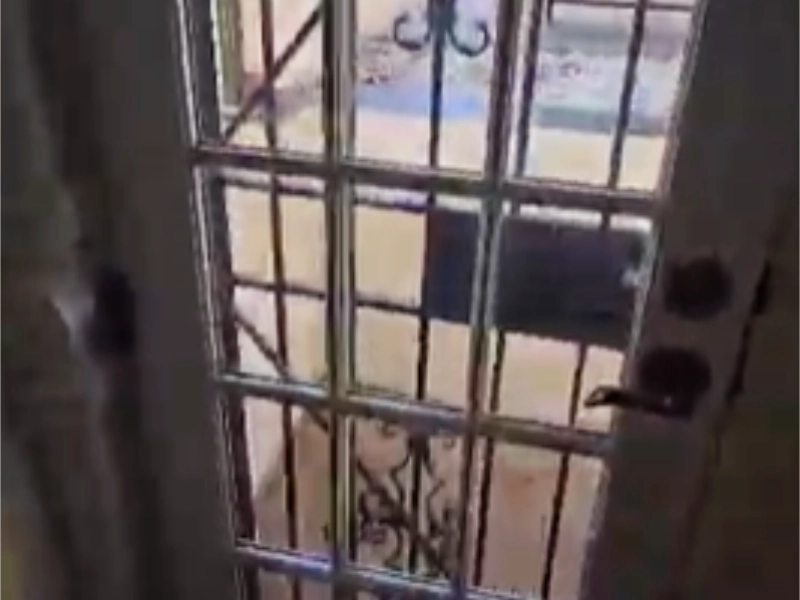
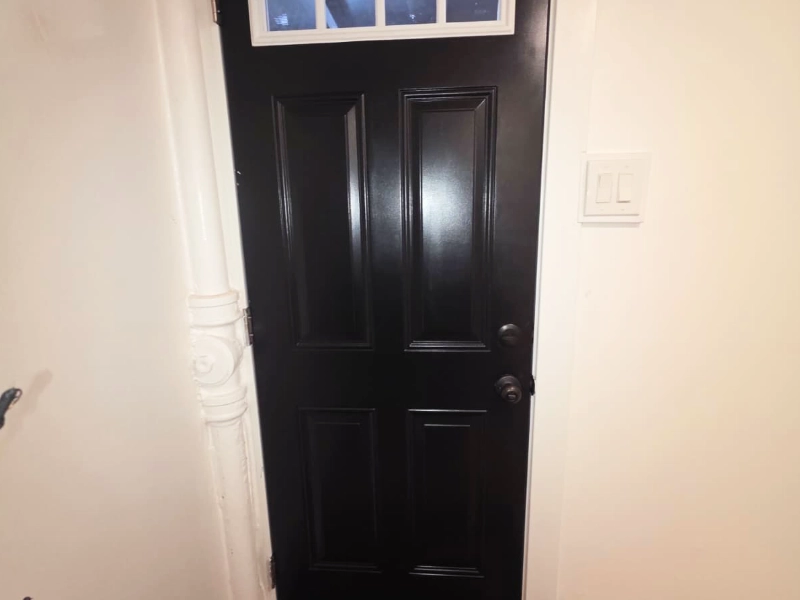
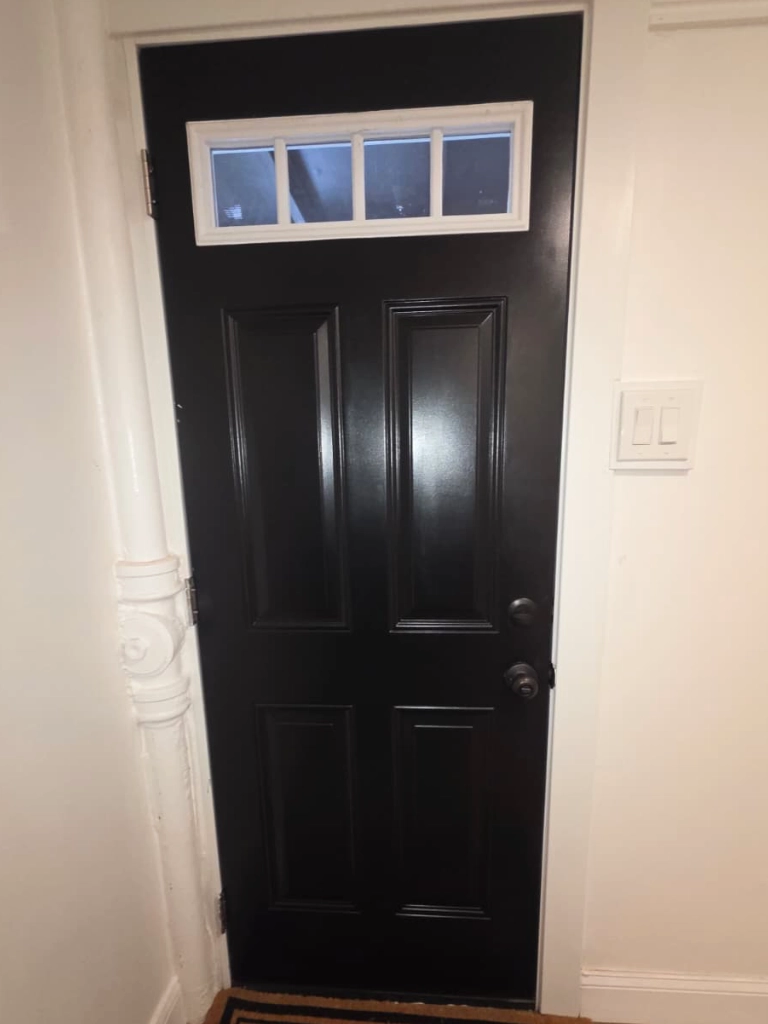
We removed the old basement door, frame, and hardware. The framing here stopped short of the opening, so we rebuilt that section to give the new frame full support on all sides. Then we installed a 30″ x 77″ solid steel door with a new frame, weatherstripping, and upgraded hardware. The existing wrought iron security door stayed in place outside it. We leveled, sealed, and tested it.