The Most Trusted Home Renovation Company In The Area!

Home / Portfolio / Backyard Stamped Concrete Patio Installation in Arlington, VA

Backyard Stamped Concrete Patio Installation in Arlington, VA

Scope of Work

Project Overview

The homeowners wanted to replace an aging brick paver patio that had developed uneven areas and settling over time. Several sections of the patio had noticeable low spots, creating an inconsistent surface around the rear porch and stair landing.

To create a more durable and lower-maintenance outdoor space, the existing patio was removed and replaced with a custom stamped concrete patio extending throughout the backyard. The project also included drainage improvements, relocation of a rear gate step, and modifications around the porch, shed, and fence line to improve both functionality and long-term performance.

Before / AFTER

Existing brick paver patio showing uneven settling and low areas near the rear porch and stair landing before renovation.
Before
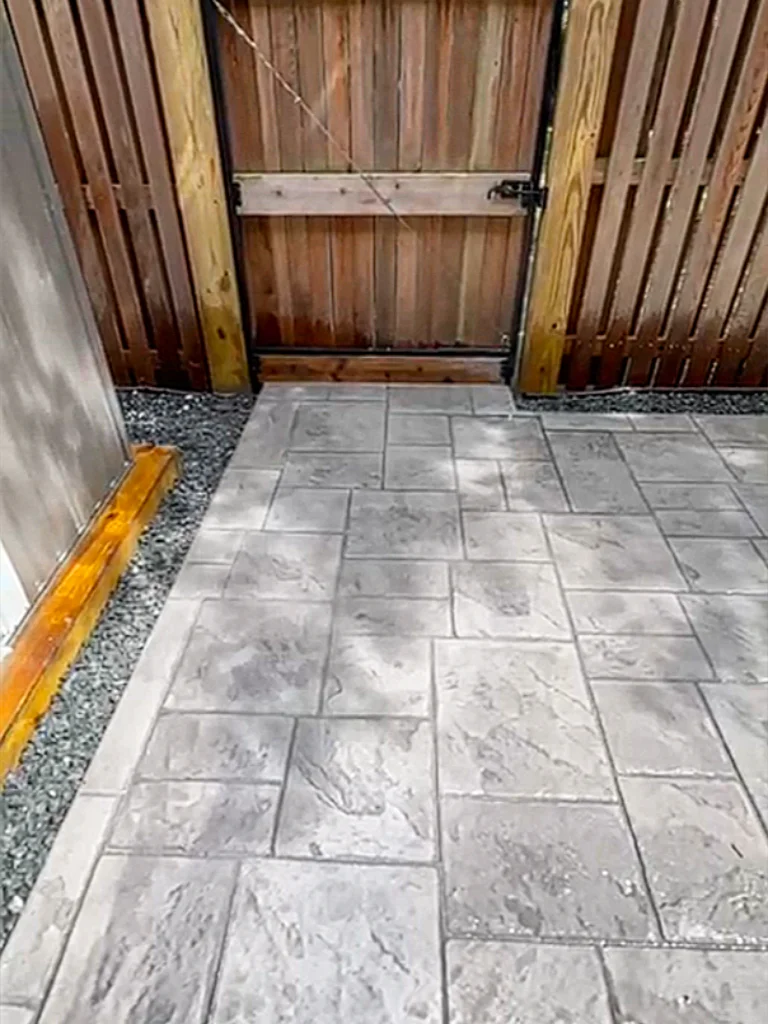
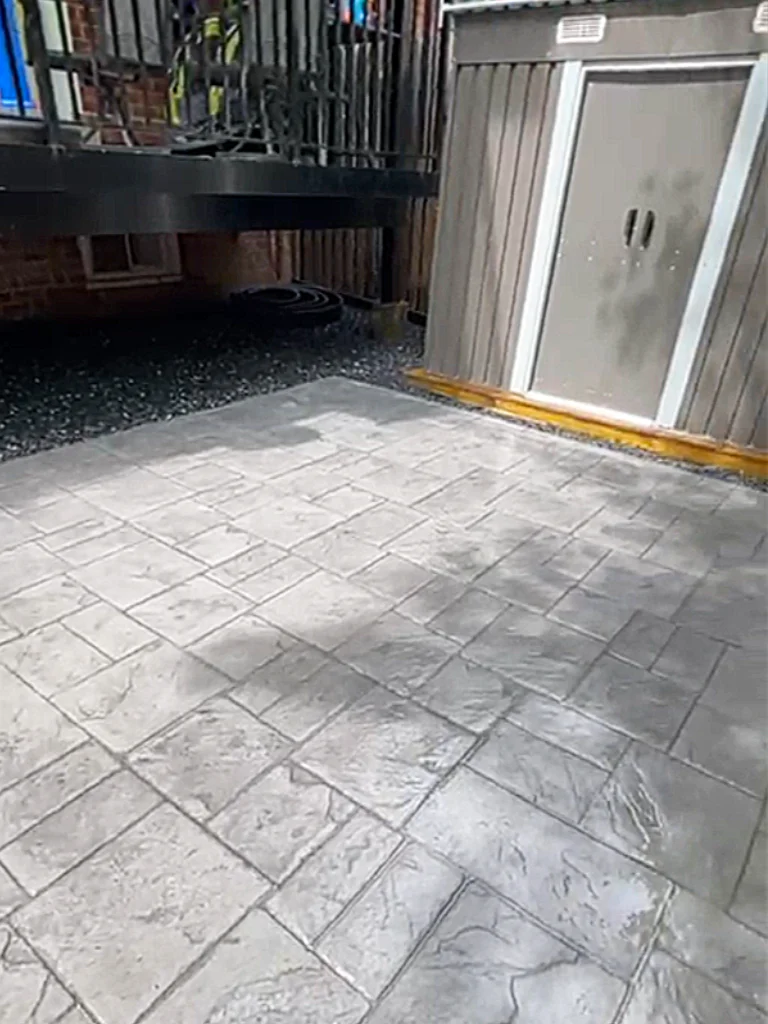
Finished stamped concrete patio installed beneath a raised rear porch with improved drainage, relocated access step, and underground downspout routing.
After

Site Conditions

The Property and Site Conditions

The backyard featured an existing brick paver patio bordered by landscape timbers. Over time, portions of the patio had settled, creating low spots near the porch landing and along sections of the yard. The existing base material showed signs of movement, which contributed to the uneven surface.

Drainage was another important consideration. A downspout discharged into the patio area, and the layout needed to direct water away from both the home and the new hardscape surface. The project also required careful coordination around an existing shed and HOA-owned fence, which limited how close the new patio could be installed along the property line.

The homeowners also wanted to improve access through the rear gate leading to the alley and garden area while maintaining proper grading throughout the yard.

In Progress

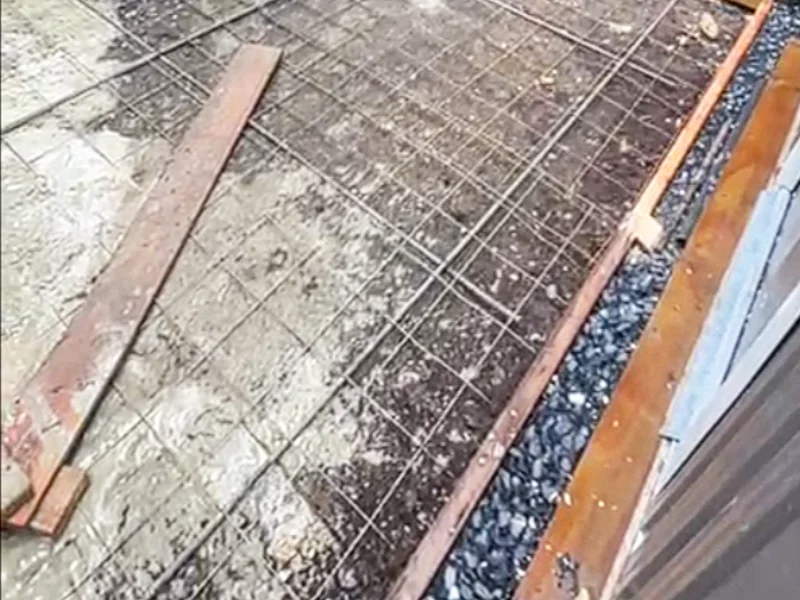
Backyard patio area after brick paver removal with the base graded and prepared for reinforcement prior to stamped concrete installation.
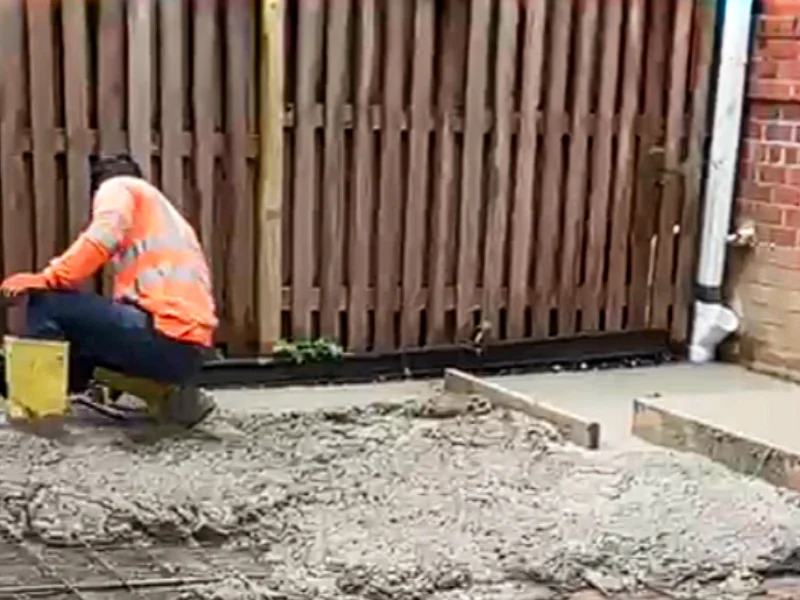
Contractor placing concrete over a reinforced rebar grid during construction of the new stamped concrete patio.

ASSESsMENT

What We Did

Patio Demolition and Site Preparation

The project began with the complete removal and disposal of the existing brick pavers, timber edging, and underlying base materials. Once the area was cleared, we prepared the site for the new patio installation by establishing proper grades and creating a stable foundation.

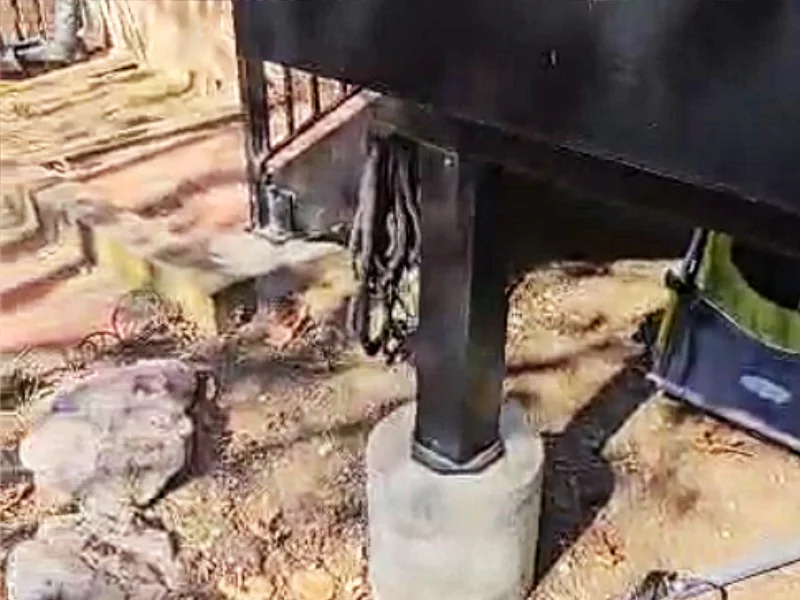
Area beneath the rear porch showing loose brick fill, exposed soil, and uneven grading that created an inconsistent transition from the stairs to the patio.
Before
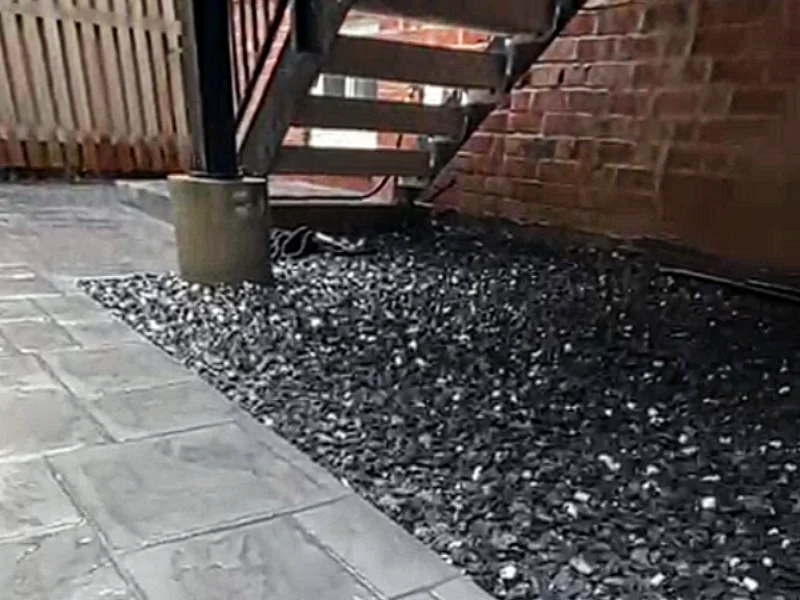
Gravel drainage area beneath the rear porch connected to a stamped concrete landing and patio, creating a clean transition from the stairs to the backyard.
After

To support the new stamped concrete surface, we installed reinforcement throughout the patio area using steel rebar and wire mesh. The patio was mechanically connected to the home’s foundation using rebar and epoxy anchors to help reduce future movement between the patio and the house. A waterproof seal was also installed along the connection point to help prevent water intrusion.

Drainage Improvements

Beneath the elevated porch and stair area, gravel was added to improve drainage and provide support below the new concrete surface. A dedicated landing was constructed at the base of the rear steps, creating a smooth transition from the porch to the patio while eliminating the uneven conditions that previously existed.

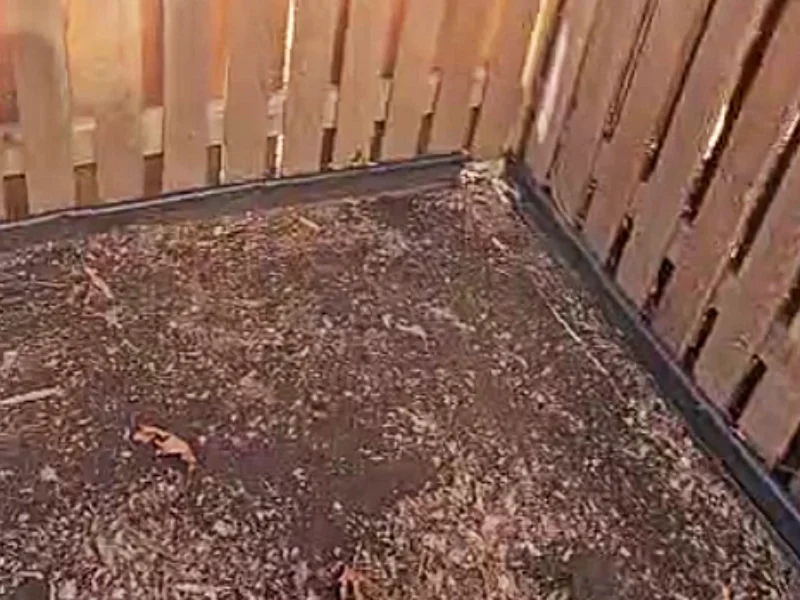
Corner of the backyard showing loose and settled brick pavers, exposed soil, and drainage issues along the fence line before the patio renovation.
Before
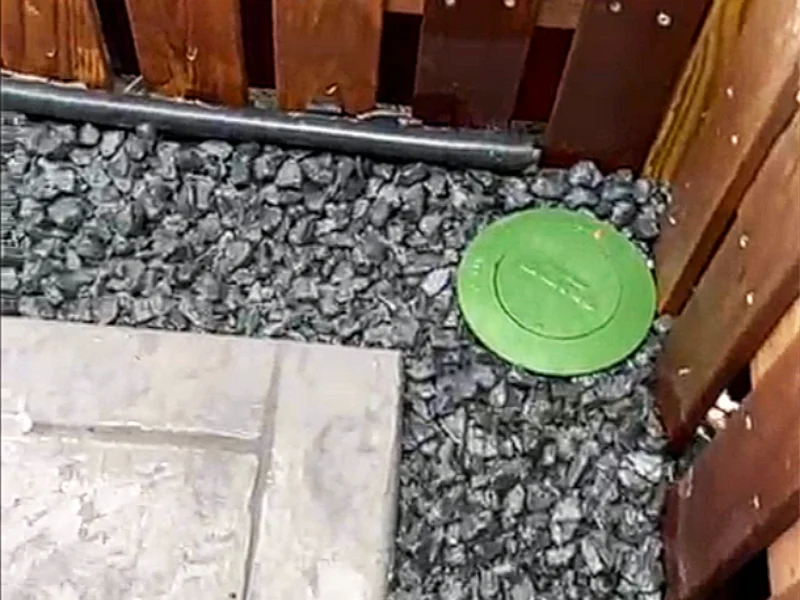
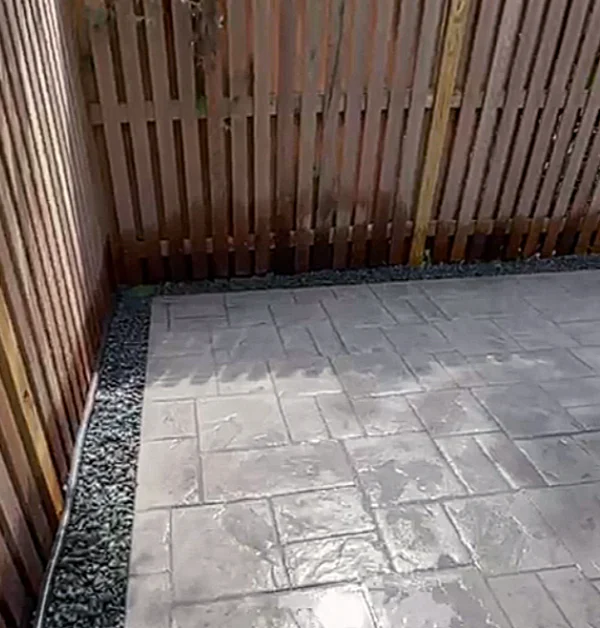
Green pop-up drain installed in the corner of the yard where the stamped concrete patio meets a black gravel drainage swale and wooden privacy fence.
After

As part of the drainage improvements, we buried the existing downspout and routed it underground through PVC piping toward the lower corner of the yard. Water is discharged away from the patio through a drainage outlet, helping manage runoff and reduce the risk of water collecting near the home. Additional gravel drainage areas were installed along the fence line and around the shed to further improve water management throughout the backyard.

Stamped Concrete Patio Installation

The existing step at the rear gate was relocated to the outside of the gate, creating a more convenient transition into the alley and garden area. Throughout construction, we maintained appropriate spacing from the HOA-owned fence while maximizing the usable patio space.

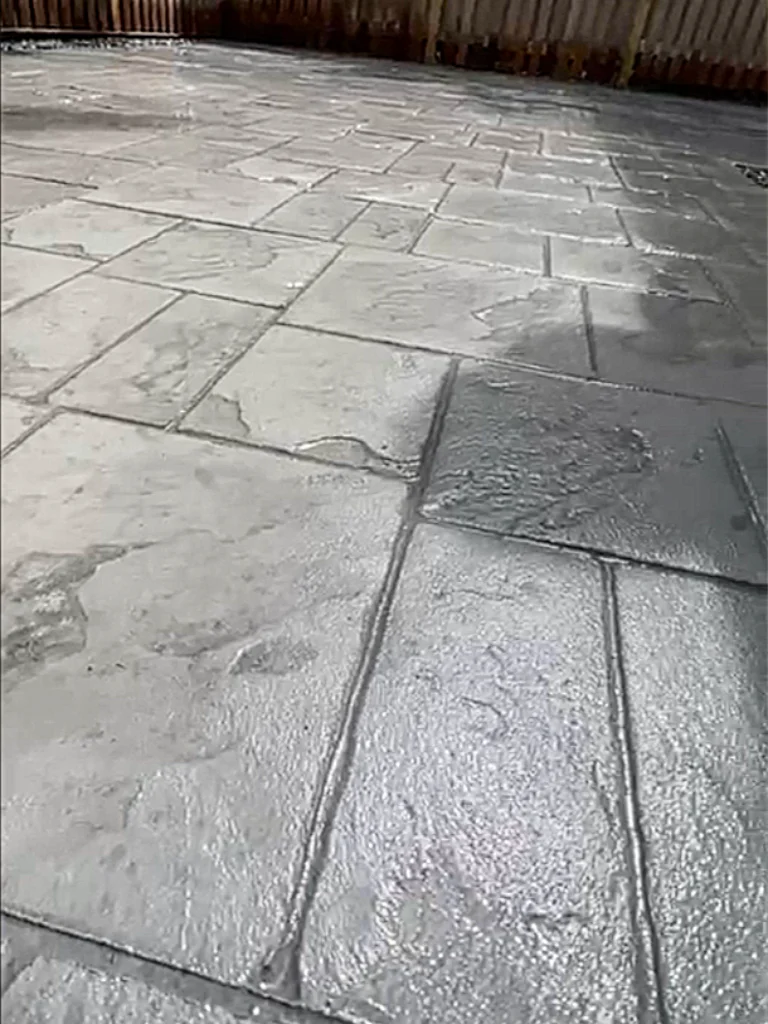
The finished stamped concrete patio provides approximately 300 square feet of durable outdoor living space with a cleaner appearance, improved drainage, and a more functional layout for everyday use.
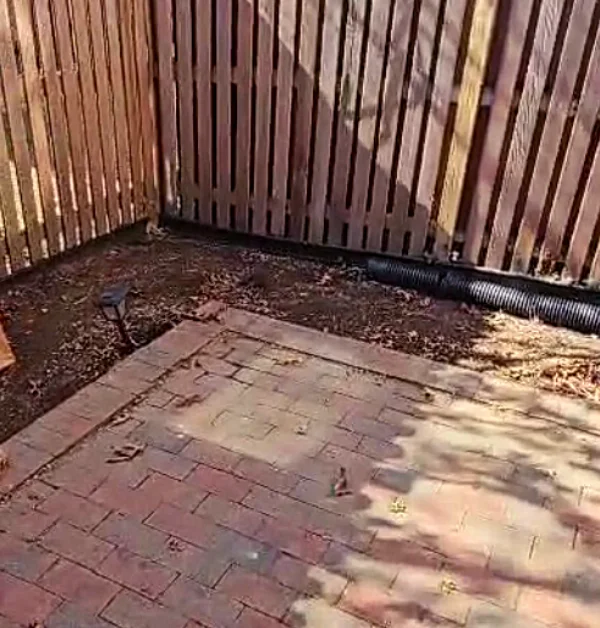
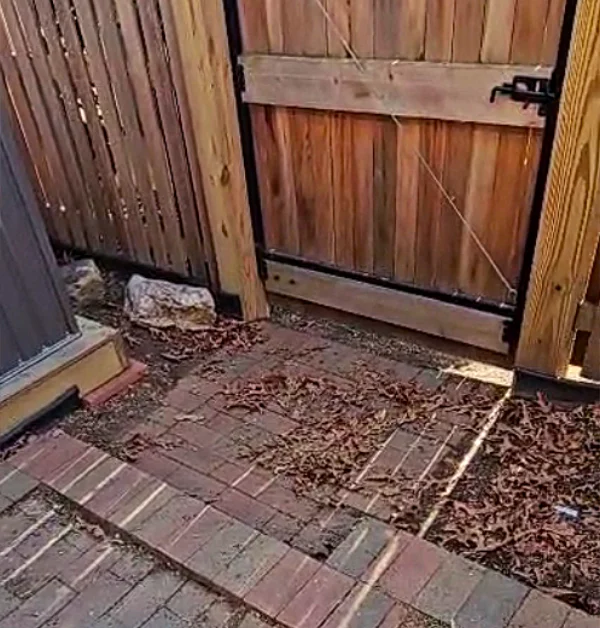
Rear gate access area with timber landscape edging, aging brick pavers, and an uneven transition leading toward the alley before renovation.
Before
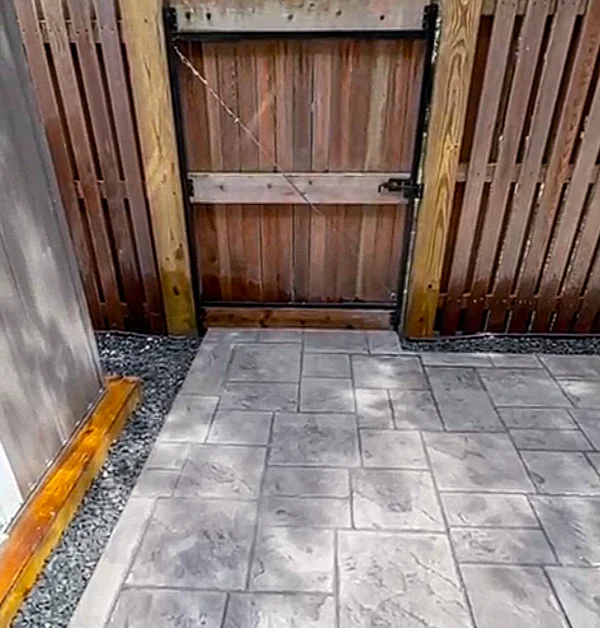
Rear gate area after renovation with stamped concrete replacing the old brick patio and a cleaner transition to the backyard entrance.
After

Completed Project

Thinking About a Similar Project?

Whether you’re replacing an older paver patio, solving drainage problems, or creating a more usable backyard space, our team can help design and build a hardscape solution that fits your property and goals.

Free Project Planning

"*" indicates required fields

Step 1 of 3

This field is for validation purposes and should be left unchanged.
Name*
Email*