The Most Trusted Home Renovation Company In The Area!

Home / Portfolio / Pennsylvania Bluestone Patio Installation in Washington, DC

Pennsylvania Bluestone Patio Installation in Washington, DC

Share this project:

Scope of Work

Project Overview

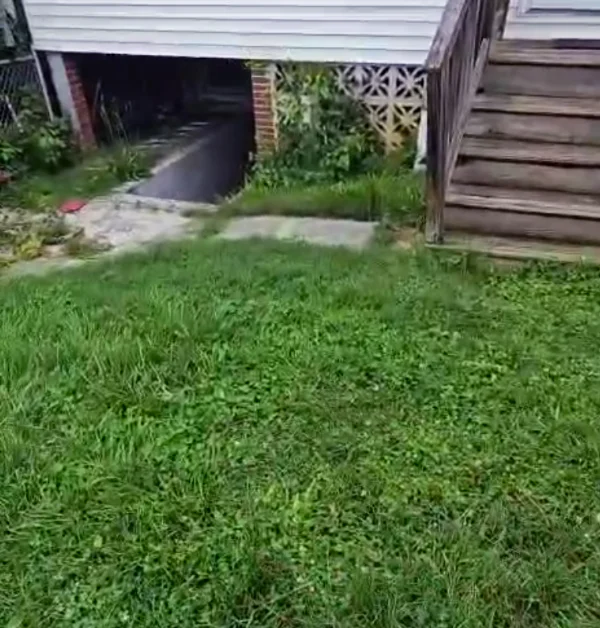
The homeowner wanted to turn an unused, sloped section of the backyard into a flat patio which they could actually use. This space sat between the side-door stairs and the back fence line. It was a sloping, uneven lawn covered in grass, clover, and weeds. It ran down toward a drainage area near the basement entrance.

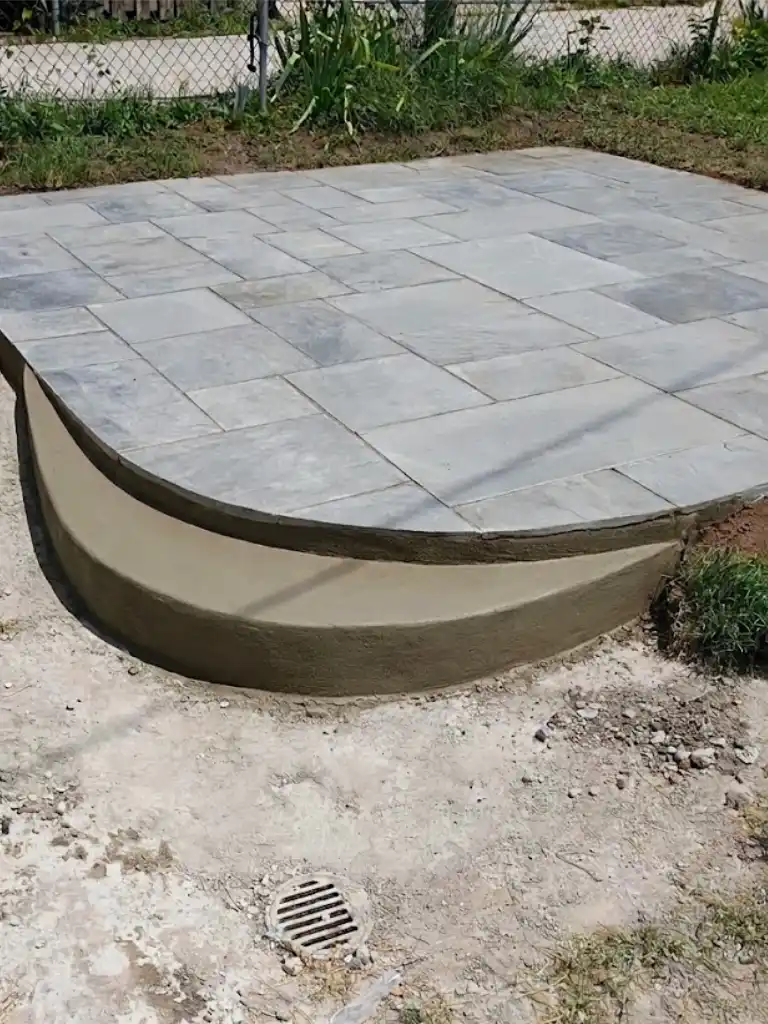
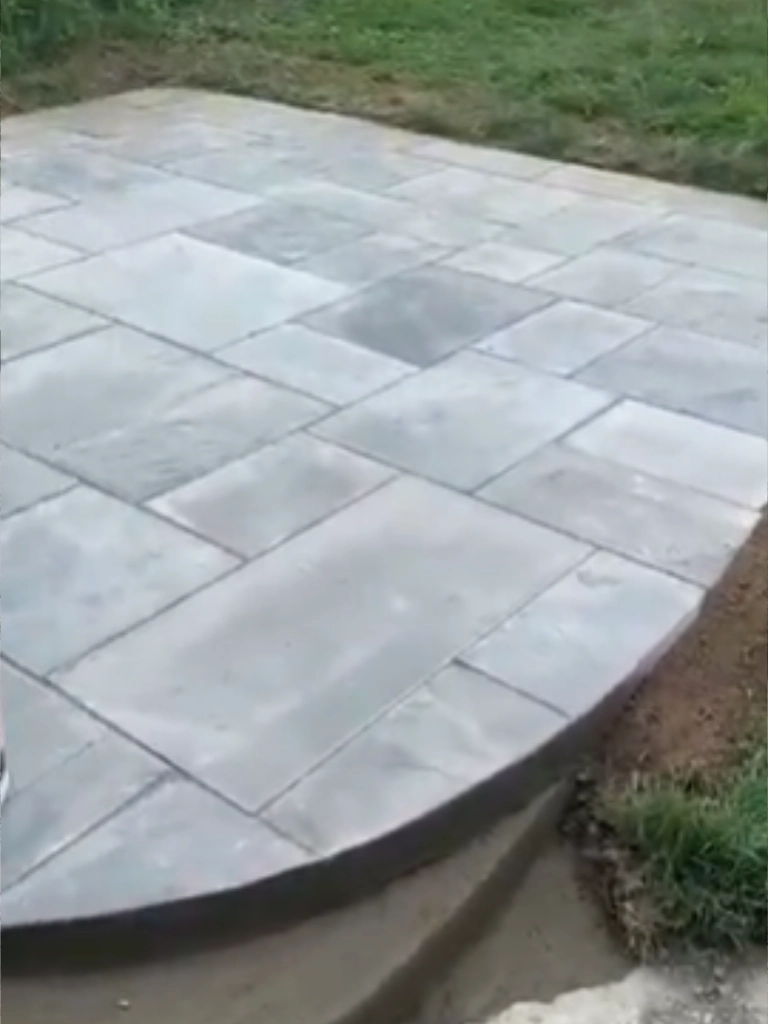
We built a 13 ft by 13 ft patio using Pennsylvania blue natural flagstone which was set on a 4-inch concrete footing reinforced with steel rebar and wire mesh. The left-hand edge of the patio follows a curved contour that matches the existing drainage. The patio is gently graded towards the drainage line to prevent water pooling and ensure proper runoff.

Before / AFTER

A grassy, slightly overgrown green slope leads up to a residential house featuring an open under-house crawl space framed by brick pillars and decorative breeze blocks, situated next to a set of weathered wooden stairs on the right.
Before
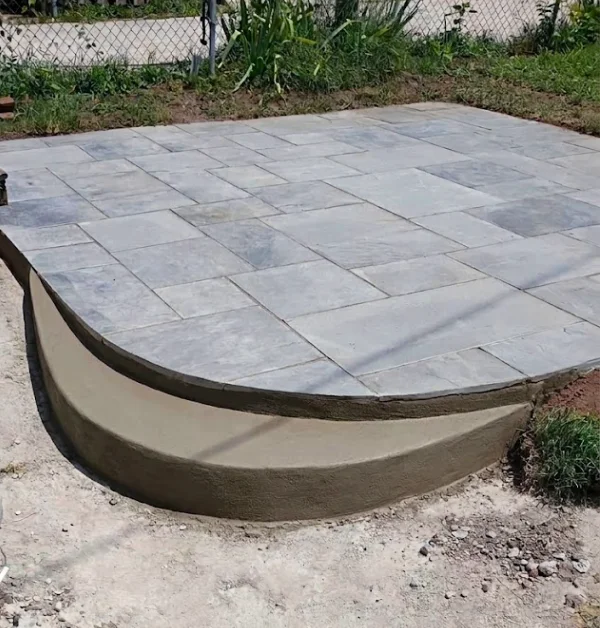
A full, angled view showcases a newly installed backyard patio made of rectangular, multi-sized gray flagstones, bordered by a freshly molded, smooth, and curved concrete step.
After

Site Conditions

The Property and Site Conditions

The patio area started as an uneven and sloped lawn. Next to the work area were wooden deck stairs which led up to the side door, and an old concrete walkway which ran toward an outdoor basement stairwell. A chain-link fence ran along one side of the yard, separating it from a neighbor’s driveway.

The slope and the drainage were the two things that drove the layout. Water already moved toward the drainage line on the downhill side, so the base had to be graded in that same direction to keep water from pooling on the finished surface. The existing drain also needed to be cleaned out before we poured, since the patio would tie right into that low corner of the yard.

Two old detached wooden posts were standing in the grass, right where the new patio edge was going to curve toward the walkway and drainage line. Those had to come out before we could shape that side.

ASSESsMENT

What We Did

Before building, we prepped the area and removed the two wooden posts that sat inside the patio footprint. We cleaned out the existing drain so it would keep working once the patio was in, then set the base to grade gently toward the drainage line on the downhill side.

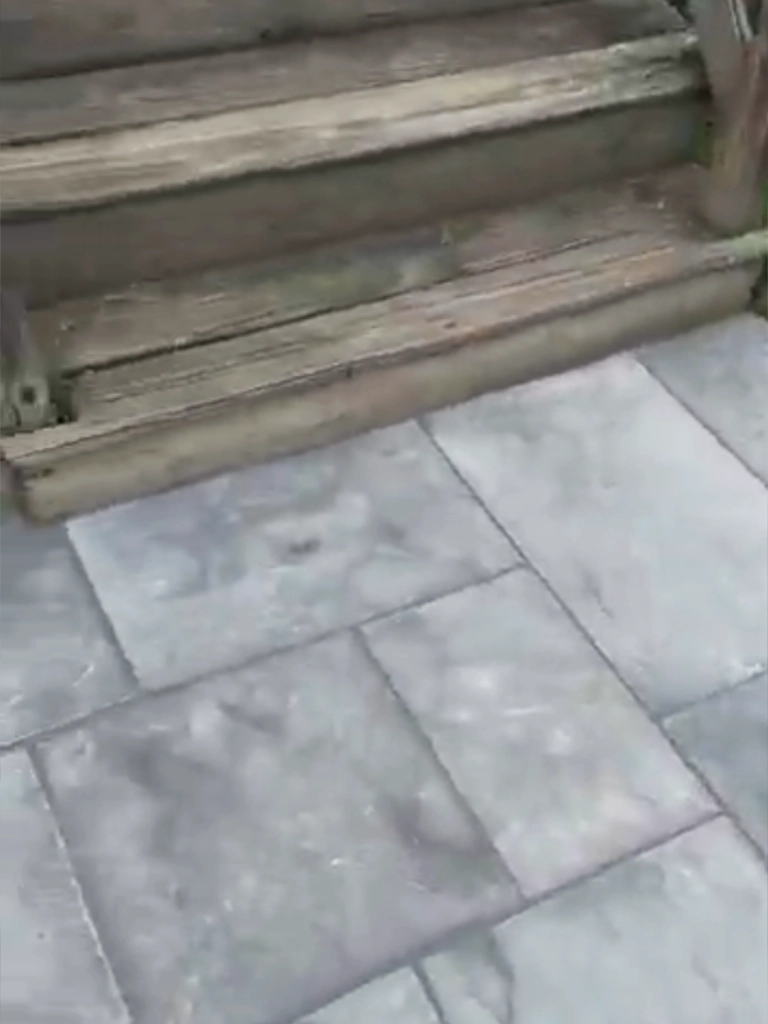
For the base, we poured a 4-inch concrete footing reinforced with steel rebar and wire mesh, then laid the Pennsylvania bluestone on top in a flat, multi-sized layout. The patio runs from the bottom of the side-door stairs and parallel to the side fence. On the downhill side facing the basement entrance, we formed a curved concrete step that drops down to the existing concrete walkway and the nearby drain grate, so there’s a clean transition between the new patio and the older hardscape.

After the stone was set, the curved edge along the yard met the grass, and we cleaned up the excavation border around it. The finished result is a level 13 ft by 13 ft stone surface where there used to be a weedy slope, with the posts gone and the whole area opened up.
Completed Project

Thinking About a Similar Project?

Whether you’re working around a tricky slope, a drainage line, or an awkward corner of the yard, we can help you plan a patio that fits the space you already have.

Free Project Planning

"*" indicates required fields

Step 1 of 3

This field is for validation purposes and should be left unchanged.
Name*
Email*