The Most Trusted Home Renovation Company In The Area!

Home / Portfolio / Pennsylvania Bluestone Patio, Fire Pit & Sitting Wall in Kensington, MD

Pennsylvania Bluestone Patio, Fire Pit & Sitting Wall in Kensington, MD

LocationKensington, MD
ServicePatio Installation, Fire Pit Construction, & Sitting Wall
CompletedNovember 2025

Share this project:

Scope of Work

Project Overview

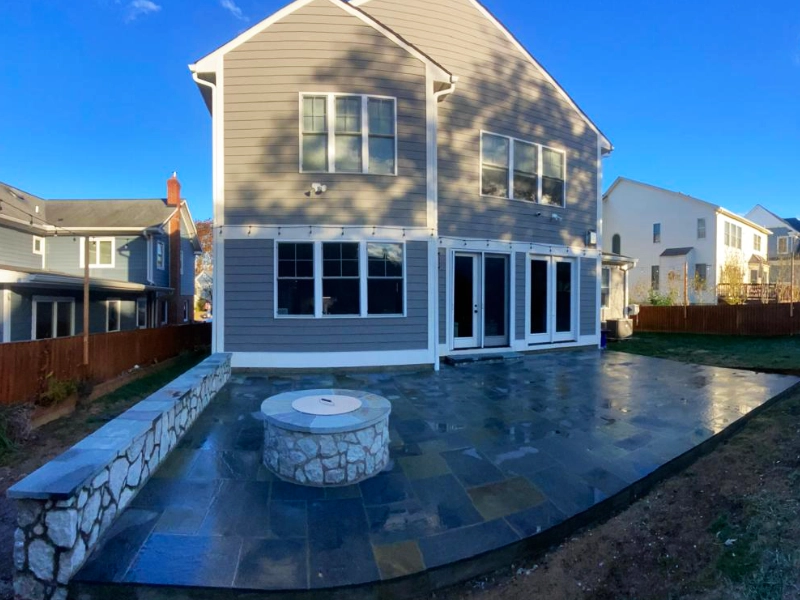
The homeowners at this Kensington property wanted to turn their backyard into a defined outdoor living space. The project included a new Pennsylvania Bluestone flagstone patio, a custom stone-faced fire pit, and a sitting wall that runs along the left edge of the space as one connected system.

The patio covers an 18′ × 22′ footprint and ties into the existing stonework beside it. The sitting wall runs 18 feet out from the left corner of the house, capped and faced in natural stone. The fire pit sits in the far corner of the patio, set 3 feet from the wall and 10 feet from the house, giving the backyard a clear focal point and a comfortable seating zone around it.

Before / AFTER

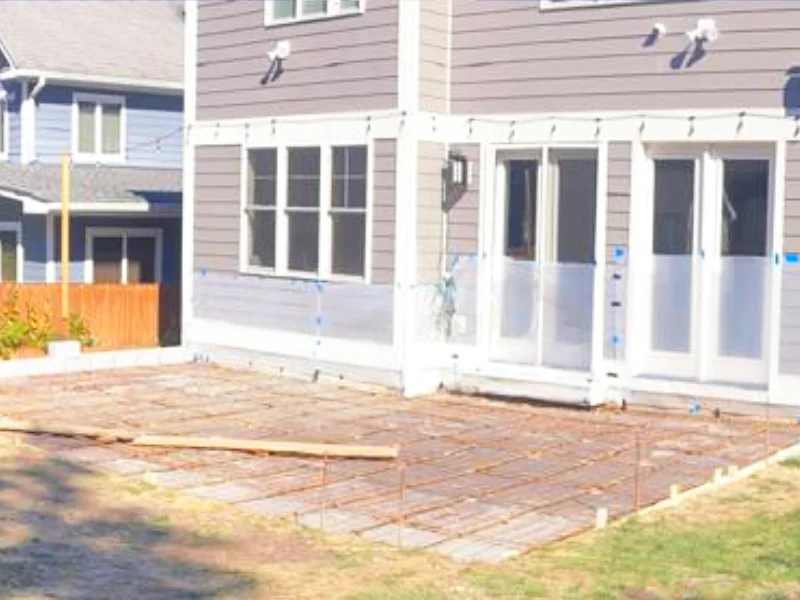
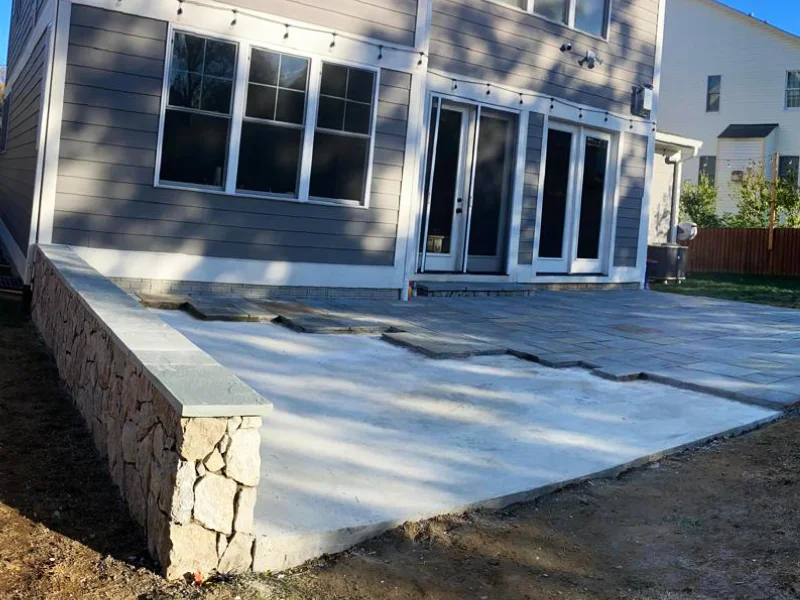
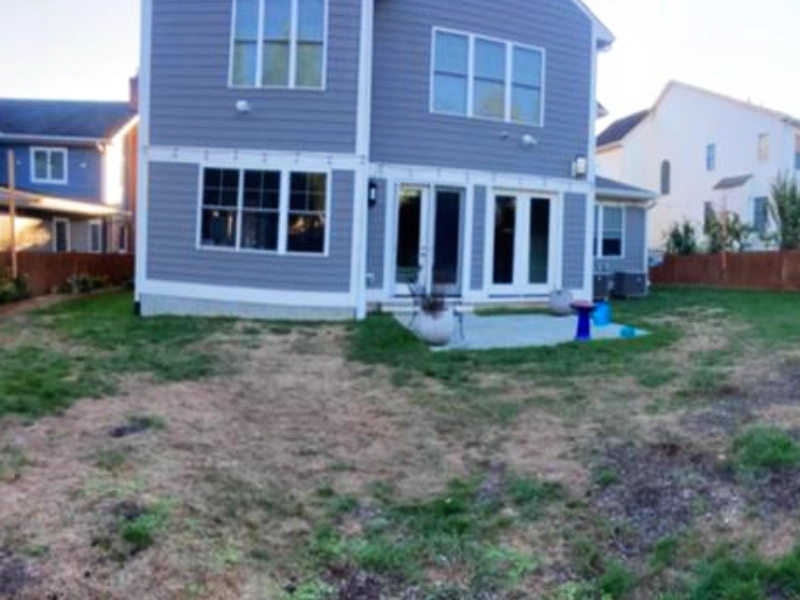
Backyard before patio construction in Kensington MD
Before
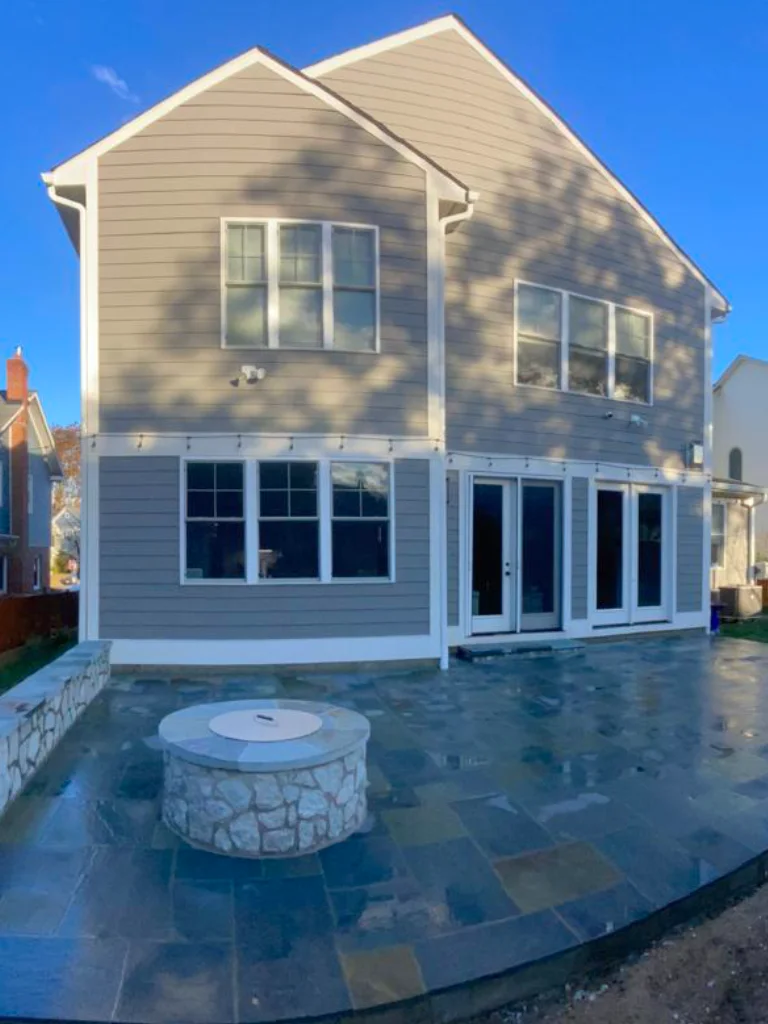
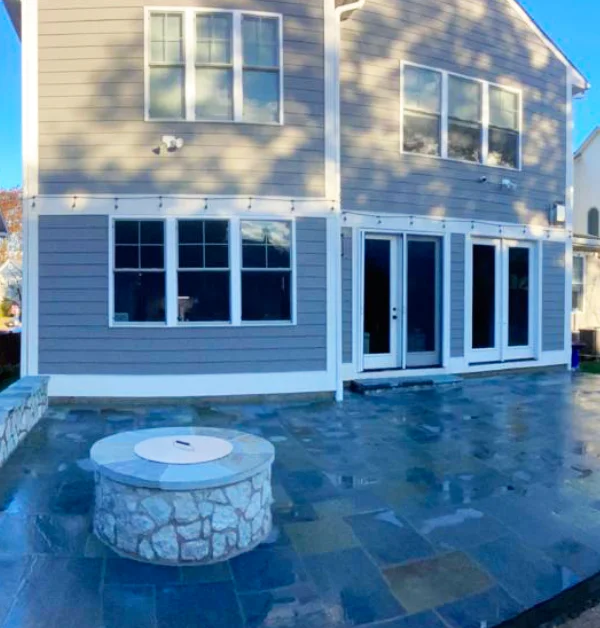
Finished bluestone patio and outdoor living space in Kensington MD
After

Site Conditions

The Property and Site Conditions

The backyard had an existing stone patio area near the house with a section of open lawn beside it that was never finished. The two areas sat disconnected, and there was no wall, no fire feature, and no defined edge to the space.

The expansion area required full excavation before any concrete or stonework could begin. Existing bluestone from the original patio surface was salvaged and staged on-site to be blended into the new installation alongside fresh material. Mixing reclaimed stone with new full-color-spectrum Pennsylvania Bluestone produces a more natural, broken-in look than all-new stone on its own. The grade across the full footprint also needed to be addressed before pouring, since the expansion area sloped unevenly toward the yard.

In Progress

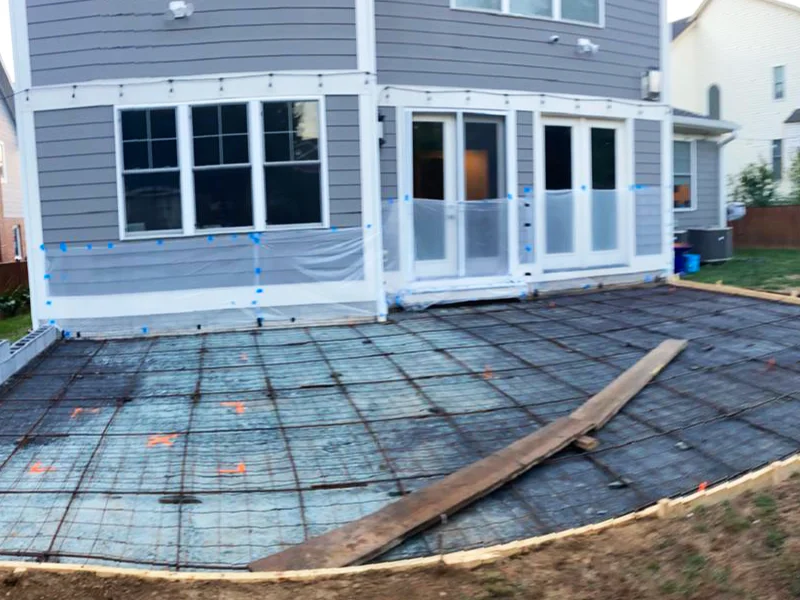
Rebar grid and wooden forms set for reinforced concrete patio sub-base
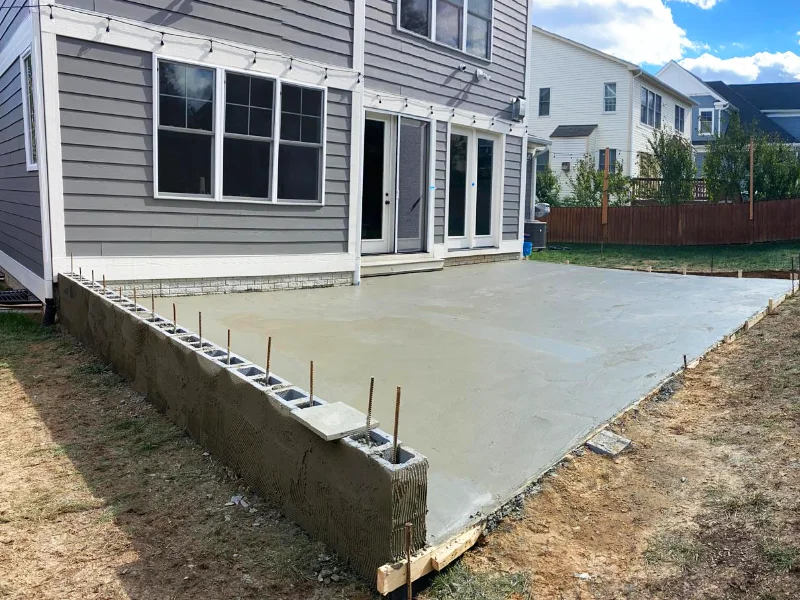
Concrete poured into forms with rebar reinforcement and block wall beginning
Finished concrete sub-base with forms stripped and pad ready for flagstone
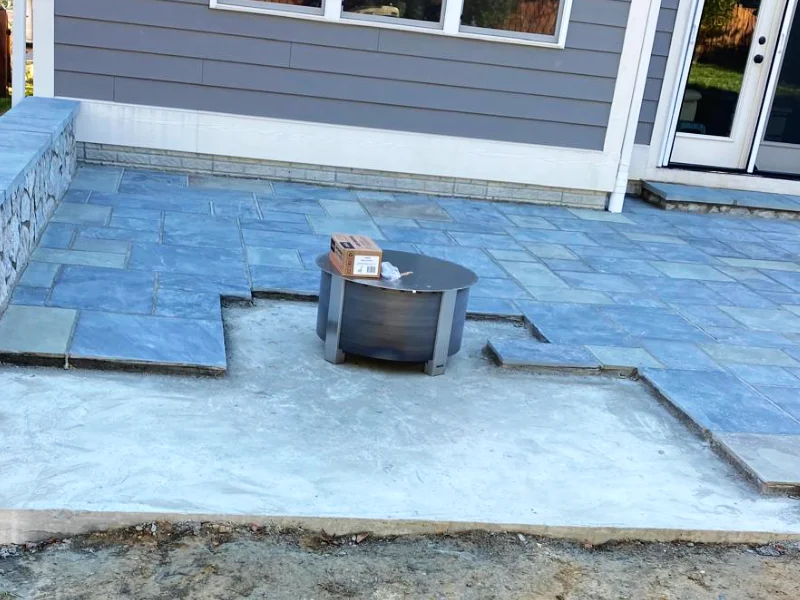
Pennsylvania Bluestone flagstone installation in progress across concrete sub-base

ASSESsMENT

What We Did

Excavation and Concrete Sub-Base

We cleared the expansion area, removed the sod, and excavated down to a stable base. Once the ground was ready, we built wooden forms across the full patio footprint, laid a rebar grid for structural reinforcement, and poured a 4-inch reinforced concrete sub-base across the entire area. A concrete step was formed at the same time, dropping from the sliding glass doors down to the new patio level. After the forms were stripped, the pad was level and ready for stone.

Sitting Wall

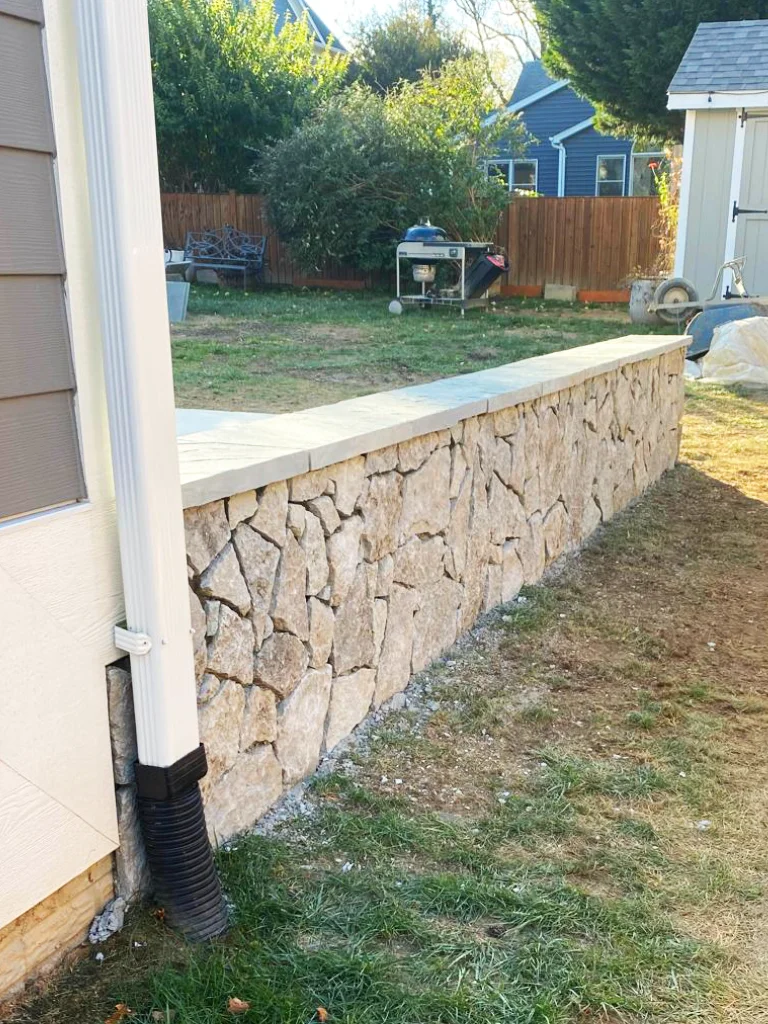
The sitting wall was built along the left border of the patio, running 18 feet out from the corner of the house. It sits approximately 22 inches high, which is the right height for comfortable seating along the edge of the space. We used a concrete block core with natural stone veneer applied to the face, and finished the top with a flat flagstone cap running the full length of the wall. The same stone used on the wall face was carried over to the fire pit, so both features read as part of the same design rather than separate additions.

Bluestone Installation

We set full-color-spectrum Pennsylvania Bluestone across the entire patio surface in a varied rectangular pattern, working outward from the house. Reclaimed stone from the original patio was cleaned, inspected, and distributed evenly throughout the layout alongside new material. Any pieces that were cracked or too far gone to reuse were pulled and replaced. The blend of old and new stone gives the finished surface a natural variation in tone that looks intentional rather than inconsistent.

All stones were set on the concrete sub-base and finished with polymeric sand joints. This locks the surface in place and prevents washout while keeping the clean, open-joint appearance. Along the grass line, stones were cut to fit without a hard border, keeping the edge clean and precise.

Fire Pit

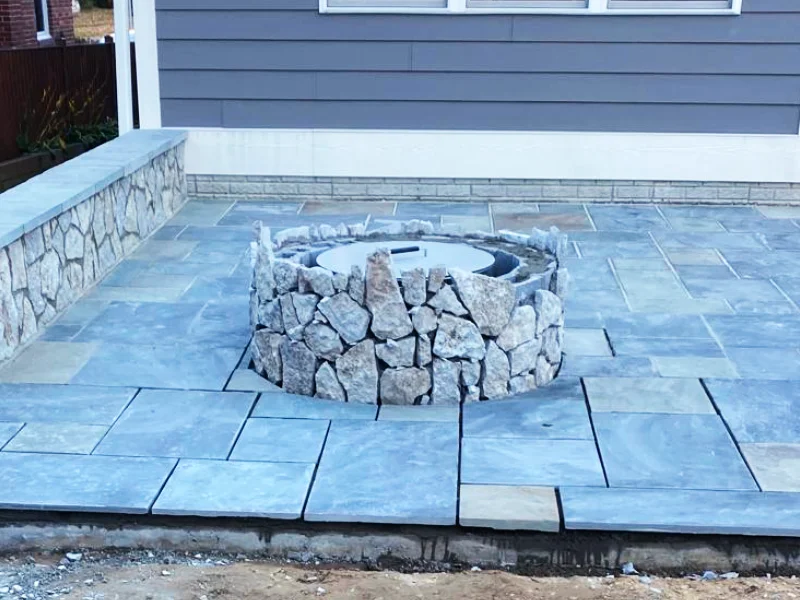
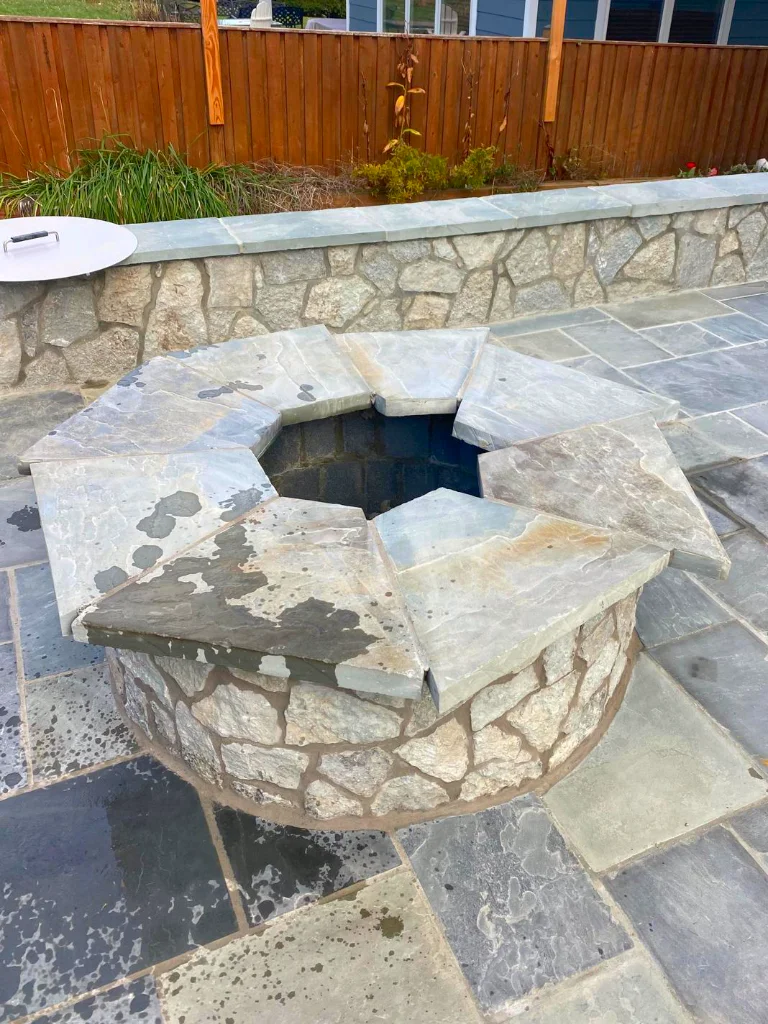
The fire pit was built from a concrete block core set on the patio slab, positioned in the corner of the space, 3 feet from the sitting wall and 10 feet from the house. The surrounding flagstone was cut to wrap tightly around the circular base so there’s no gap between the pit and the patio surface. We then applied natural stone veneer to the exterior to match the sitting wall, finished the interior with a smooth dark grey lining, and capped the top with large flat flagstone pieces for a wide, stable edge.

Circular fire pit block core under construction with flagstone cut to fit around base
Before
Natural stone veneer being applied to exterior of fire pit structure
After

The finished space connects the patio, sitting wall, and fire pit into one outdoor living area that works as a whole. The consistent use of Pennsylvania Bluestone across the patio surface, wall cap, wall face, fire pit cladding, and fire pit coping ties everything together without making any one feature feel like an afterthought.
Completed Project

Thinking About a Similar Project?

Whether you’re starting from scratch or finishing a backyard that’s been half-done for years, we can help you plan the full scope and build it right the first time.

Free Project Planning

"*" indicates required fields

Step 1 of 3

This field is for validation purposes and should be left unchanged.
Name*
Email*