The Most Trusted Home Renovation Company In The Area!

Home / Portfolio / Complete Basement Renovation & In-Law Suite Conversion in Chevy Chase, MD

Complete Basement Renovation & In-Law Suite Conversion in Chevy Chase, MD

Scope of Work

Project Overview

The homeowner wanted to turn their unfinished basement into a fully functional in-law suite. This basement renovation was part of a larger home improvement project that started with architectural planning and design. The goal was to convert the lower level into a private living space while improving the layout, accessibility, and everyday use of the room.

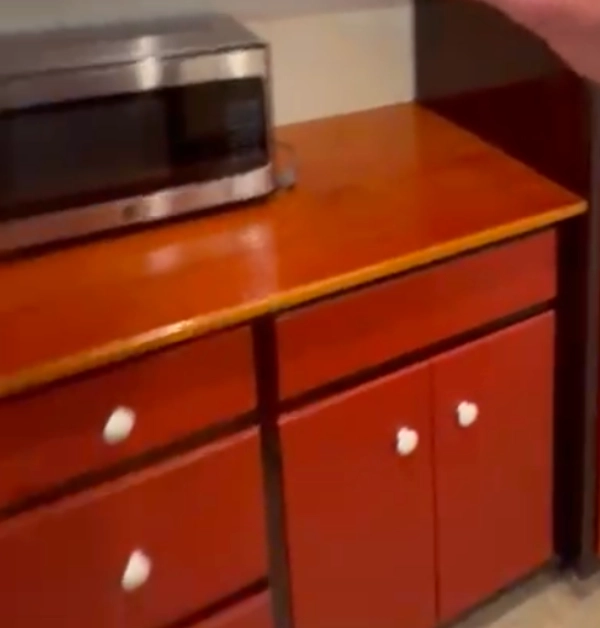
Before the work, the basement was an unfinished space with no real layout. The kitchen was a bunch of cabinets with a microwave, and the bathroom was small and cramped. Inspection also showed water intrusion in the garage and some foundation walls, which had to be resolved before finishing.

The completed renovation added a lot to the basement. It included a new bedroom, an open kitchen and living area, an enclosed laundry room, and a renovated bathroom with a curbless walk-in shower. We also added updated flooring, recessed lighting, and a new full-glass exterior door. Together, these changes turned the basement into a self-contained living space that still feels connected to the rest of the home.

Before / AFTER

Original basement kitchen with oak wood cabinets and an older layout before being remodeled into a modern in-law suite kitchen.
Before
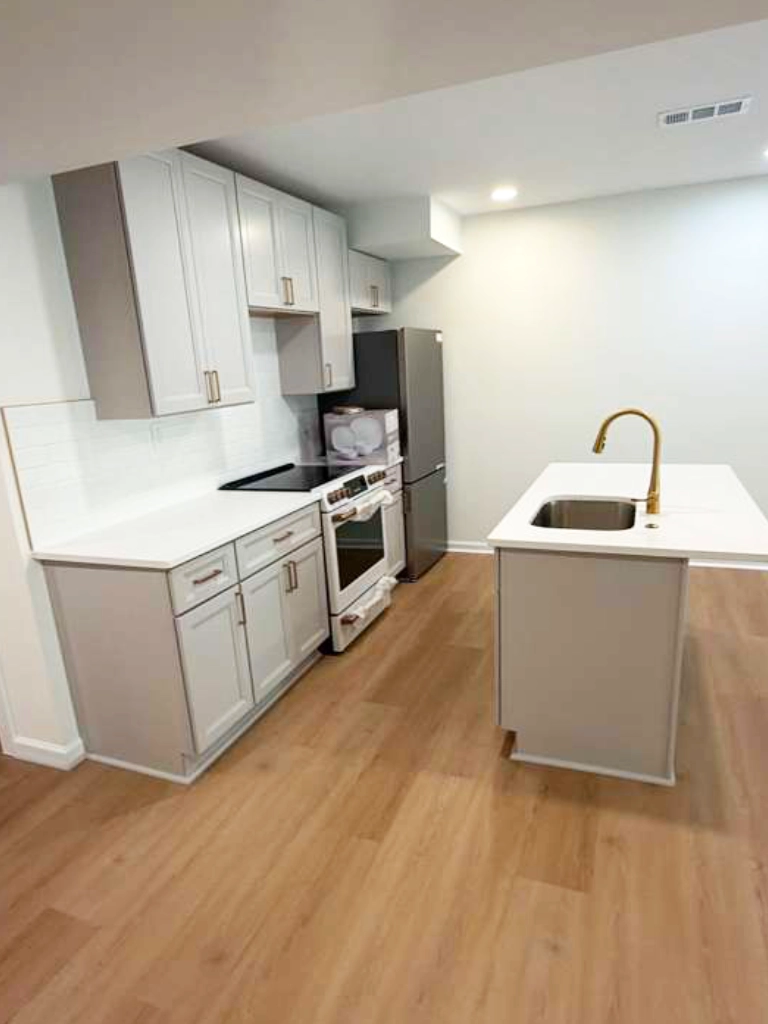
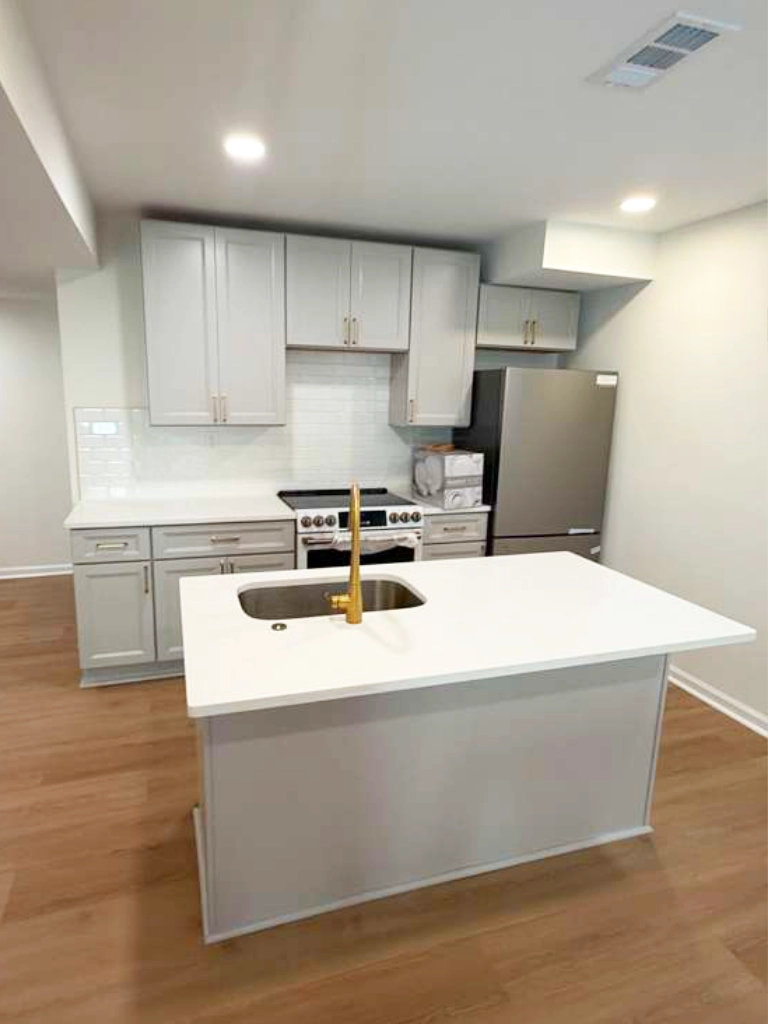
Completed basement in-law suite featuring a modern kitchen with a center island, quartz countertops, gray cabinetry, recessed lighting, and an open living area.
After

Site Conditions

The Property and Site Conditions

Before construction began, the basement consisted of large open areas with exposed mechanical systems, aging finishes, and a layout that wasn’t designed to function as an independent living space. The homeowners wanted to create clearly defined rooms while keeping the space open and comfortable.

As part of the initial assessment, we also identified active water intrusion around portions of the garage and foundation walls. Because finishing a basement without addressing moisture can lead to future damage, these areas were evaluated before construction.

The project started with architectural drawings, space planning, and design revisions to determine the best layout for the new in-law suite. The plans established locations for the kitchen, bedroom, laundry room, bathroom, and circulation areas while coordinating structural and code requirements before demolition began.

The project also required significant infrastructure changes. New plumbing, electrical, framing, insulation, and HVAC modifications were necessary to accommodate the kitchen, relocated fixtures, bathroom improvements, and enclosed living areas.

In Progress

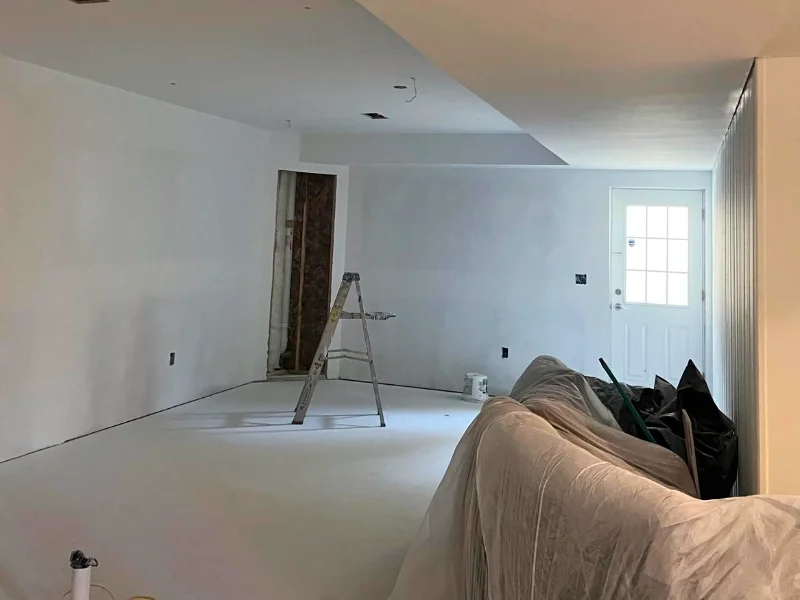
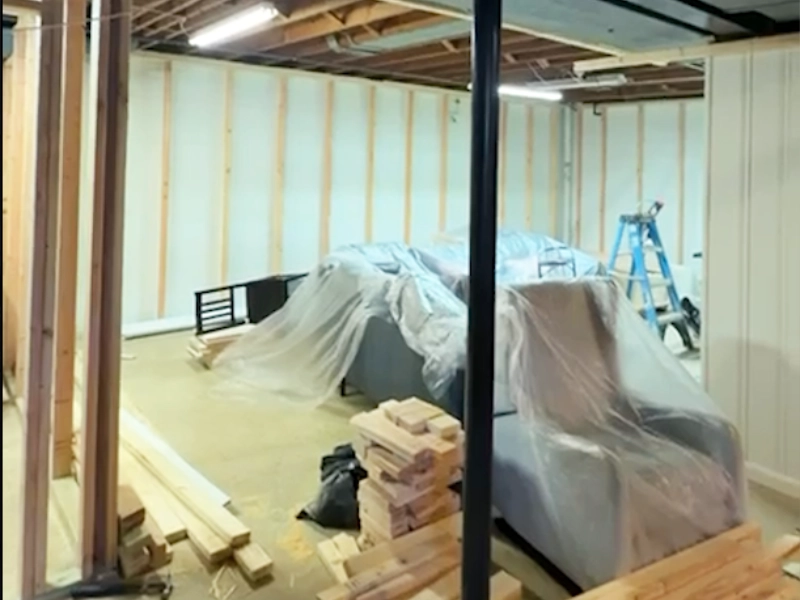
Basement framing in progress with construction materials, layout markings, and walls prepared for drywall installation.
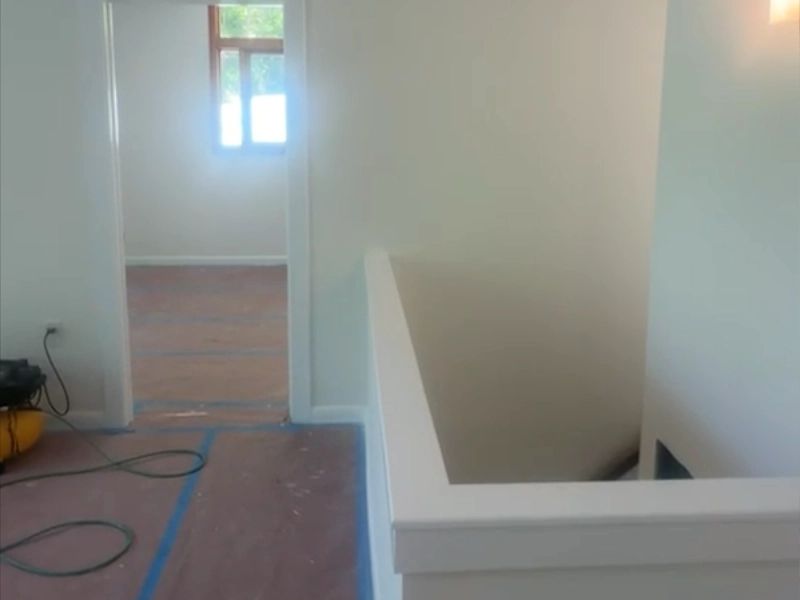
Stairway and flooring protected during the basement renovation while construction work continued throughout the home.
Newly framed and painted hallway leading into the basement in-law suite before final trim, flooring, and fixture installation.

ASSESsMENT

What We Did

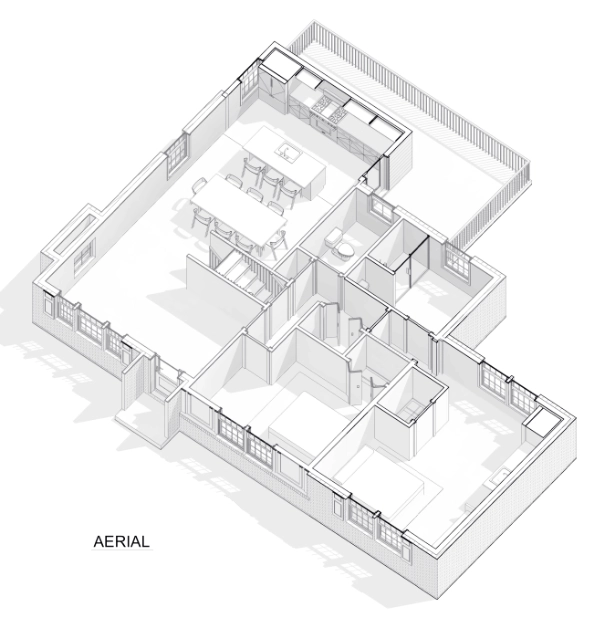
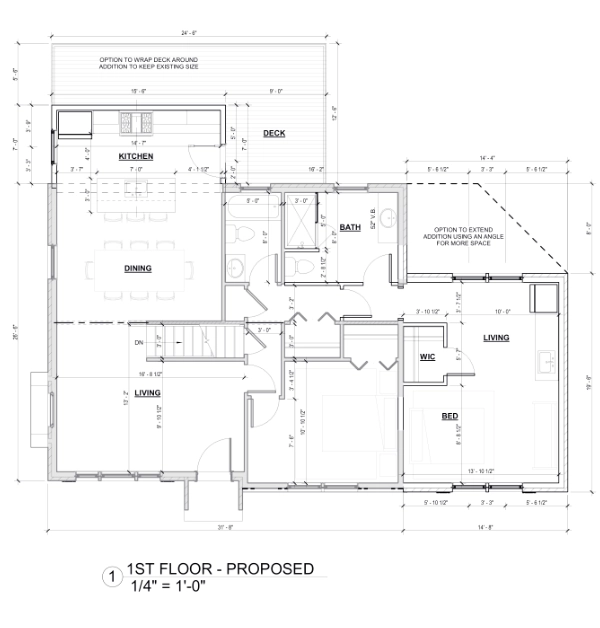
The renovation began with architectural planning to determine how the existing basement could function as an independent living space. The layout established dedicated areas for the bedroom, kitchen, laundry room, bathroom, and open living area while maintaining clear circulation throughout the basement. This planning also allowed structural, plumbing, electrical, and mechanical work to be coordinated before construction started.

Architectural 3D rendering showing the planned layout for the basement in-law suite before construction began.
Proposed architectural floor plan illustrating the layout for the basement in-law suite renovation.

Basement Reconfiguration

The renovation began by reframing much of the basement to create an entirely new floor plan. We constructed new partition walls to separate the bedroom, kitchen, laundry room, bathroom, and living space while also building a hallway connecting the garage entrance to the finished portion of the basement.

HVAC ductwork was enclosed to create cleaner ceiling lines, and ceiling cavities were insulated before drywall installation to improve both sound control and thermal performance.

Throughout the renovation, new drywall, trim, and baseboards were installed to replace the unfinished appearance of the original basement.

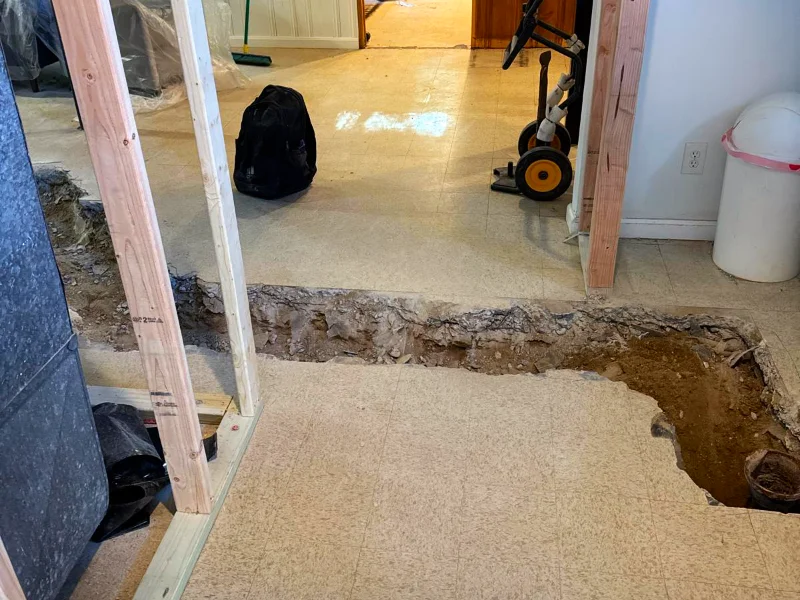
Basement floor opened during construction to install new plumbing and utility lines for the relocated kitchen island sink and dishwasher.

A complete kitchen was built to allow the basement to function as a true in-law suite.

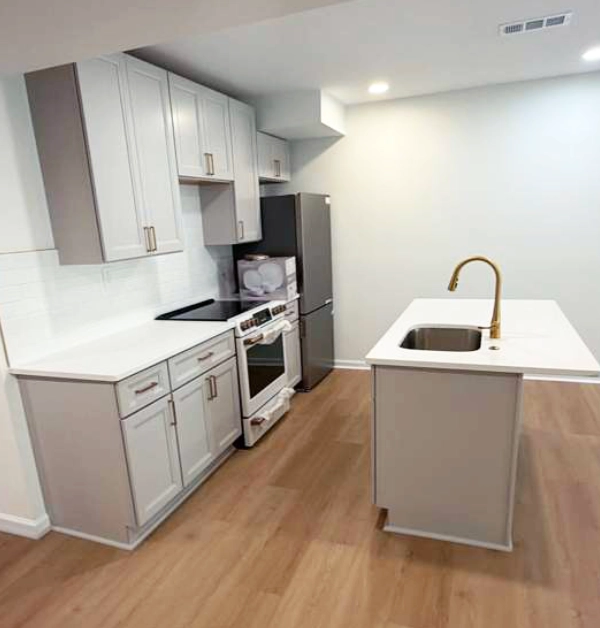
The new layout included Shaker-style cabinetry, quartz countertops, a subway tile backsplash, stainless steel appliances, recessed lighting, and dedicated electrical circuits for the new appliances. An undermount sink and brushed gold faucet were installed to complement the cabinetry while maintaining a clean, modern appearance.

The open layout allows the kitchen to connect naturally with the surrounding living space, making the finished basement feel much larger than the original floor plan.

Kitchen Island Modification

During construction, the homeowners decided to revise the kitchen layout by relocating the sink and dishwasher to a new center island.

To support this change, we opened the concrete slab to extend plumbing and electrical lines beneath the floor before installing the new island cabinetry and expanded countertop. The completed island now provides additional workspace, seating opportunities, and improved workflow throughout the kitchen.

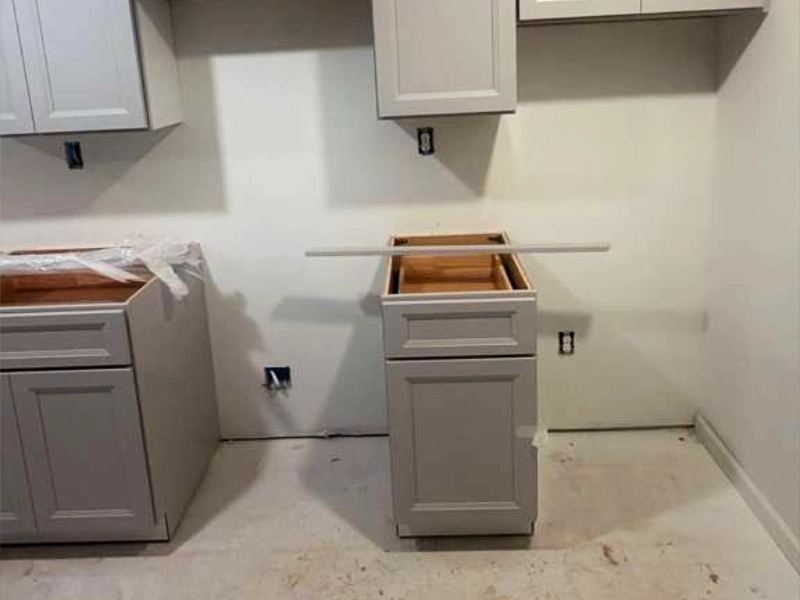
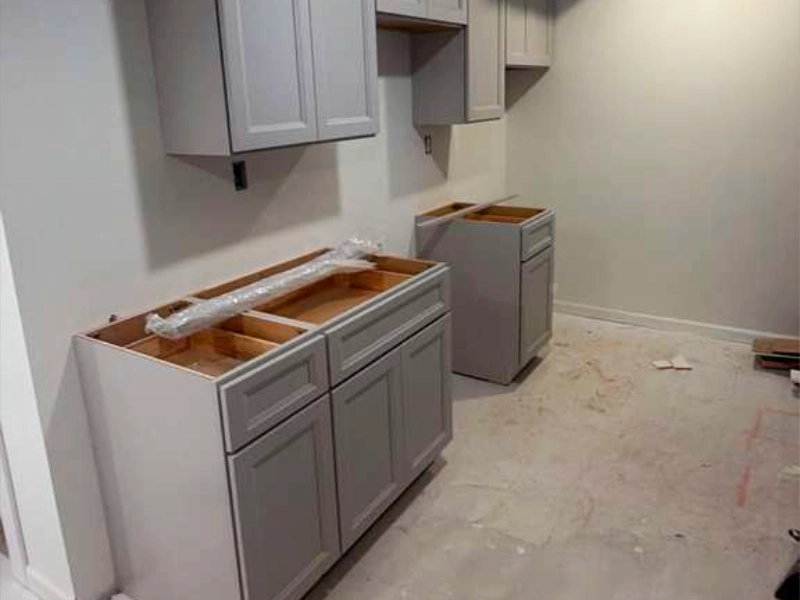
Gray kitchen cabinets installed during construction before countertops, backsplash, and appliances were completed.
Side view of newly installed kitchen cabinetry before the final fixtures, countertops, and finishing details were added.
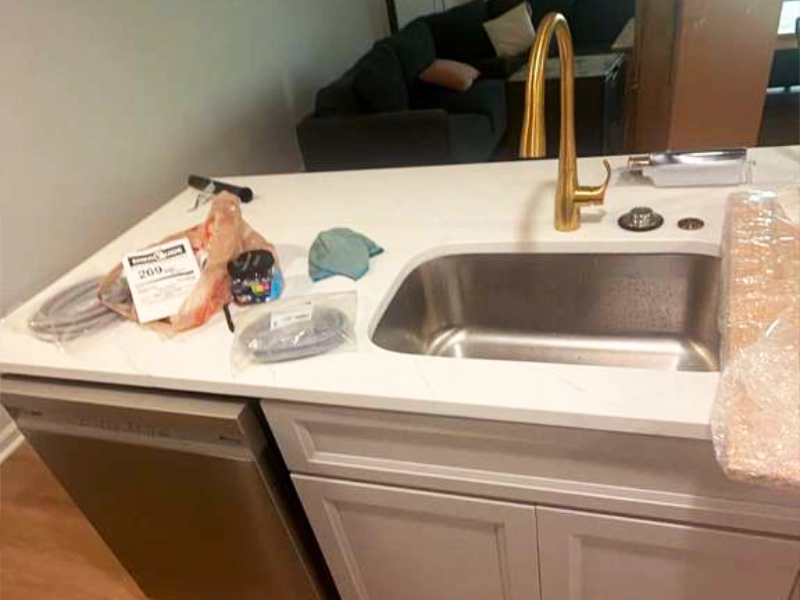
Kitchen island with a white quartz countertop, undermount sink, built-in dishwasher, and brushed gold faucet in the completed basement kitchen.

The existing bathroom was completely reconfigured to improve both functionality and accessibility.

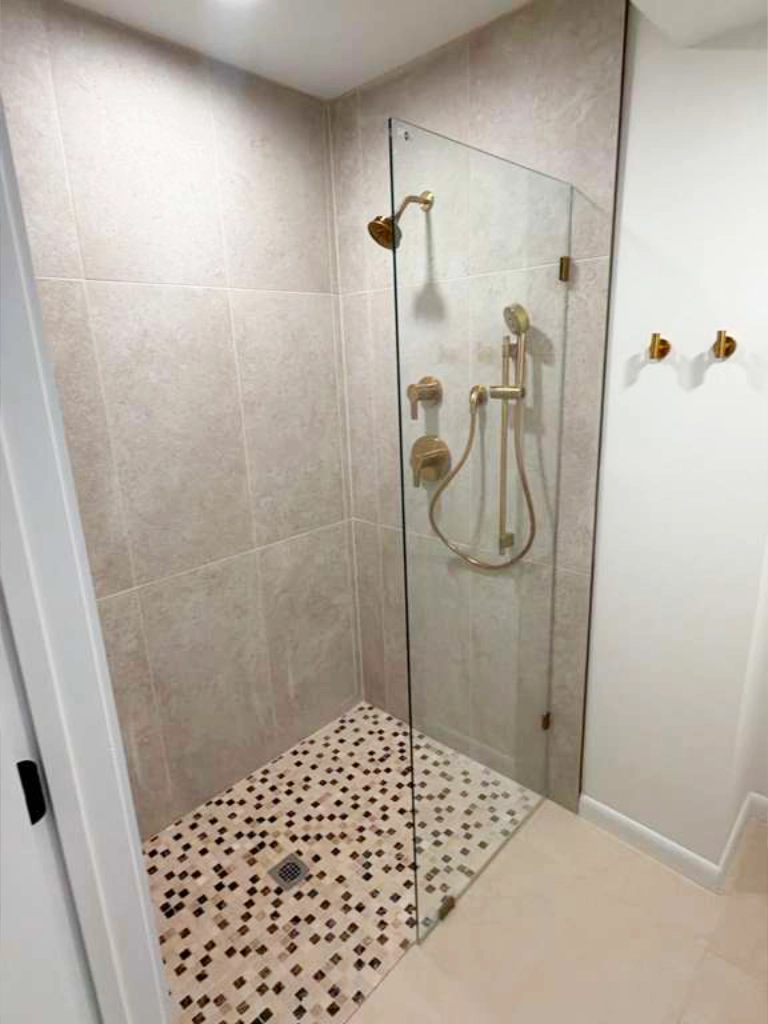
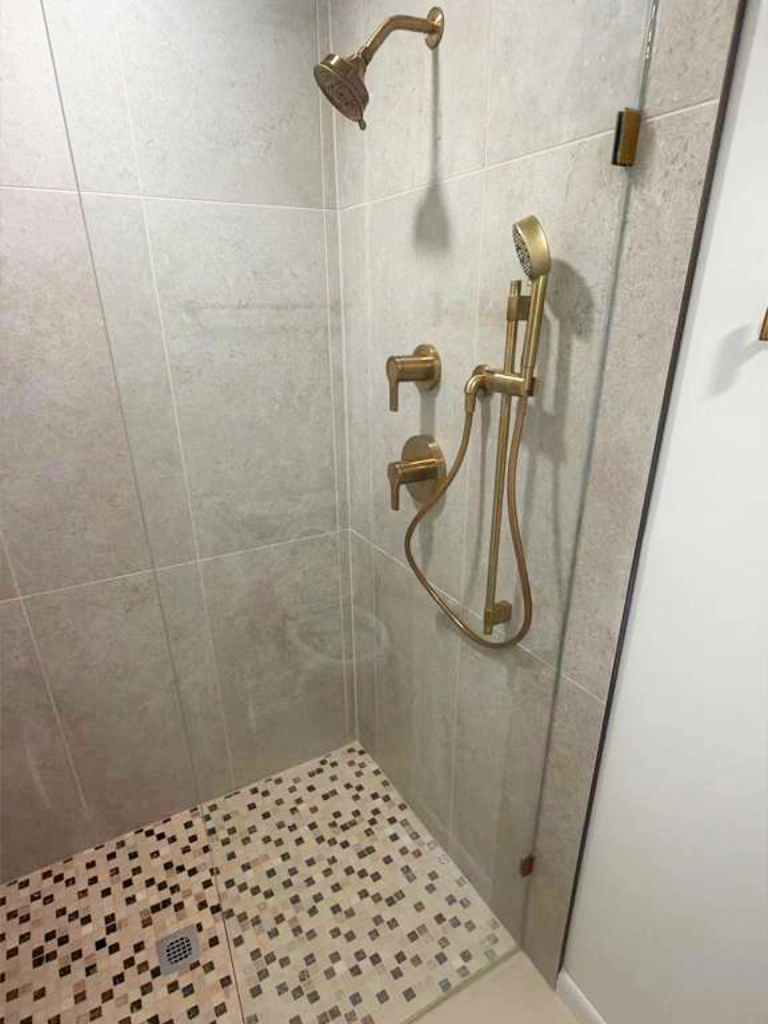
The new layout features a curbless walk-in shower with a frameless glass panel, allowing for easier entry while giving the room a more open appearance. A linear drain, fully waterproofed shower assembly, large-format wall tile, mosaic shower flooring, updated plumbing fixtures, and new lighting were all incorporated into the finished space.

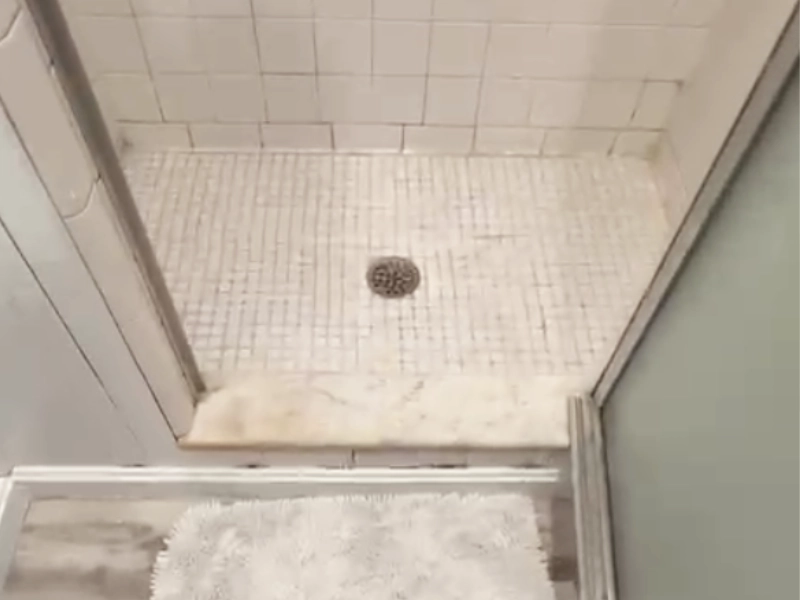
Original basement shower with aging wall tile before the bathroom renovation and accessibility upgrades.
Before
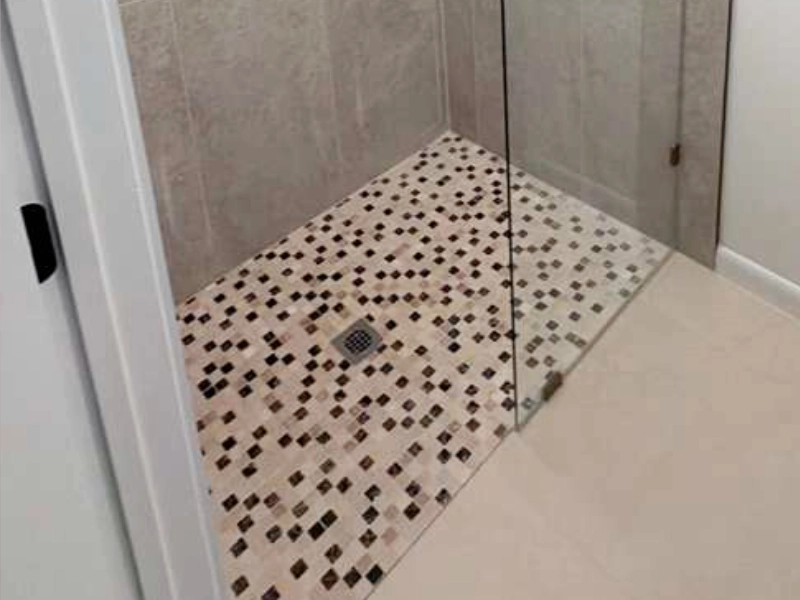
Close-up of the completed shower featuring mosaic floor tile, large-format wall tile, and waterproof finishes.
After

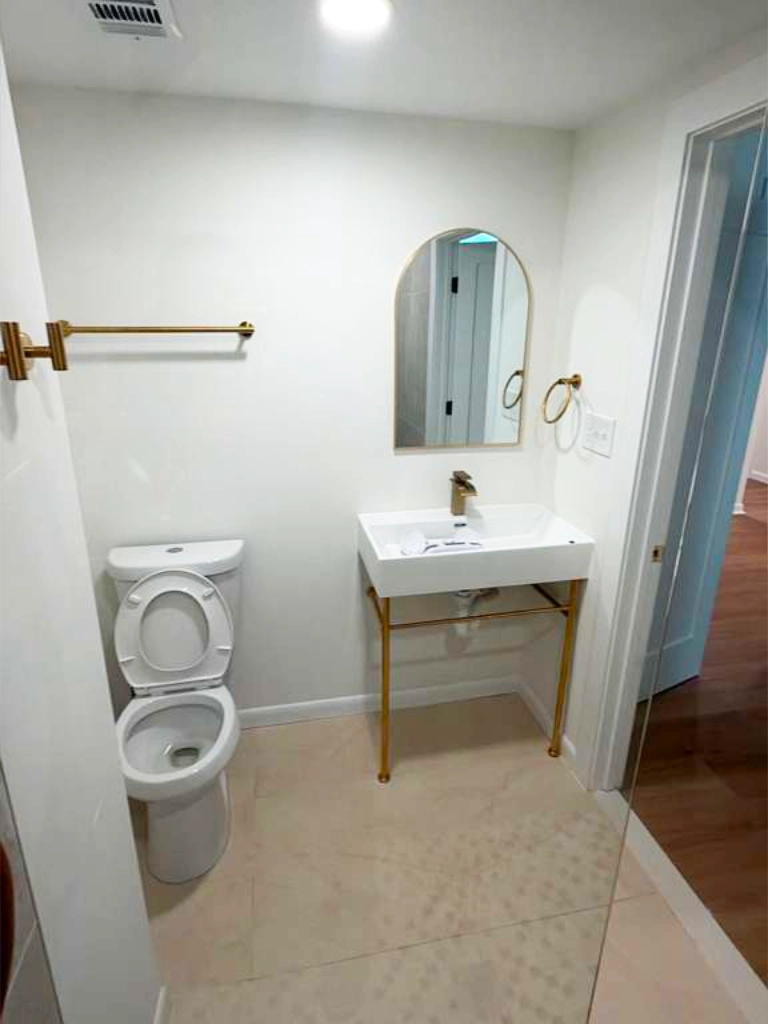
The vanity, toilet, and surrounding fixtures were repositioned to create a more efficient layout while maintaining comfortable circulation throughout the bathroom.

Later in the project, the shower divider was refined and upgraded hardware was installed to improve the overall fit, appearance, and operation of the finished enclosure.

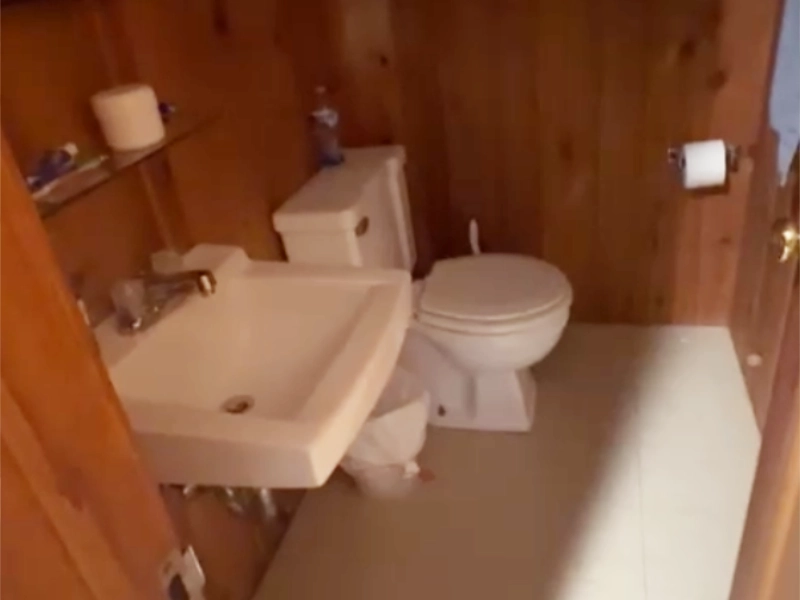
Original basement bathroom with wood-paneled walls, an enclosed toilet area, and older fixtures before remodeling.
Before
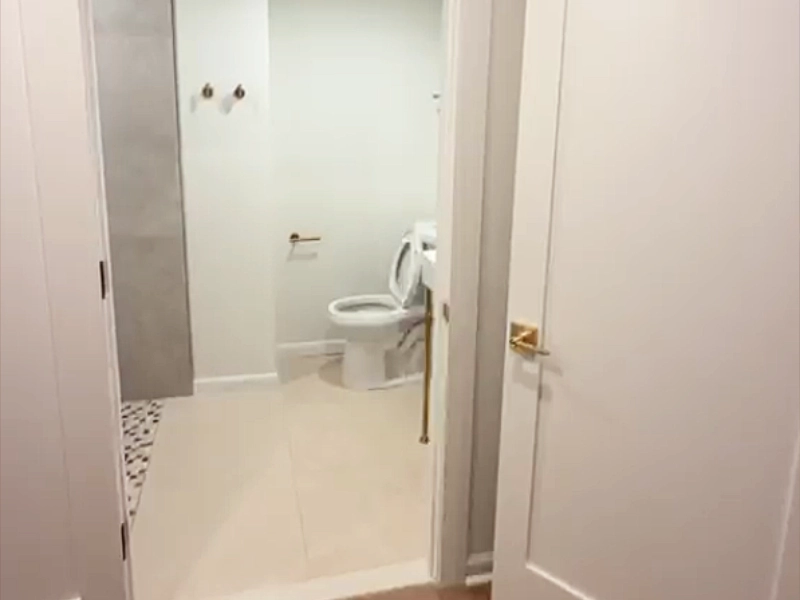
Completed basement bathroom with bright white walls, updated fixtures, and improved accessibility after renovation.
After

Bedroom & Living Space Finishes

The basement was finished with a dedicated bedroom and an open living area designed to support everyday use.

Existing wall surfaces were prepared, primed, and painted where appropriate, while new drywall was installed throughout the remaining spaces. The completed living area provides a comfortable transition between the kitchen, bedroom, laundry room, and exterior access.

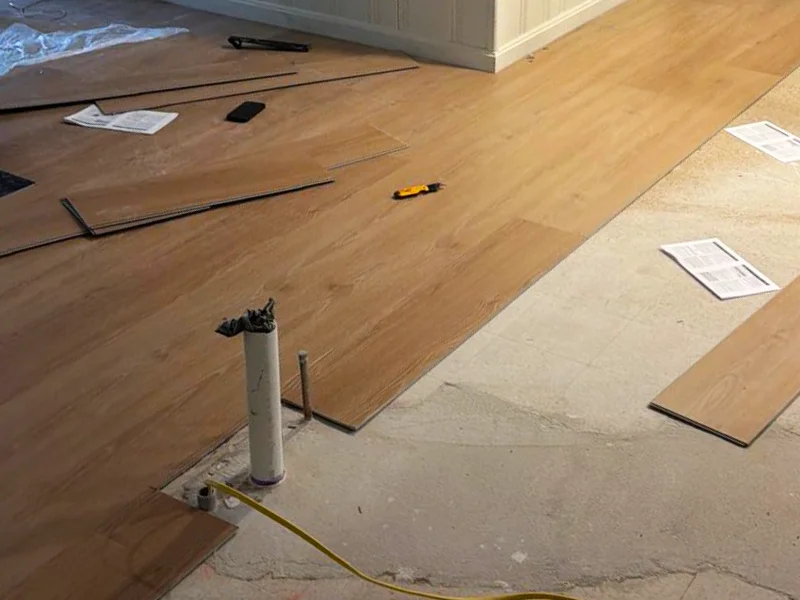
A waterproof luxury vinyl plank floor was installed throughout the finished basement, creating a consistent appearance while providing a durable flooring solution well suited for below-grade living spaces.

Lighting & Electrical

The electrical system was updated throughout the basement to support the new layout.

Recessed LED lighting was installed across each room, while new switches, receptacles, GFCI protection, AFCI protection, and dedicated appliance circuits were added to meet current electrical code requirements. Panel labeling and electrical connections were updated as part of the completed renovation.
Doors & Natural Light

To improve the connection between the basement and backyard, the existing rear door was replaced with a new full-glass exterior door.

The larger glass opening allows significantly more natural light into the living area while providing a brighter view toward the outdoor space. Framing adjustments and weatherproofing were completed to ensure a proper fit and long-term performance.

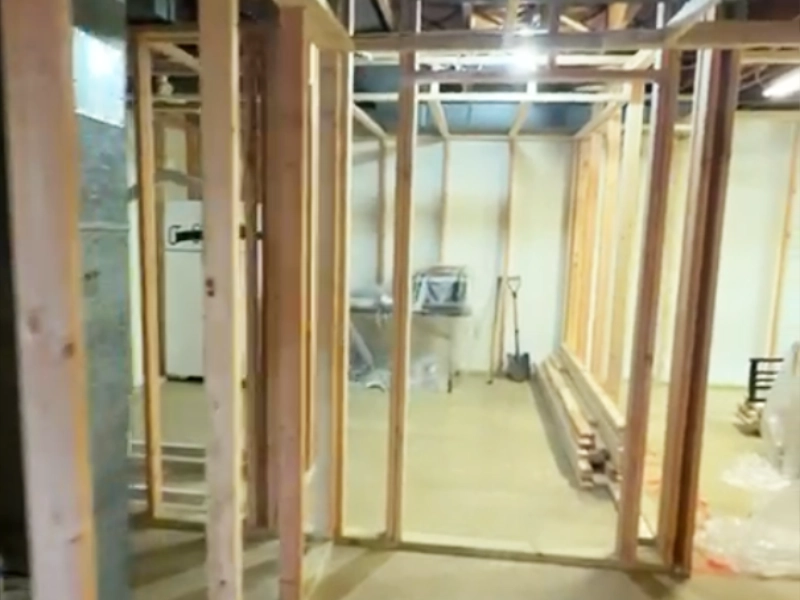
Newly framed hallway under construction before drywall and interior finishes were installed as part of the basement conversion.
Before
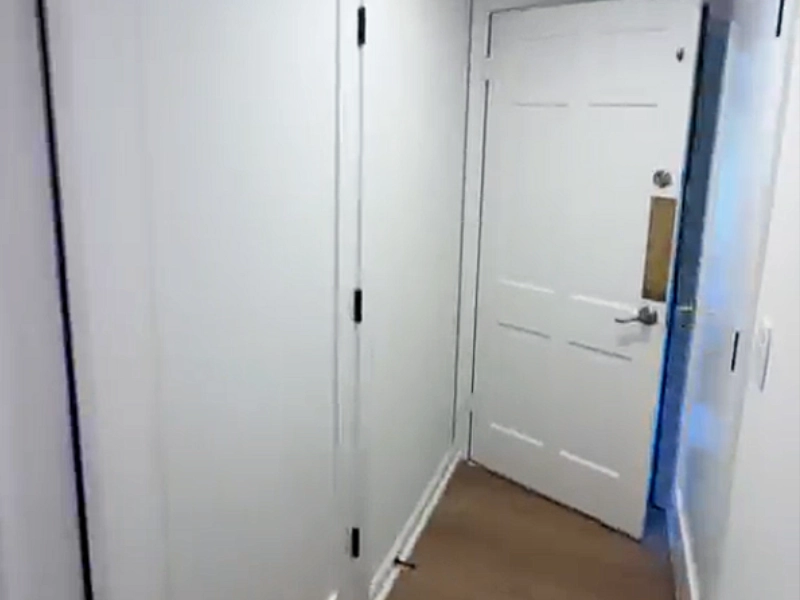
Completed hallway leading into the finished basement in-law suite with painted walls, new doors, and finished trim.
After

Final Finishes

The electrical system was updated throughout the basement to support the new layout.

Recessed LED lighting was installed across each room, while new switches, receptacles, GFCI protection, AFCI protection, and dedicated appliance circuits were added to meet current electrical code requirements. Panel labeling and electrical connections were updated as part of the completed renovation.
Completed Project

Bathroom Remodeling and Add-Ons

Kitchen Remodeling and Add-Ons

I do not think another company could do it better and in my experience the cost was very reasonable for the amount of work this entailed.

We are so happy with the end result and have other projects in mind that hope to work with them in the future. I highly recommend them

Thinking About a Similar Project?

Whether you’re creating an in-law suite, adding more living space, or planning a complete basement renovation, Blue Collar Scholars can help you transform an underused basement into a comfortable, code-compliant extension of your home.

Free Project Planning

"*" indicates required fields

Step 1 of 3

This field is for validation purposes and should be left unchanged.
Name*
Email*