Deck Resurface and Stair Replacement in Potomac, MD
Share this project:
Scope of Work
Project Overview
The homeowner contacted us after a deck inspection identified several structural components that had deteriorated from prolonged moisture exposure. Rather than replacing the entire deck, the goal was to repair the damaged sections while preserving the portions of the structure that remained in good condition.
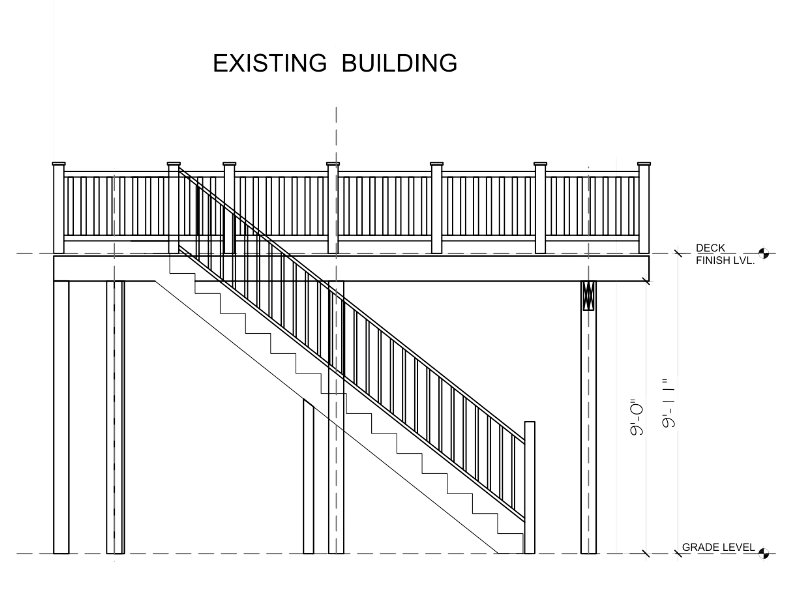
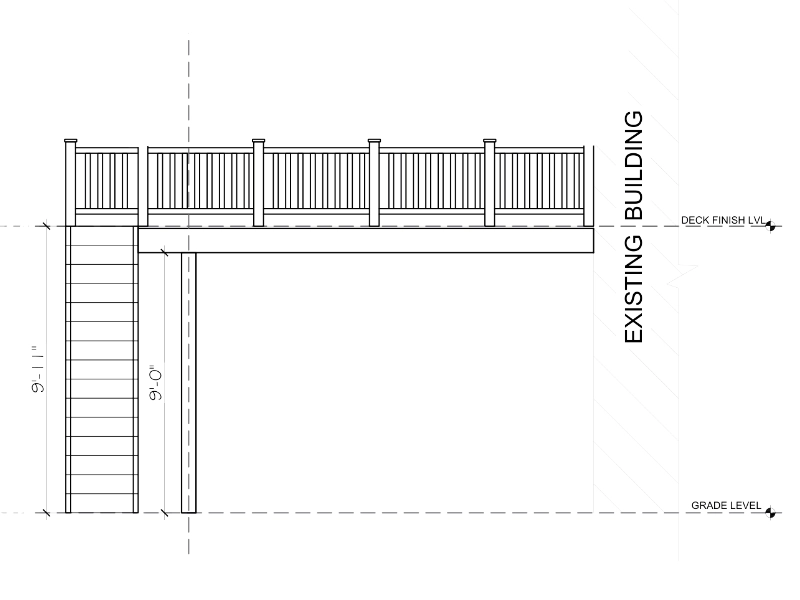
The project included replacing multiple structural support posts, rebuilding the exterior staircase and landing, installing new pressure-treated decking boards where damage was present, and replacing a deteriorated section of the deck railing. All replacement lumber was installed with exterior-grade screws instead of nails for added holding strength and long-term durability. Because the repairs involved structural framing, we also handled the required permitting and architectural drawings before construction began.
Before / AFTER
Site Conditions
The Property and Site Conditions
The existing elevated wood deck measured approximately 20 by 16 feet and overlooked the backyard. While much of the framing remained structurally sound, several key components had experienced water damage over time.
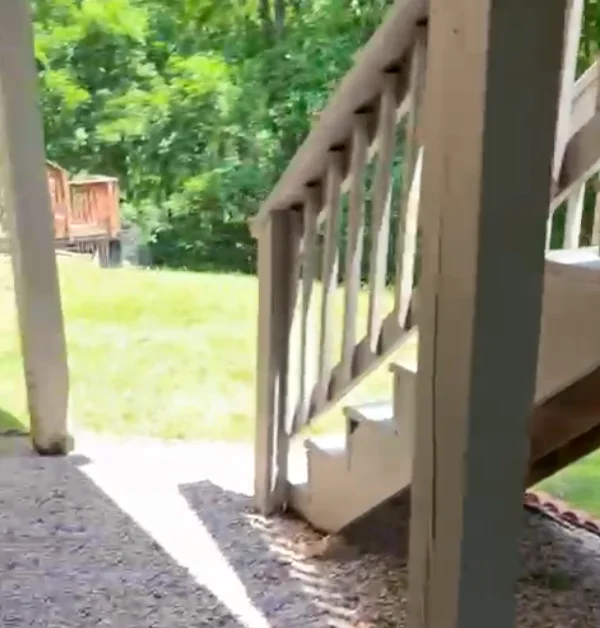
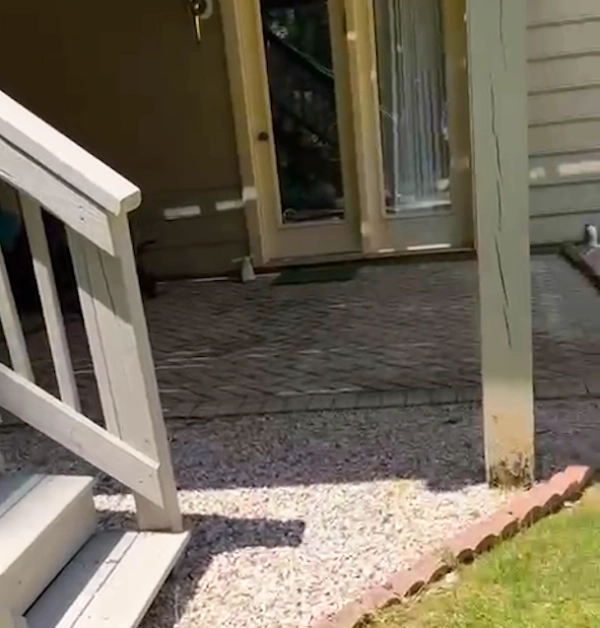
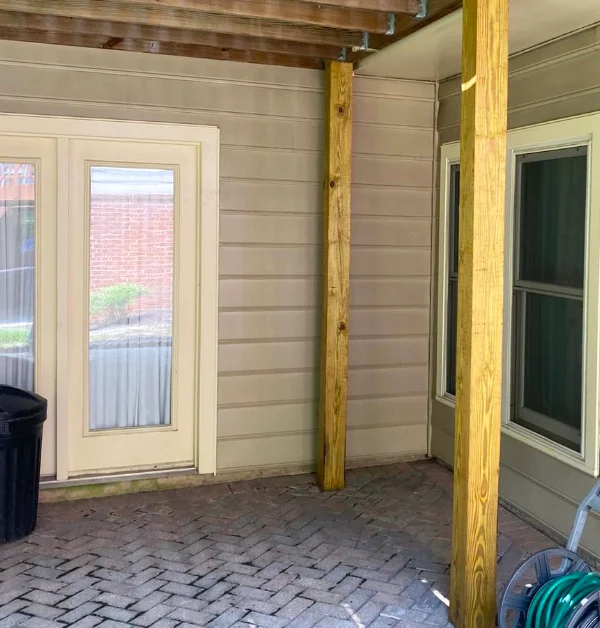
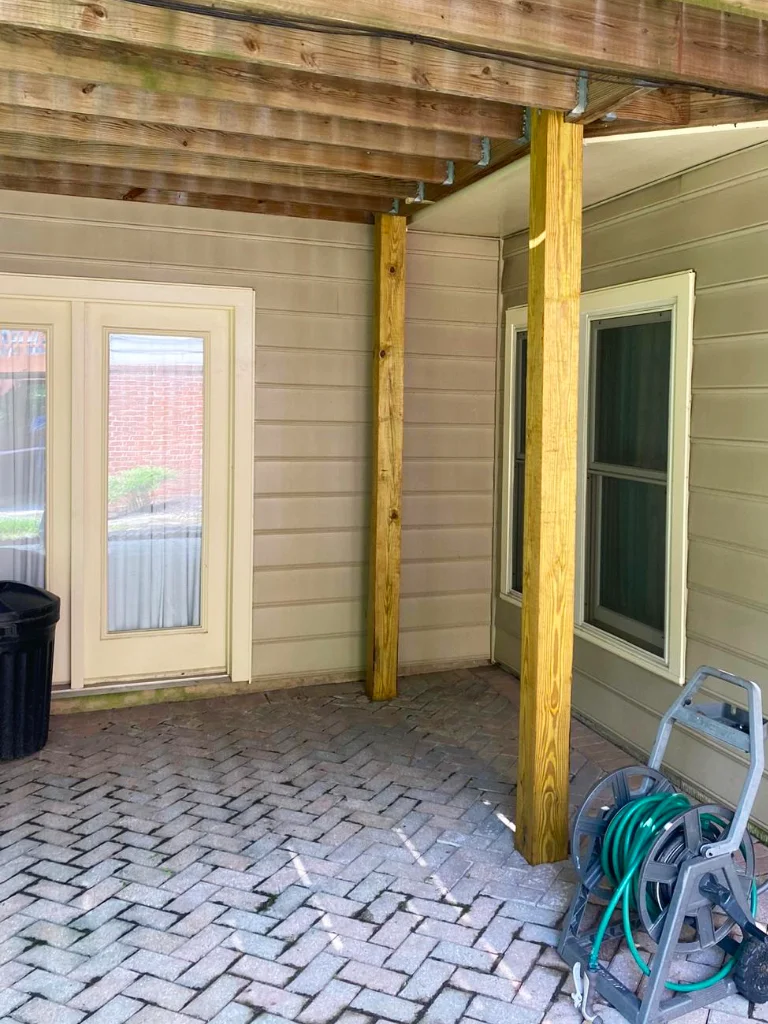
A previous inspection determined that three 6×6 support posts and four 4×4 support posts required replacement. The existing staircase also showed significant deterioration, with rot visible along the lower portions of the stringers and stair assembly. Several deck boards on the walking surface had become damaged, and one section of the upper railing needed replacement as well.
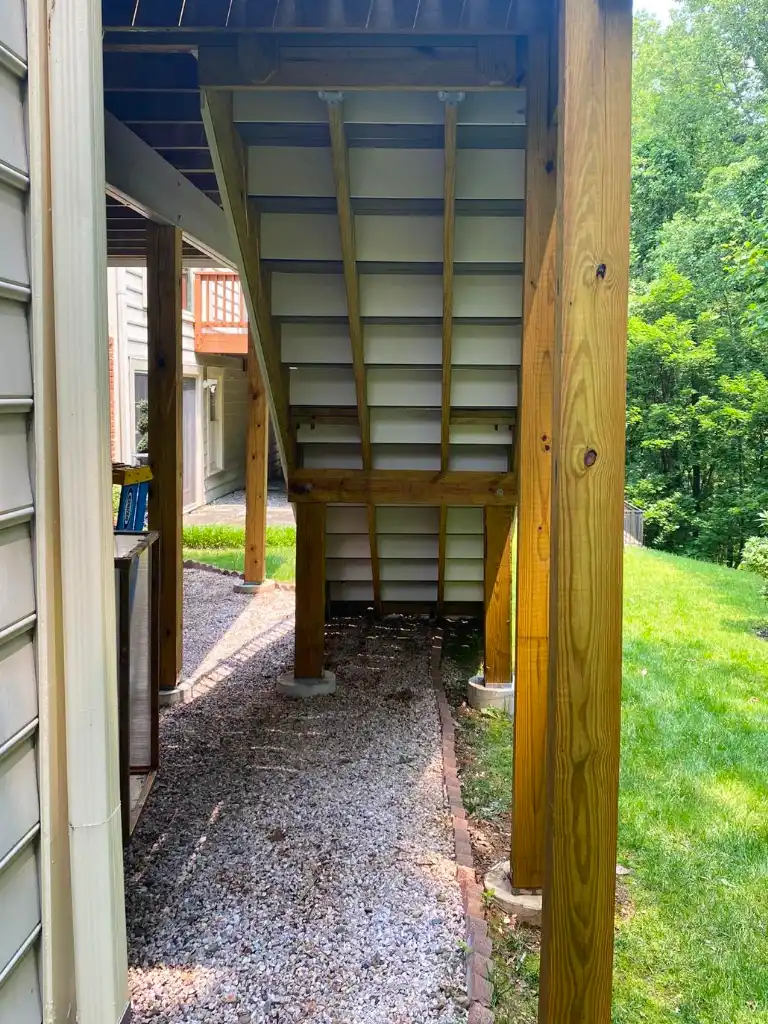
Since the work involved replacing structural supports, new concrete footings had to meet current inspection requirements by extending several inches above finished grade. The repairs also required a raised deck permit and architectural plans before construction could begin.
In PROGRESS
ASSESsMENT
What We Did
Construction began by removing the deteriorated structural posts, damaged stair assembly, affected decking boards, and the section of railing scheduled for replacement. Temporary support was maintained while the new structural components were installed.
Our crew poured new concrete footings where required and installed three new 6×6 posts along with four new 4×4 support posts. Each footing was built to satisfy inspection requirements, leaving approximately two to three inches of concrete exposed above grade.
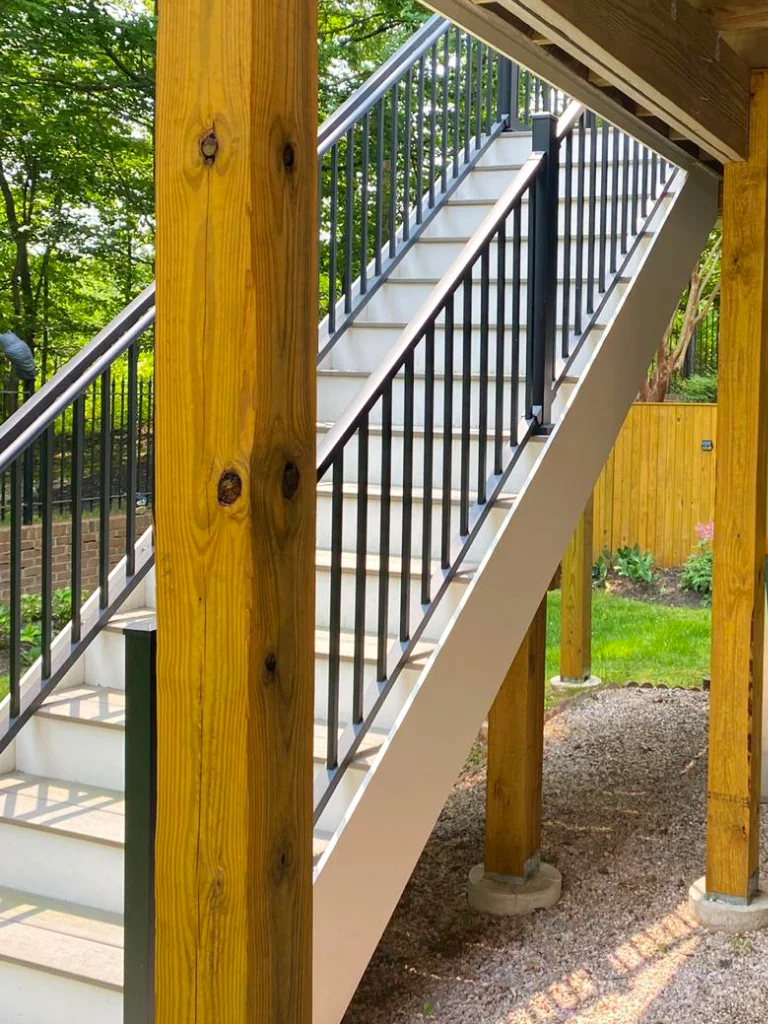
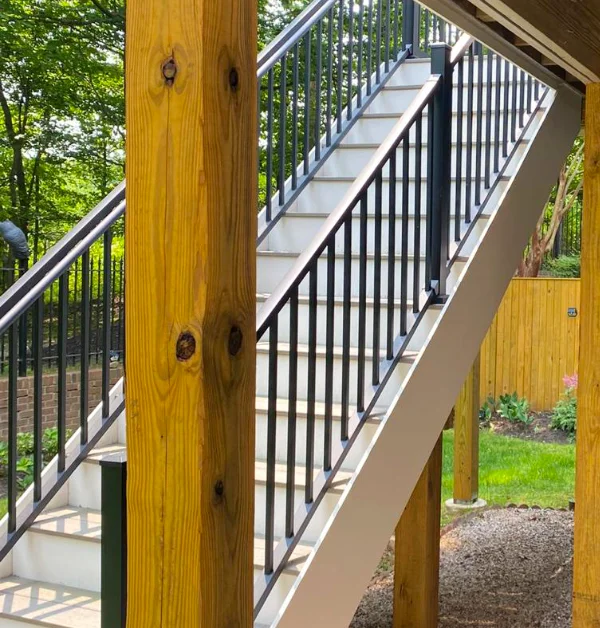
Next, we rebuilt the exterior staircase leading from the patio to the deck, including the upper landing, replacing the deteriorated framing and stair components with new pressure-treated lumber.
After the structural work was complete, we replaced the damaged deck boards across the walking surface and installed a new top rail section on the existing railing. Throughout the project, pressure-treated lumber and exterior-grade screws were used to provide a stronger, longer-lasting installation.
With the repairs complete, the homeowner retained the original deck layout while restoring the structural integrity of the areas affected by water damage. The finished project provided a safer staircase, renewed structural support, and a deck ready for many more years of use.
Thinking About a Similar Project?
If your deck has deteriorating posts, soft decking boards, or an aging staircase, targeted structural repairs may restore its safety without requiring a complete replacement. We can inspect the existing structure, explain your options, and handle everything from permitting through construction.
Free Project Planning
"*" indicates required fields