What We Did
Demolition and Structural Discovery
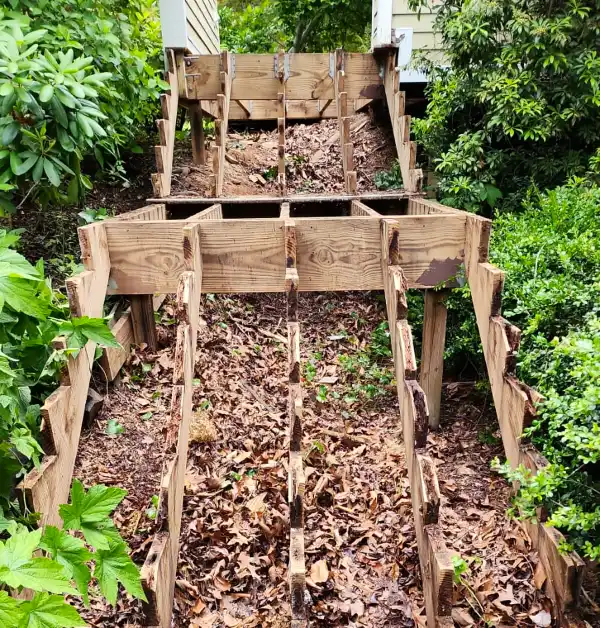
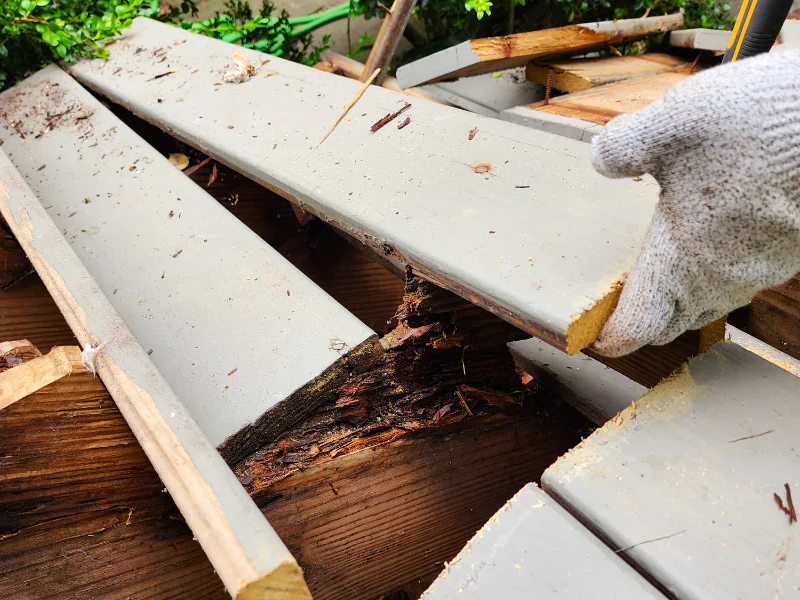
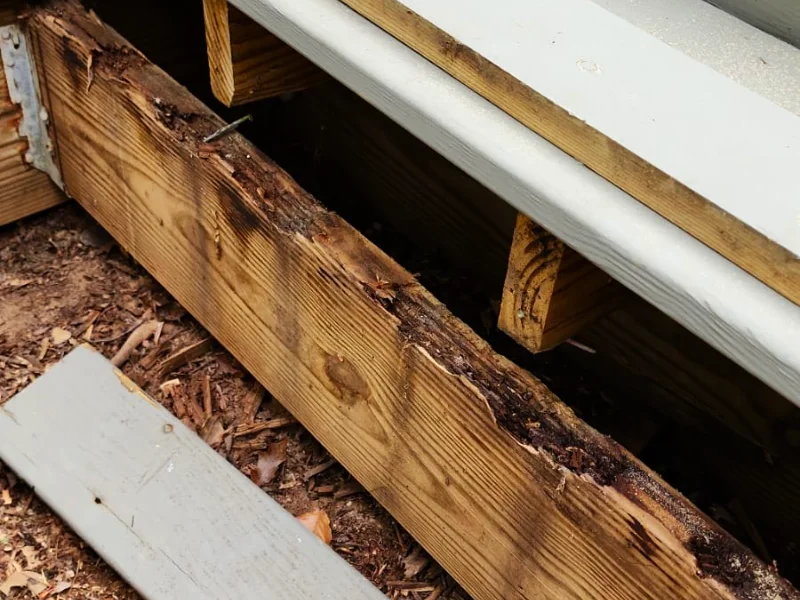
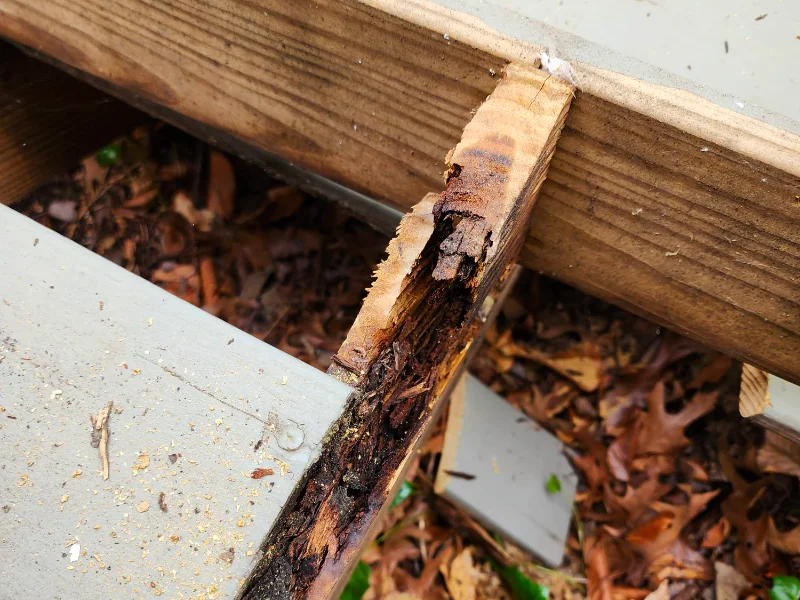
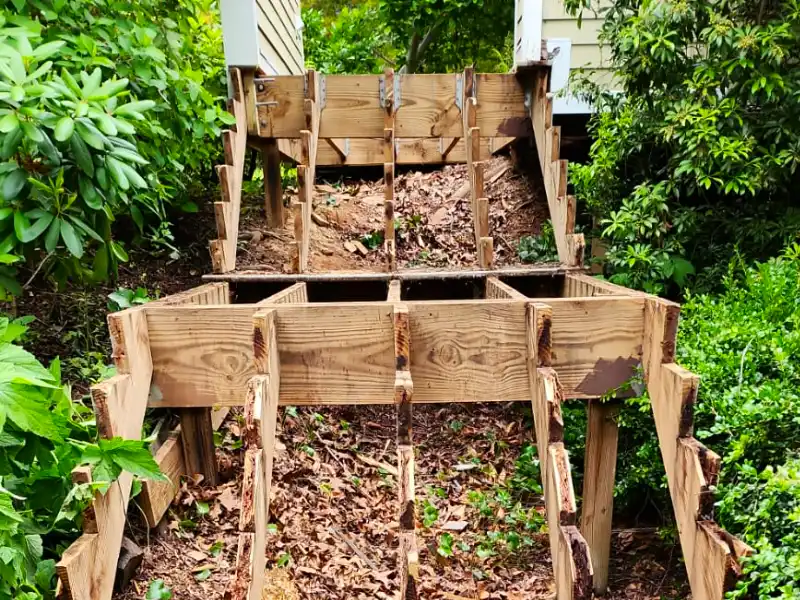
We began by removing the existing stair boards, damaged decking, and deteriorated framing around the front entry area. Once demolition started, it became clear that the original structure had more extensive damage underneath the surface than initially visible from above.
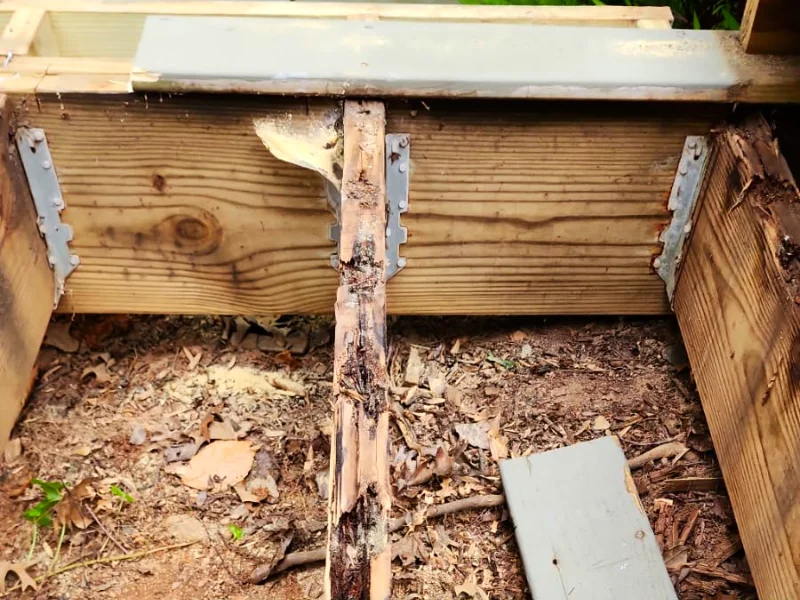
Several framing members showed advanced rot from long-term moisture exposure, especially around the lower stair structure and connection points. Some joists and stair supports had deteriorated to the point where they could no longer properly support weight, while other sections lacked adequate structural backing underneath the decking. In multiple areas, the framing had softened significantly and sections of wood broke apart during removal.
Because of the condition of the framing, simply replacing deck boards was no longer a safe or practical option. The damaged materials needed to be removed so the stair system could be rebuilt on a more stable structure.
Rebuilding the Stair Structure
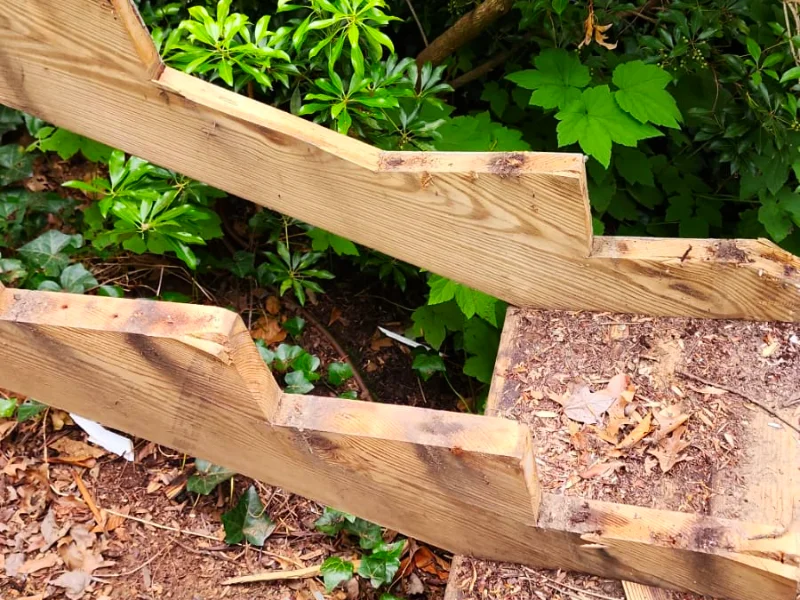
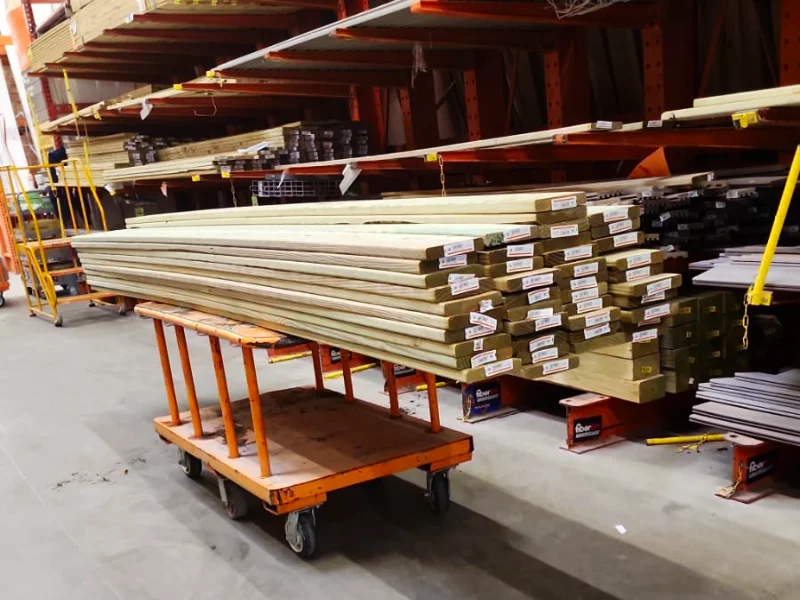
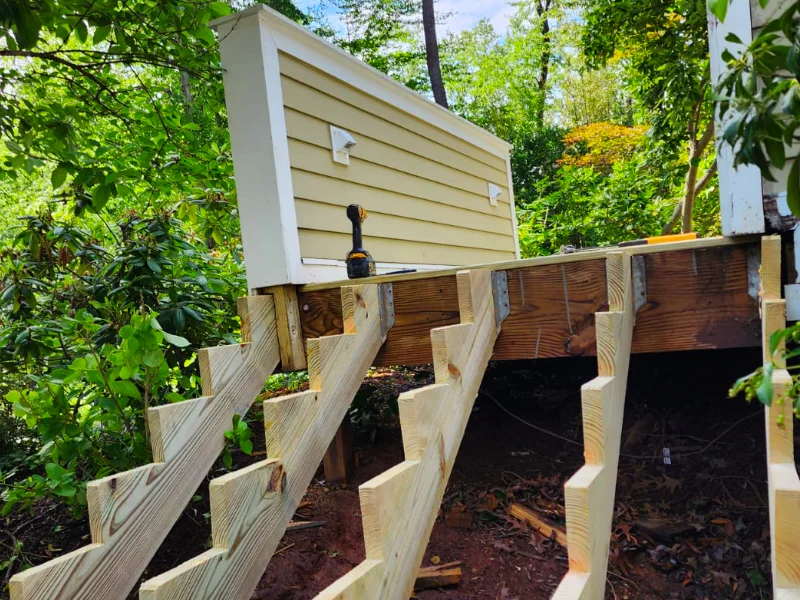
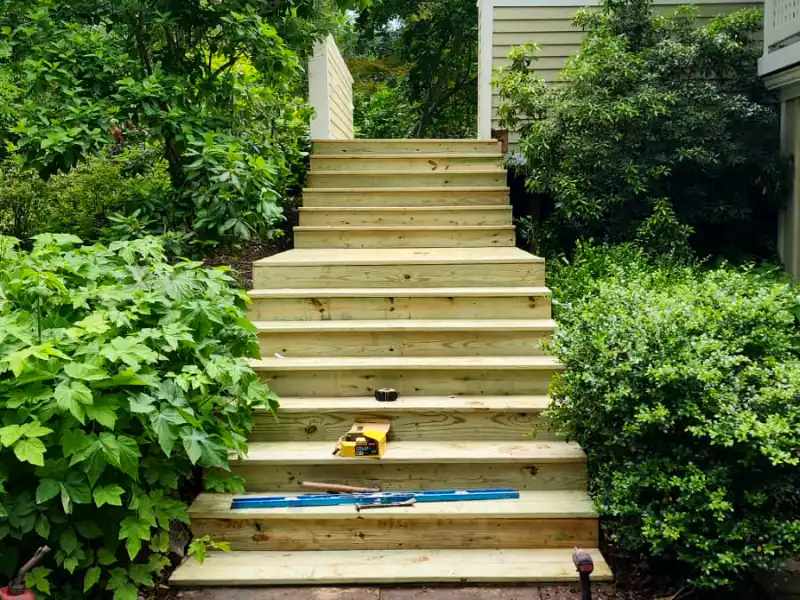
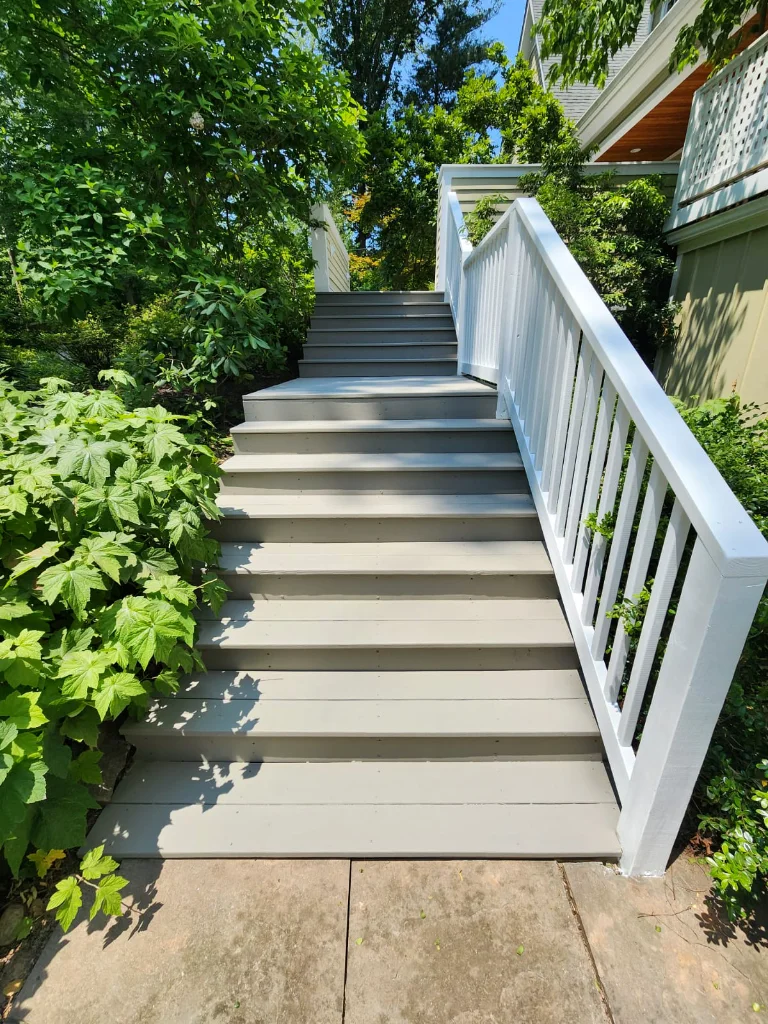
After demolition was completed, we rebuilt the stair framing using new pressure-treated lumber sized for exterior structural use. New stair stringers were installed and secured to create a stronger support system between the upper deck area and the lower grade transition.
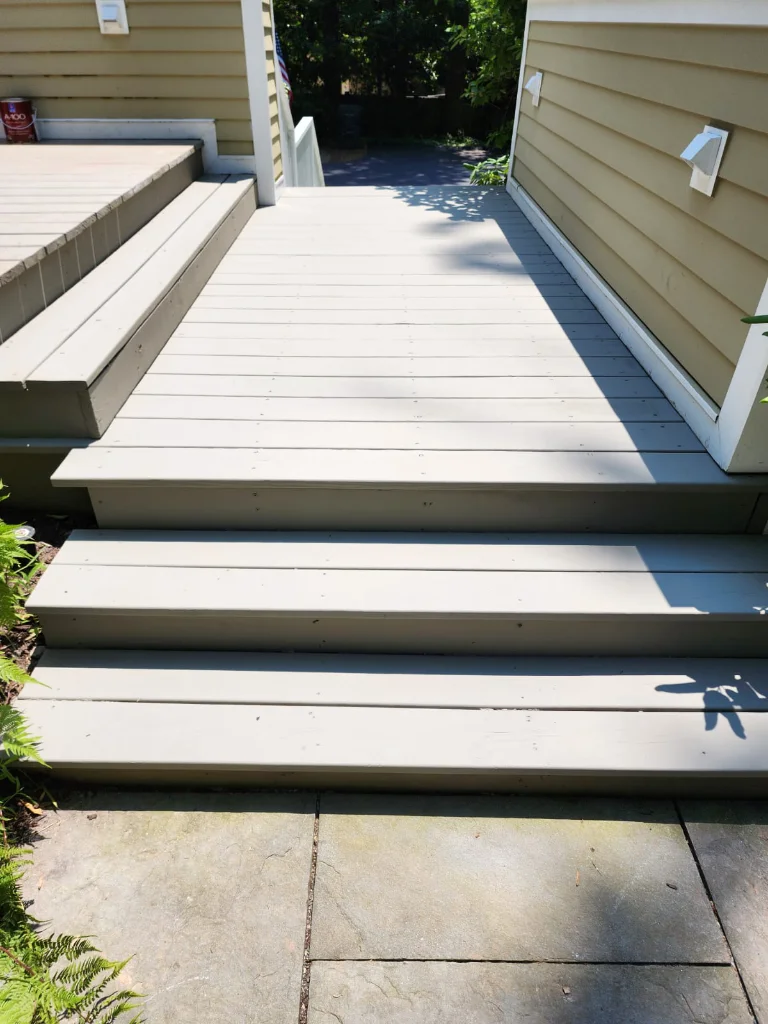
Because the front entry sat along a slope, the surrounding grade also needed minor adjustment so the rebuilt stairs could transition more evenly into the existing walkway and landscape areas. This helped create a smoother walking path while reducing abrupt elevation changes near the base of the stairs.
As framing moved forward, the stair layout was aligned more naturally with the surrounding hardscape and entry area. Additional support framing and fastening points were added throughout the structure to improve stability and reduce movement across the stair system.
New framing hardware, structural fasteners, and pressure-treated materials were used throughout the rebuilt stair assembly to help improve long-term durability in an exposed exterior environment.
Drainage and Entry Area Repairs
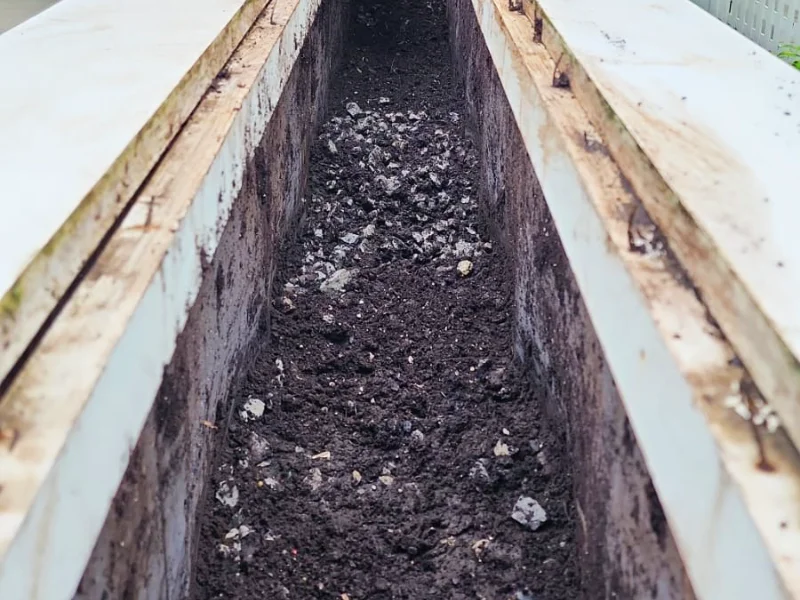
Part of the work also included repairs around the planter and adjacent entry areas near the stairs. During reconstruction, sections surrounding the planter were opened and cleaned out so the area could be rebuilt more properly.
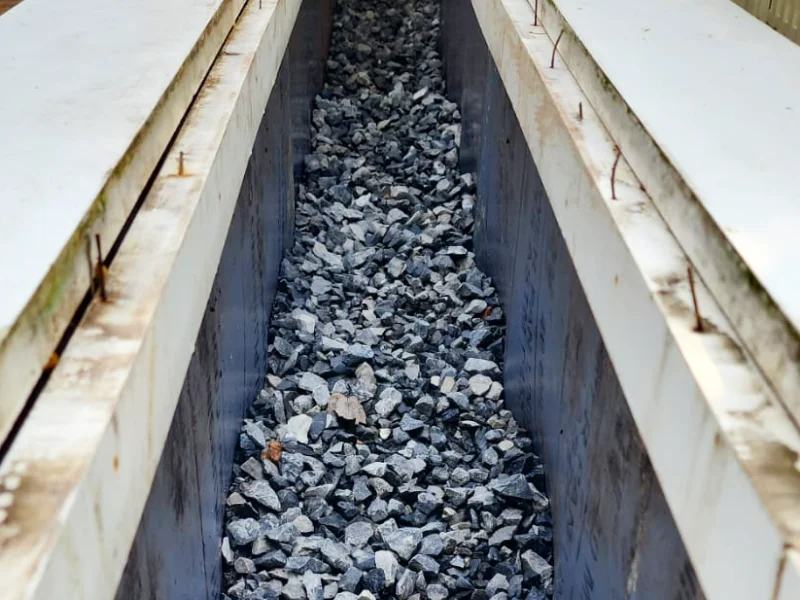
A new gravel base was installed inside the planter area to help improve drainage and reduce moisture buildup near the surrounding wood components. After the drainage layer was completed, the planter area was prepared and refilled to restore the finished appearance near the front entry.
Addressing these smaller surrounding areas helped tie the rebuilt stairs into the existing landscape while improving water management around the structure.
Deck Surface and Finishing Repairs
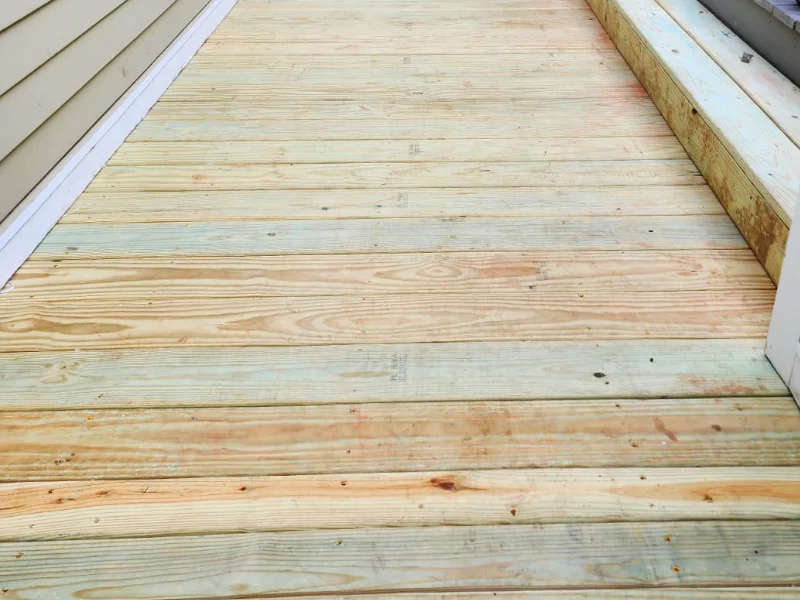
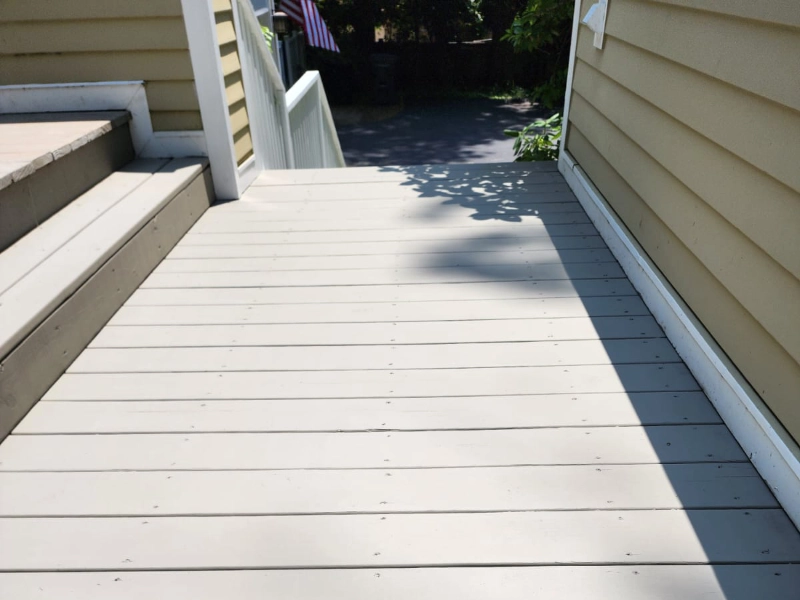
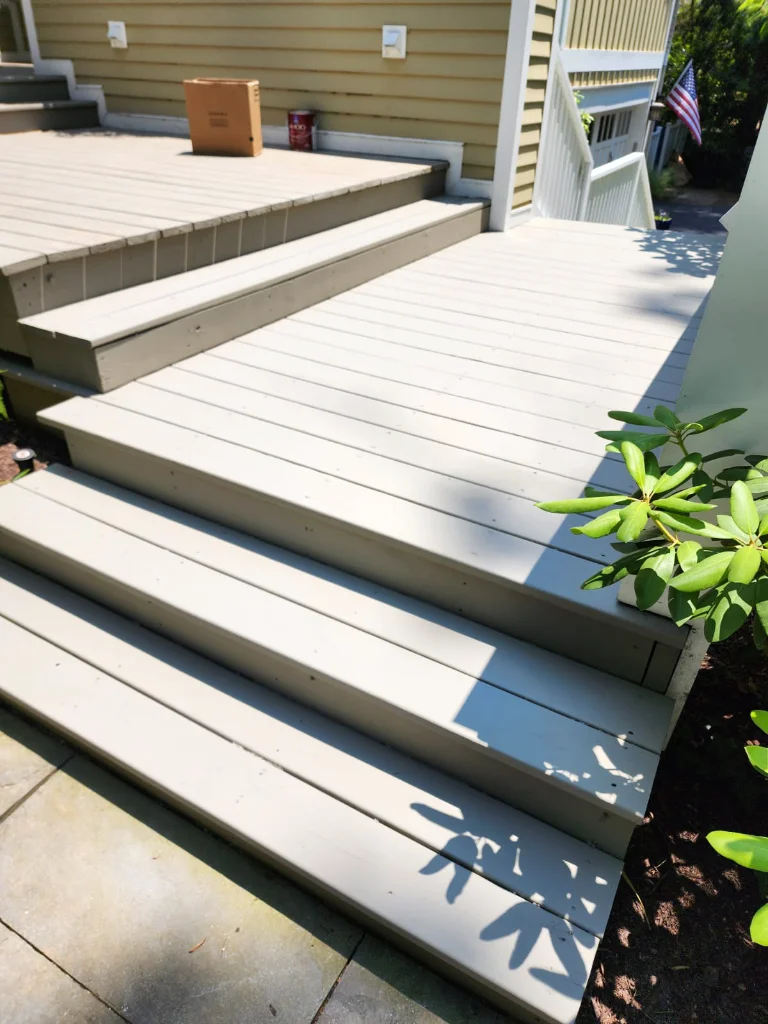
Once the structural framing was rebuilt, our team installed new deck boards and reconstructed the walking surfaces surrounding the stairs and front entry area. The new decking created a more stable surface while improving the overall appearance of the entry transition leading toward the home.
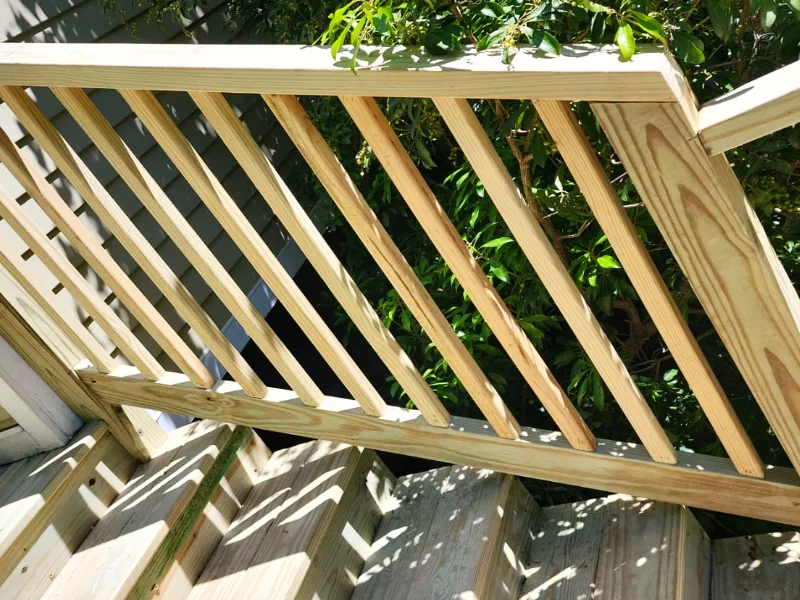
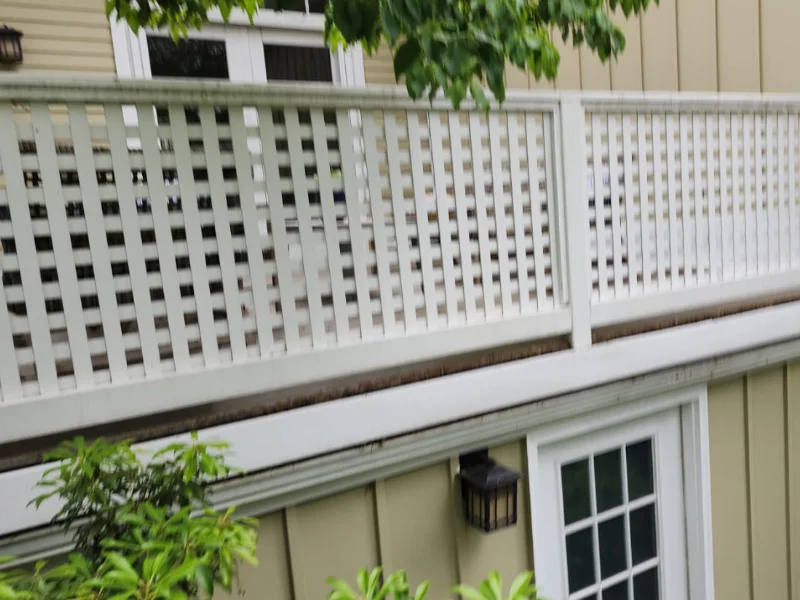
Additional repairs were also completed around adjacent trim, railing, and finishing components where aging materials had begun to fail or separate. Areas surrounding the rebuilt stairs were cleaned up and prepared so the finished surfaces tied together more consistently with the surrounding exterior features.
After installation, the new surfaces were sanded, cleaned, and prepared for finishing work. The completed stair system provided a cleaner walking path and a more solid feel throughout the front entry area.
Finished Front Entry Area
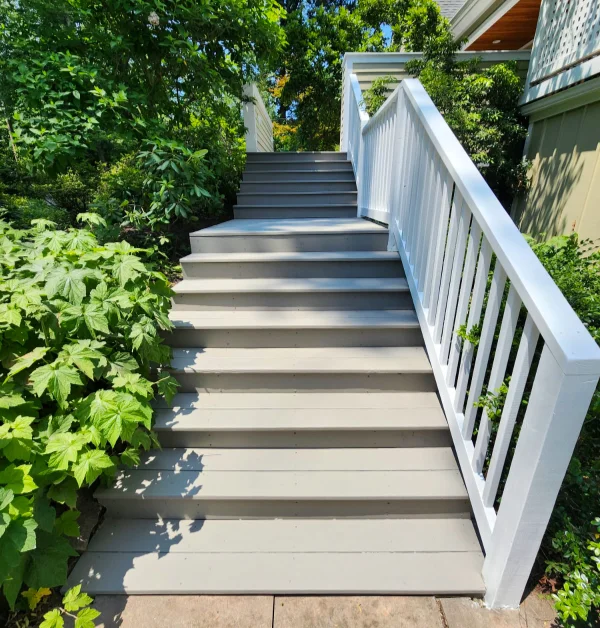
After construction was completed, the rebuilt stairs and deck area provided a much safer and more stable access point leading into the home. The updated structure corrected the hidden framing problems beneath the original stairs while giving the front entry a cleaner and more finished appearance.
The completed work blended the rebuilt stairs into the surrounding landscape and existing hardscape features while improving the overall usability of the exterior entry area.