The Most Trusted Home Renovation Company In The Area!

Home / Portfolio / Flagstone Walkway, Portico, and Patio Rebuild in Bethesda, MD

Flagstone Walkway, Portico, and Patio Rebuild in Bethesda, MD

LocationBethesda, MD
CompletedDecember 2025

Share this project:

Scope of Work

Project Overview

The homeowner wanted to redo the entire front entry of their brick home. The existing concrete walkway, steps, and patio landing were cracked and worn-out, the front portico was too small to give any real weather protection, and two concrete flower pots on the front façade had started to crumble.

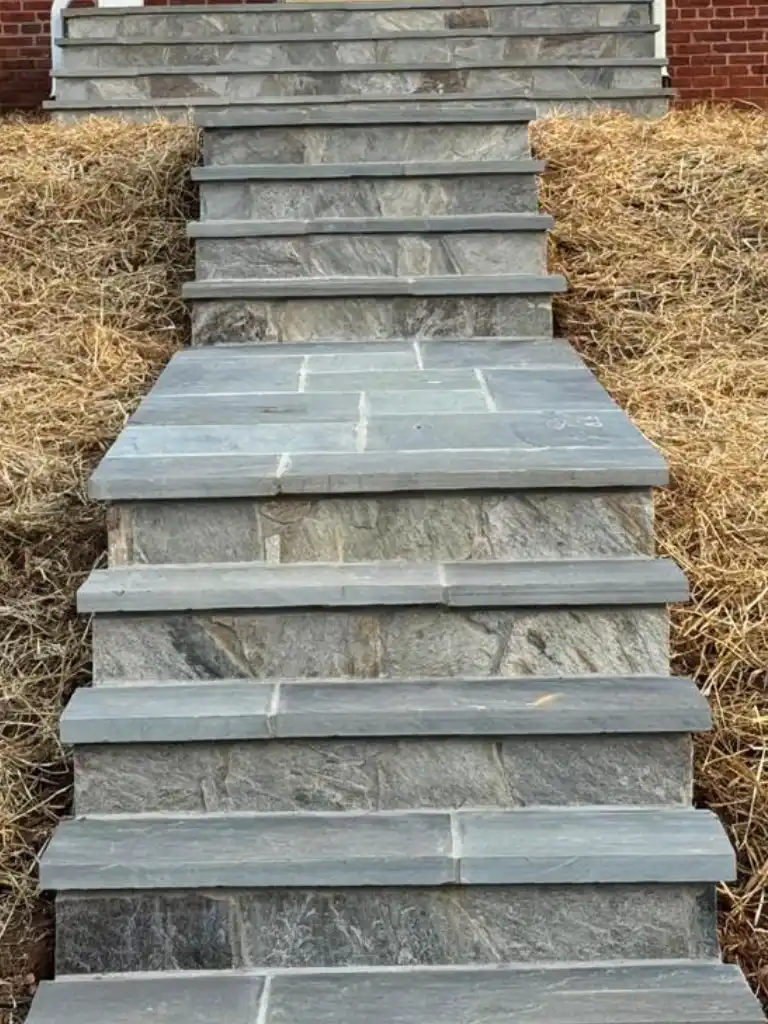
We handled all three as one project. We tore out the old concrete and rebuilt the walkway, steps, and patio in tri-color natural select thermal flagstone. We removed the undersized portico and built a new 6′ x 4′ covered structure designed to match the home and sized to cover the patio below. We also restored the two failing flower pots so the whole front of the house lined up.

Before / AFTER

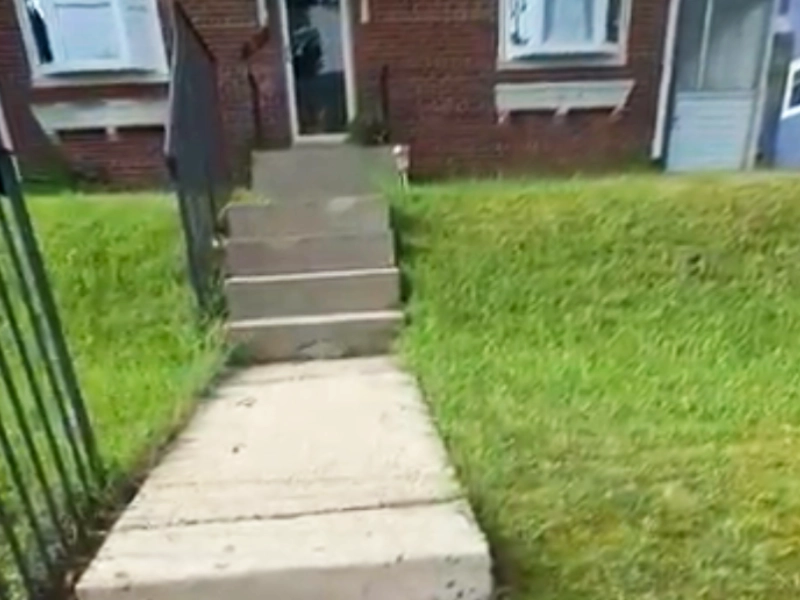
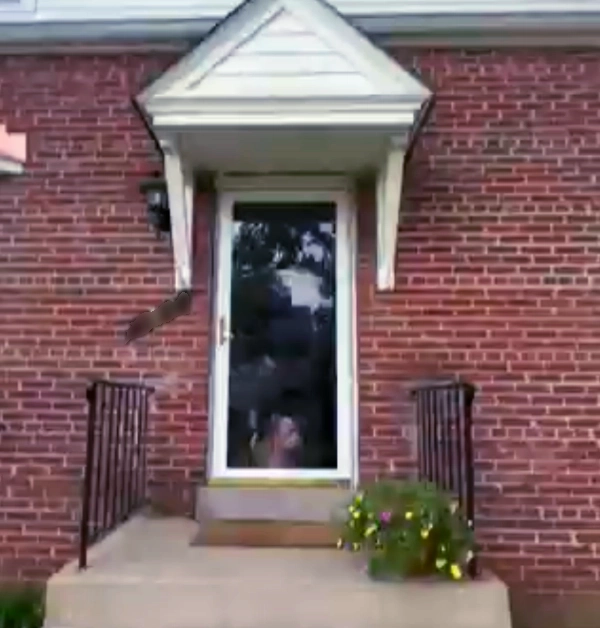
The original front entrance of a red brick house featuring a small white bracketed portico over a glass storm door and a plain concrete stoop with basic black metal railings.
Before
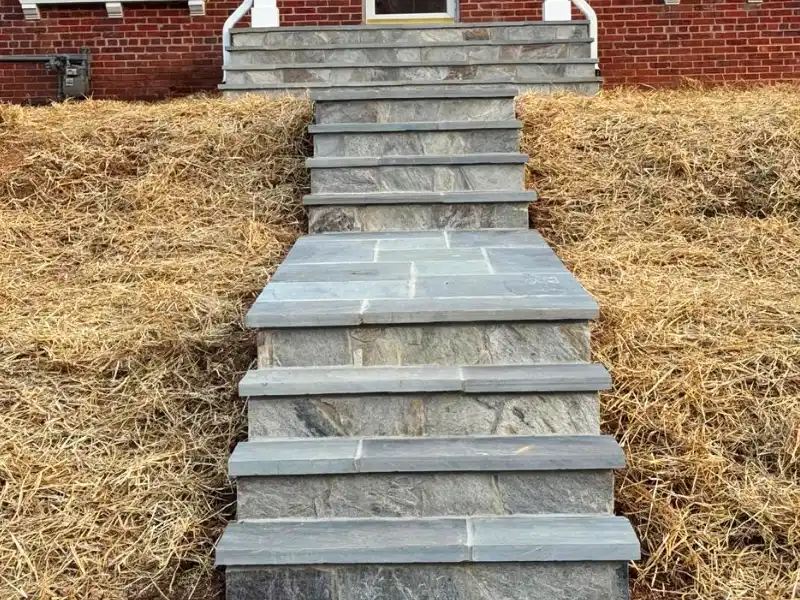
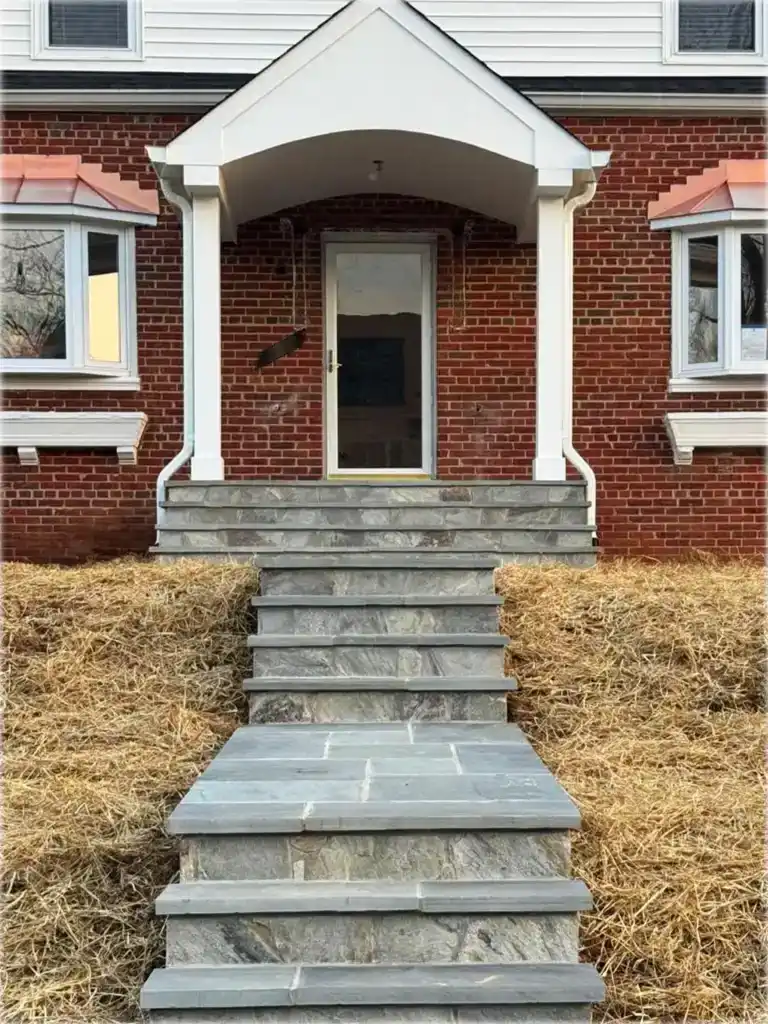
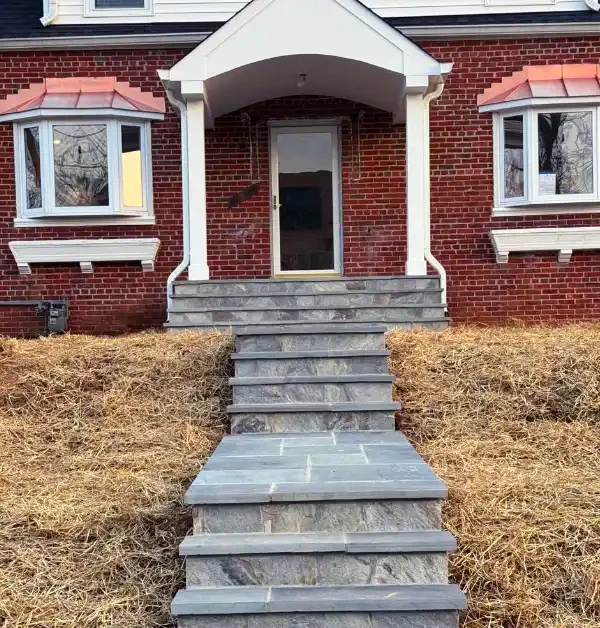
A renovated red brick home featuring a grand white gabled portico with square columns, a multi-tiered gray flagstone walkway leading down a straw-covered slope, and new white-trimmed bay windows with copper roofs.
After

Site Conditions

The Property and Site Conditions

This is a brick home with a covered front entry, so everything we did had to work with the existing architecture and the Montgomery County building code.

The front walkway ran from the sidewalk up a lower set of steps, along a path, up an upper set of steps, and onto the patio landing by the front door, about 200 square feet in total. The concrete was cracked throughout and needed to come out completely rather than be patched.

The old portico was undersized for the entry and gave very little cover during rain or snow. Because the patio at the front door sits right under it, a small portico left most of that space exposed. A new structure meant footings, framing, and roofing that had to be engineered and permitted before any construction could start. The two concrete flower pots fixed to the brick facade were deteriorating and crumbling, so they needed structural repair, not just a cosmetic touch-up.

In Progress

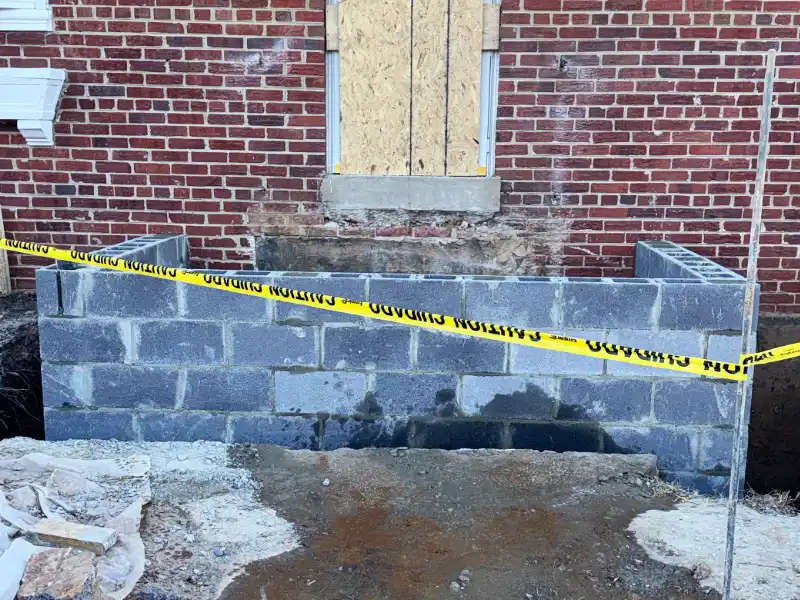
excavated down to a proper subgrade to build a stable structure
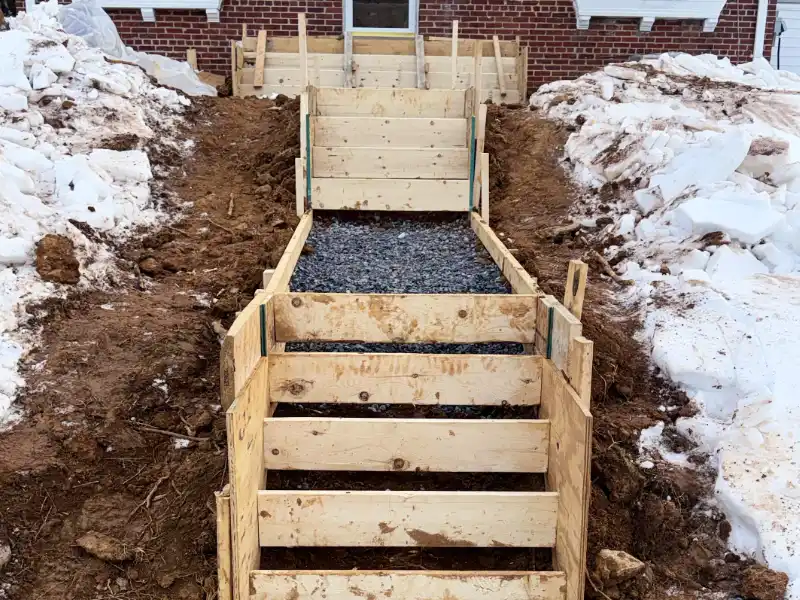
framing the walkway and adding a gravel base
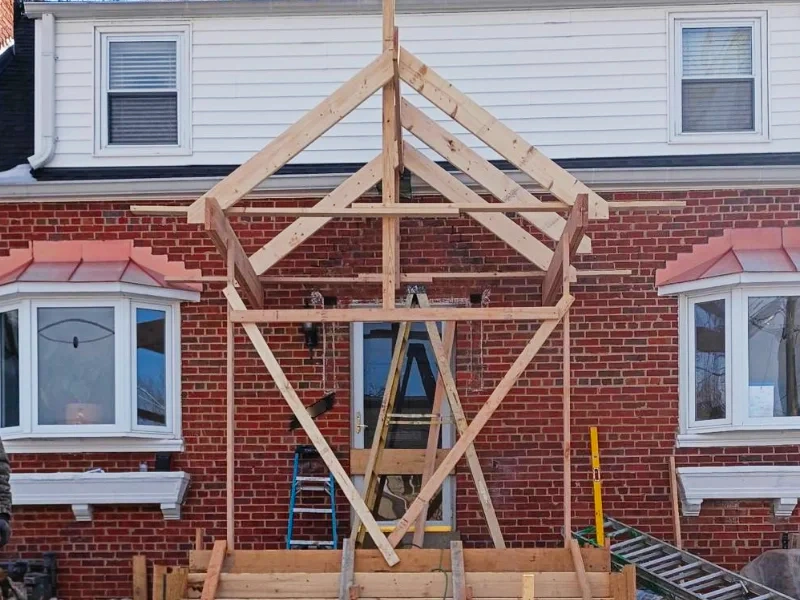
An exterior home construction shot showing the complete raw wood structural skeleton of a new gabled portico roof built over the front door.
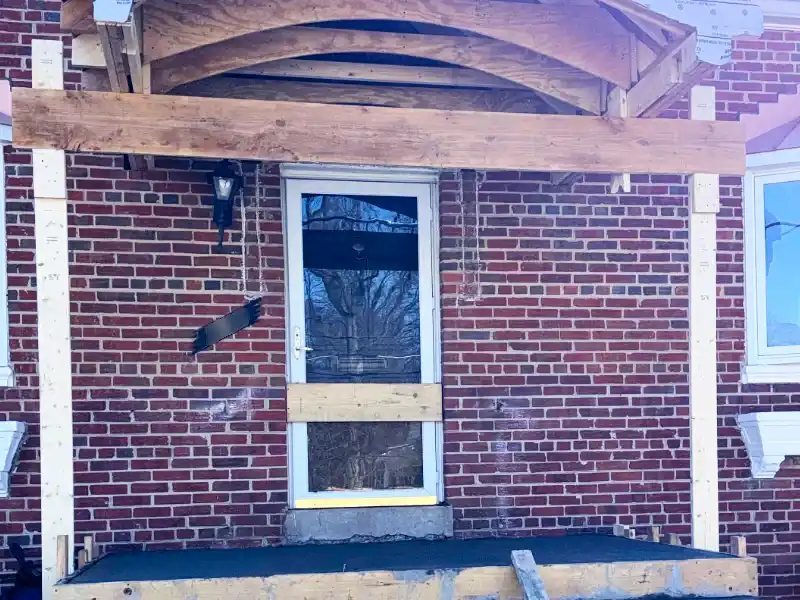
A construction photo showing a freshly poured concrete porch landing inside wooden forms below the rough timber framing for a new arched portico ceiling.

ASSESsMENT

What We Did

The front entry, portico, and concrete flower pots were three separate project scopes, so we sequenced the work to keep the site clean and avoid having finished surfaces in the path of heavier construction. Here’s how each part came together.

Rebuilding the Front Walkway, Steps, and Patio

We started by demolishing the existing concrete walkway, steps, and patio landing and hauling all of it off site. With the old surface gone, we excavated down to a proper subgrade so the new system would sit on stable ground instead of whatever was left behind from the original pour.

From there we built the base back up the right way. We laid down a 4-inch crushed gravel base and compacted it, set our forms along the walkway, steps, and patio, and poured a 4-inch concrete slab reinforced with wire mesh and rebar. That slab is what gives the finished surface its strength and keeps it from cracking the way the old concrete did.

Once the slab was ready, we mortar-set the tri-color natural select thermal flagstone in a clean rectilinear layout, keeping the joints tight and the edges sharp. We grouted all the joints, gave everything a final wash, and sealed the surface so it holds up to weather and foot traffic over the long haul. The patio at the front door came out as a finished flagstone surface, ready to sit under the new portico.

Before
new flagstone walkway, staircase, and patio landing
After

Replacing the Portico

Since the new portico is a structural addition, the design and permitting came first. We worked with our licensed architect and structural engineer to prepare code-compliant construction documents, including a footing schedule and roof design that met Montgomery County requirements. We filed the permit through the Montgomery County Department of Permitting Services and waited for approval before any building started.

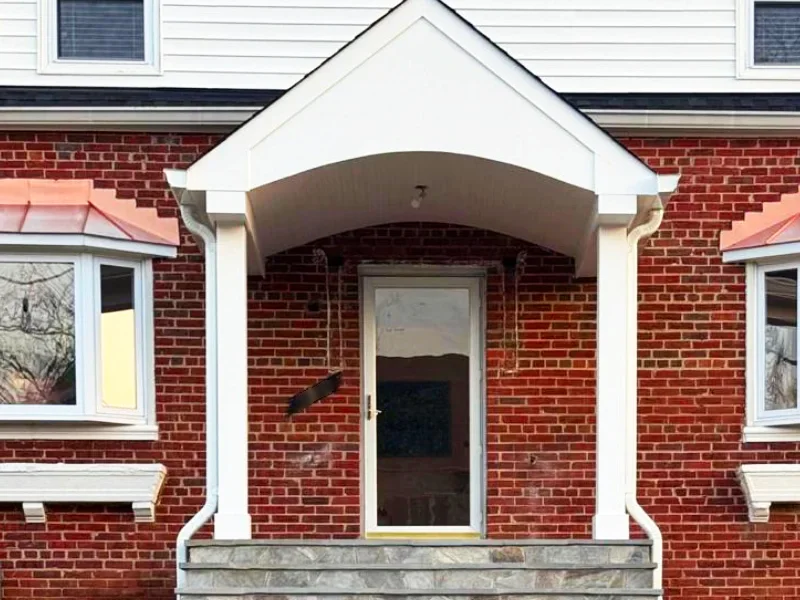
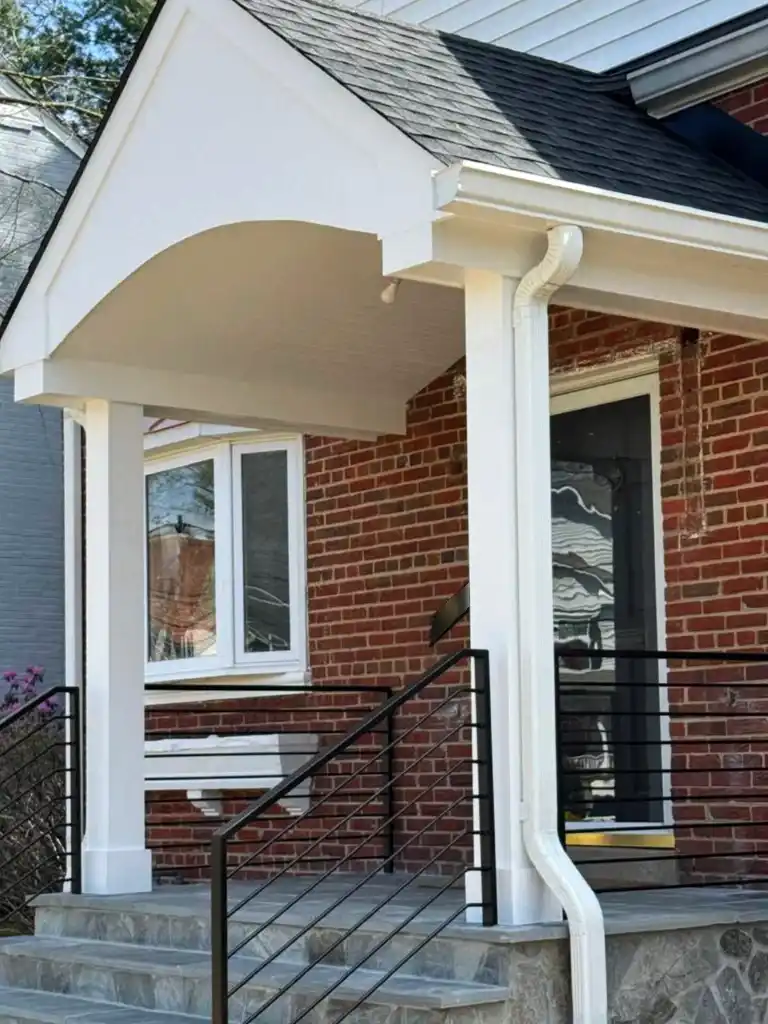
With approved plans in hand, we removed the old undersized structure and poured new footings to the engineered drawings. We set the vertical posts and framed a pitched roof sized to cover the full patio footprint below, so the new flagstone patio at the front door actually stays protected from rain and snow instead of only catching partial cover.

To finish, we sheathed the roof and installed 30-year architectural shingles with flashing and drip edge, then added Hardie cedar shake inside the triangular peak to tie the new structure into the look of the home. We handled flashing and runoff at the facade so the portico stays water-tight where it meets the brick.

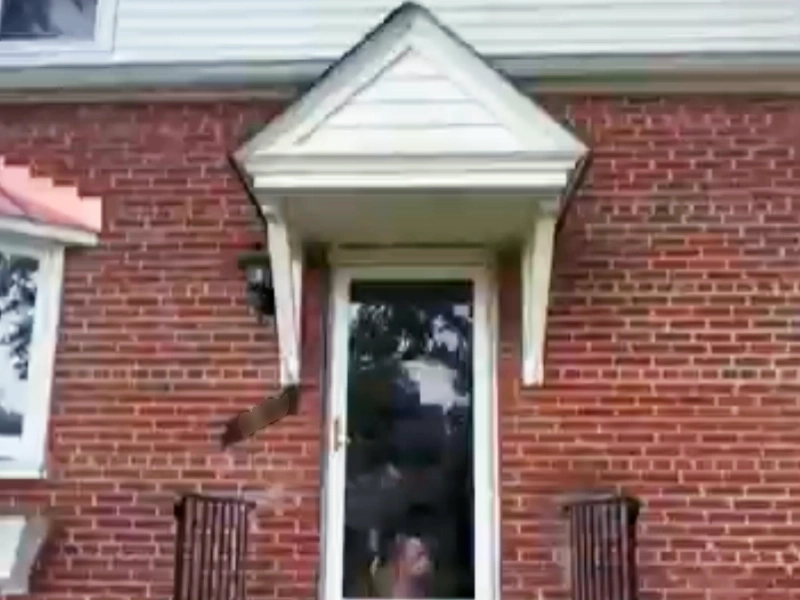
The original unrenovated front entrance of a brick house featuring a minimalist white gabled awning over a single glass storm door and basic concrete steps.
Before
A close-up of a completed white gabled entry portico with an arched underside, thick square columns, a gray flagstone landing, and adjacent white bay windows topped with copper roofs.
After

Restoring the Concrete Flower Pots

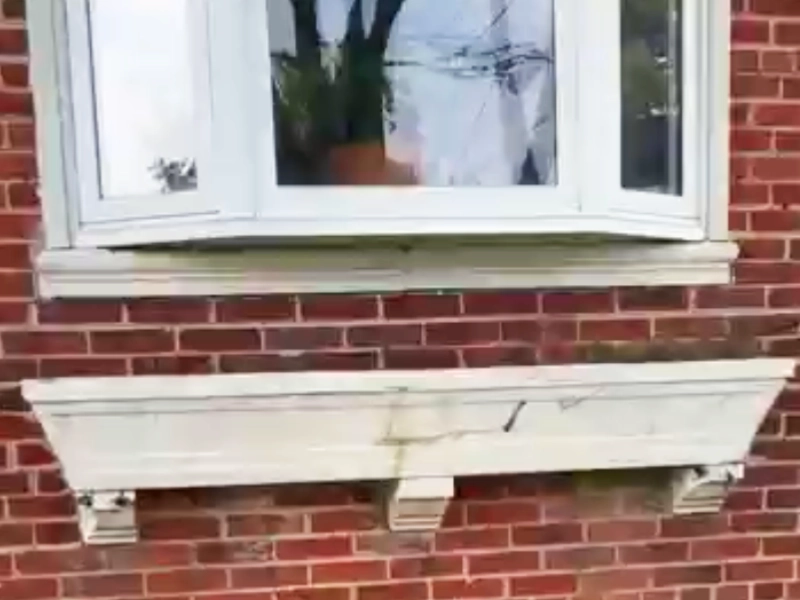
The two original concrete flower pots on the front brick facade had deteriorated to the point where patching alone wouldn’t hold. We chipped out all the failing, loose, and compromised concrete first so we were rebuilding on a sound surface rather than over crumbling material.

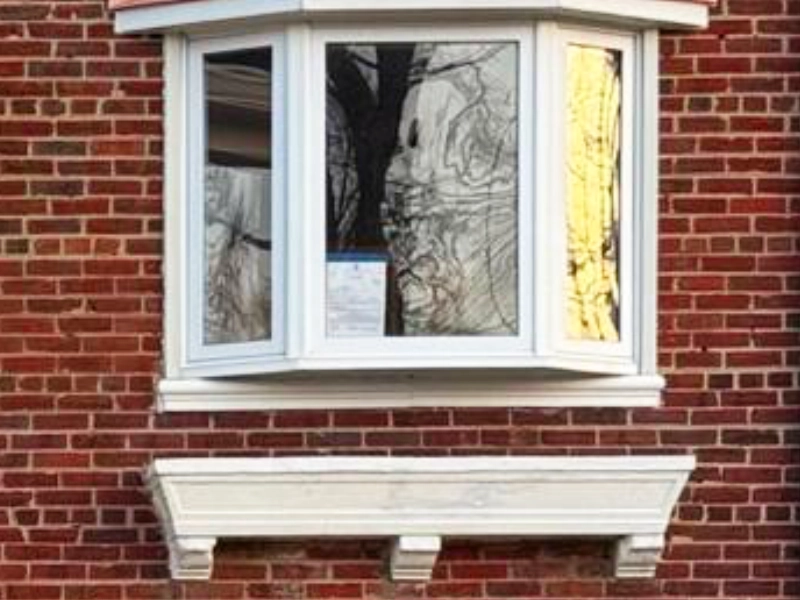
From there we applied a high-strength patching compound to restore the form and structure, then hand-shaped and sculpted each pot so the two matched. We finished them with a clean stucco-style coat and sealed the exterior for weather resistance, which brought them back in line with the refreshed entry.
old bethesda concrete flower boxes
Before
replaced concrete flower pots attached to the brick house
After

Completed Project

Thinking About a Similar Project?

Whether you’re rebuilding a front entry, adding real weather protection at the door, or restoring masonry that’s seen better days, we can help you plan the next step.

Free Project Planning

"*" indicates required fields

Step 1 of 3

This field is for validation purposes and should be left unchanged.
Name*
Email*