The Most Trusted Home Renovation Company In The Area!

Home / Portfolio / Raised Screened Porch Support Post Replacement in Bethesda, MD

Raised Screened Porch Support Post Replacement in Bethesda, MD

Share this project:

Scope of Work

Project Overview

The homeowner noticed signs of deterioration around several of the support posts beneath a raised screened porch. After inspecting the structure, we found that four of the primary wood posts had deteriorated enough that they could no longer be relied on to properly support that section of the porch.

Rather than replacing the entire structure, we reinforced the existing porch by installing four new pressure-treated support posts on new concrete footings. Each post was replaced individually to keep the porch safely supported throughout the project while preserving the existing screened porch above.

Before / AFTER

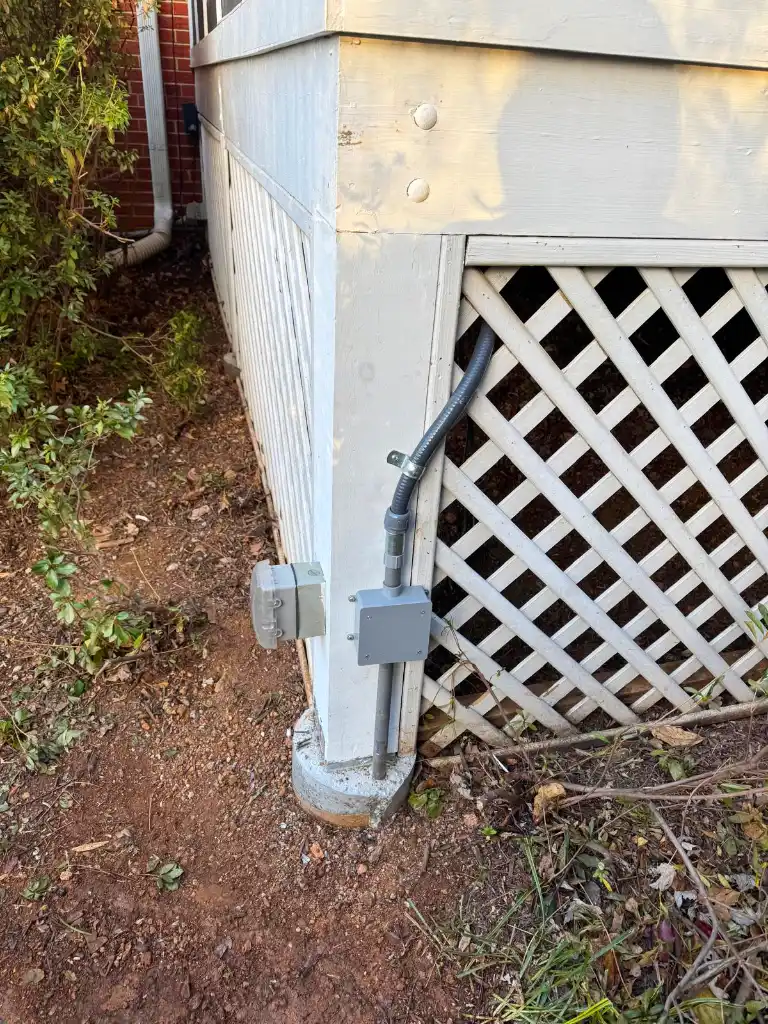
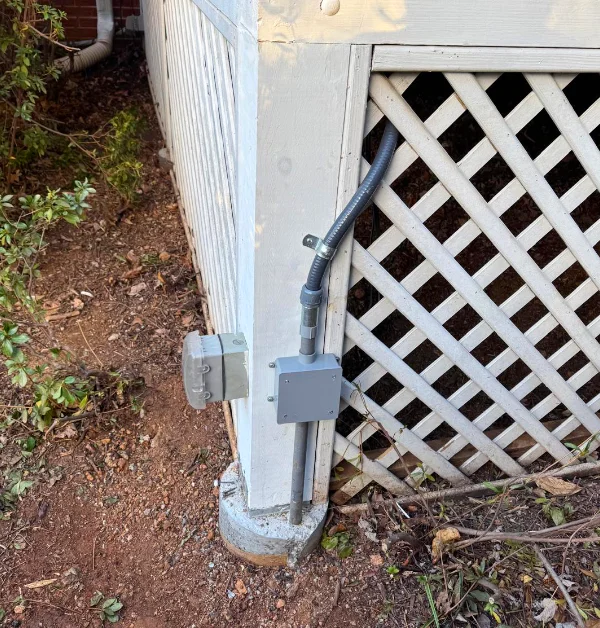
Original porch corner before repairs showing the existing support post, downspout, and electrical components prior to structural work.
Before
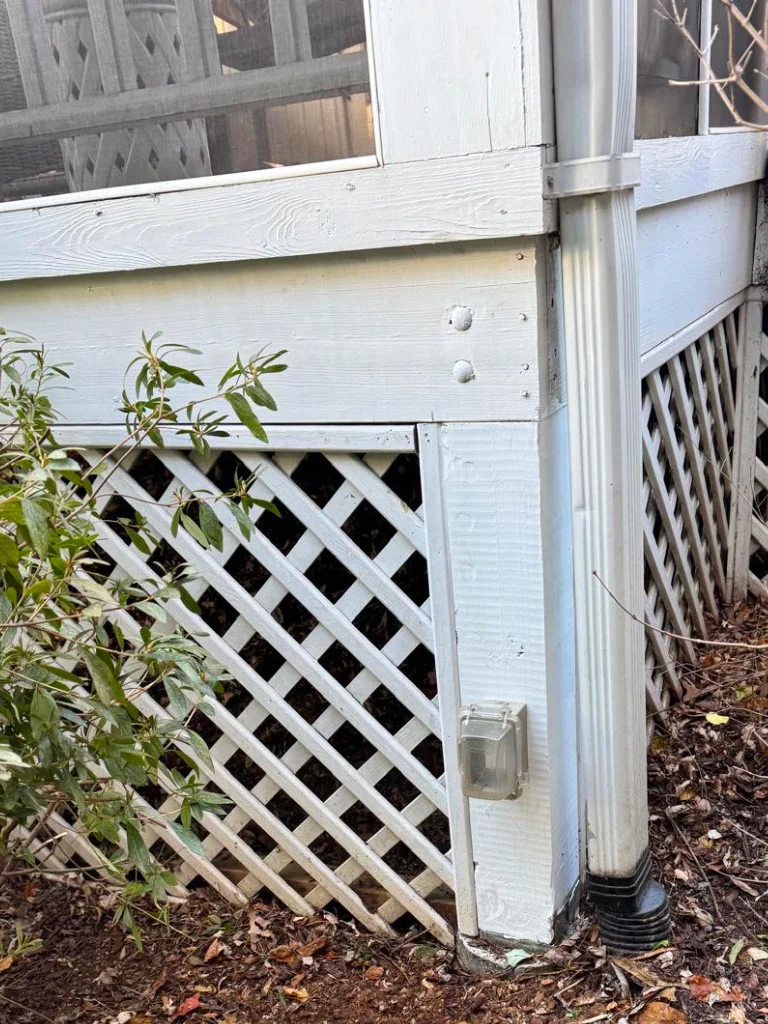
New pressure-treated porch support post installed on a concrete footing beneath a raised screened porch after structural repairs were completed.
After

Site Conditions

The Property and Site Conditions

The work took place beneath an elevated screened porch supported by multiple wood posts and concrete footings. Four of the existing posts showed significant deterioration while the remaining support posts remained in serviceable condition.

Replacing these posts required careful planning because the porch had to remain structurally supported during the entire repair. Several electrical conduits and exterior wiring were attached to the existing framing, so those components also had to be temporarily removed and reinstalled once the new supports were in place.

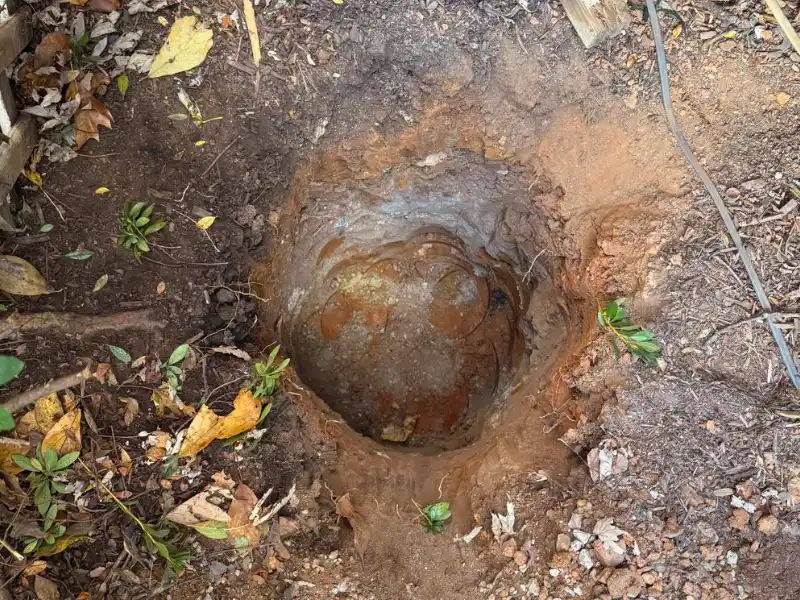
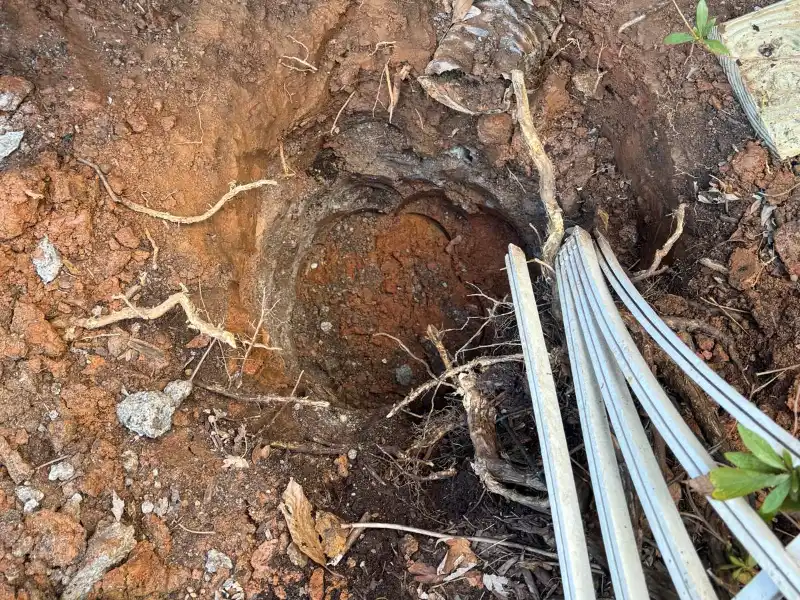
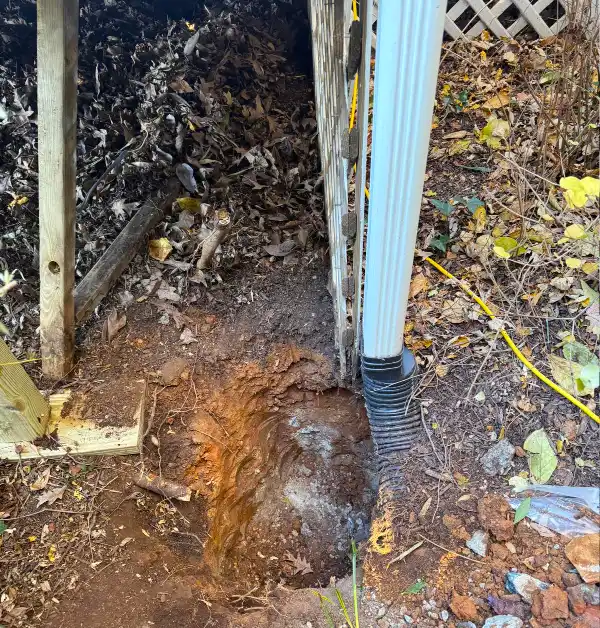
Excavation presented additional challenges as portions of the soil contained heavy clay, exposed roots, and buried rock that had to be worked around before the new footings could be poured.

In Progress

Deep excavation for a new porch footing exposing clay soil and a large buried rock before concrete placement.
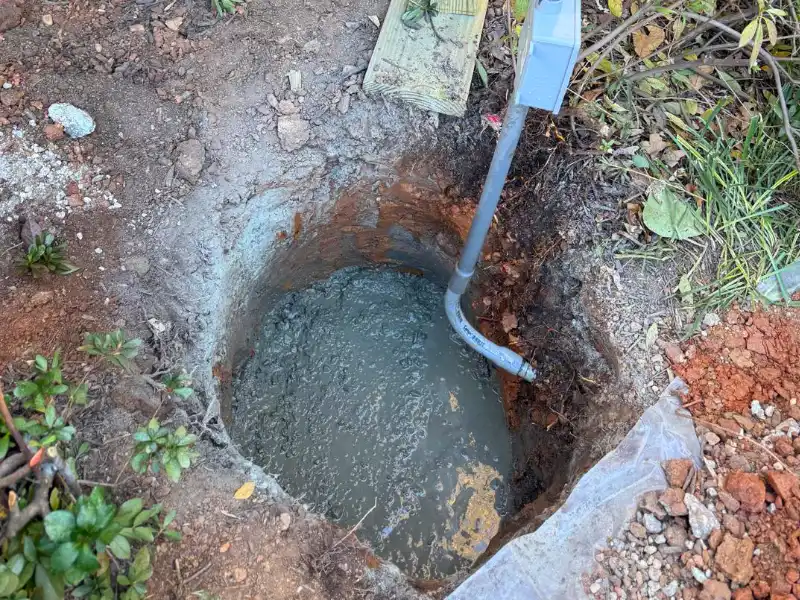
Freshly poured concrete footing beneath the porch ready for installation of a new pressure-treated support post.

ASSESsMENT

What We Did

Site Preparation and Grading

We began by temporarily supporting the porch with heavy-duty jacks so each deteriorated support post could be removed one at a time without placing unnecessary stress on the structure.

After removing each post, we excavated new footing locations beneath the porch. Because the existing soil contained clay and buried rock, each footing hole was hand-shaped to reach stable bearing conditions before placing concrete.

Once the concrete footings were installed, we set new pressure-treated 6×6 support posts, securely fastened them to the porch framing, and aligned each post to provide proper structural support. The tops of the new footings were left slightly above grade to help reduce future moisture exposure around the wood posts.

Before
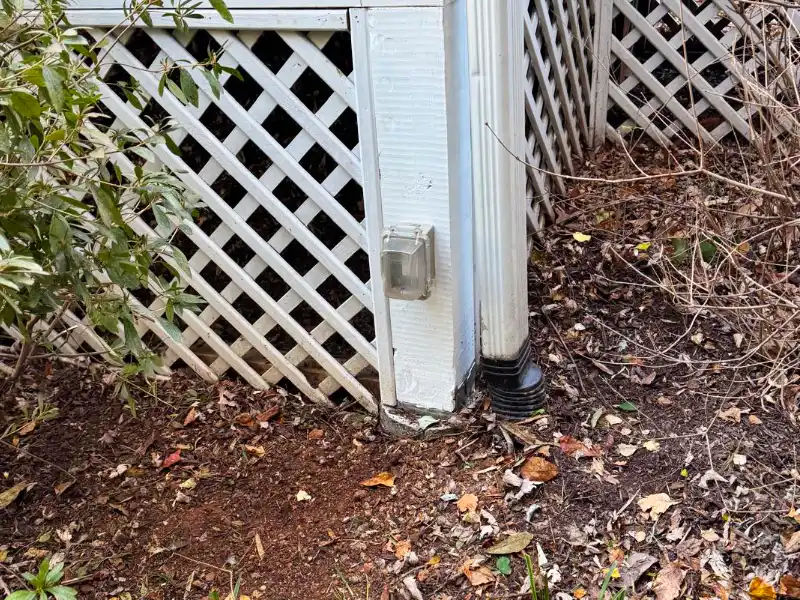
Completed corner of the raised screened porch with a new painted support post and restored structural support.
After

During construction, electrical conduit attached to one of the porch supports was carefully disconnected, protected, and reinstalled after the new post and footing were completed.

To finish the project, the new support posts were painted white to match the existing porch, giving the repaired structure a finished appearance while restoring the support system beneath the screened porch.
Completed Project

Thinking About a Similar Project?

Whether your raised porch needs new support posts, concrete footings, or other structural repairs, Blue Collar Scholars can evaluate the existing conditions and recommend the right solution.

Free Project Planning

"*" indicates required fields

Step 1 of 3

This field is for validation purposes and should be left unchanged.
Name*
Email*