The Most Trusted Home Renovation Company In The Area!

Home / Portfolio / Retaining Wall and Concrete Stair Replacement in Washington, DC

Retaining Wall and Concrete Stair Replacement in Washington, DC

Share this project:

Scope of Work

Project Overview

The basement entrance at the back of this DC home had reached the point where repairs no longer made sense. The concrete stairs and landings were cracked and separating, and the brick retaining wall next to the steps was aging and starting to fail.

The homeowner wanted the whole stairwell rebuilt rather than patched. We removed and replaced the left retaining wall, poured a new reinforced concrete staircase and landings, and tied in a drain at the base to handle water at the lowest point of the entry.

Before / AFTER

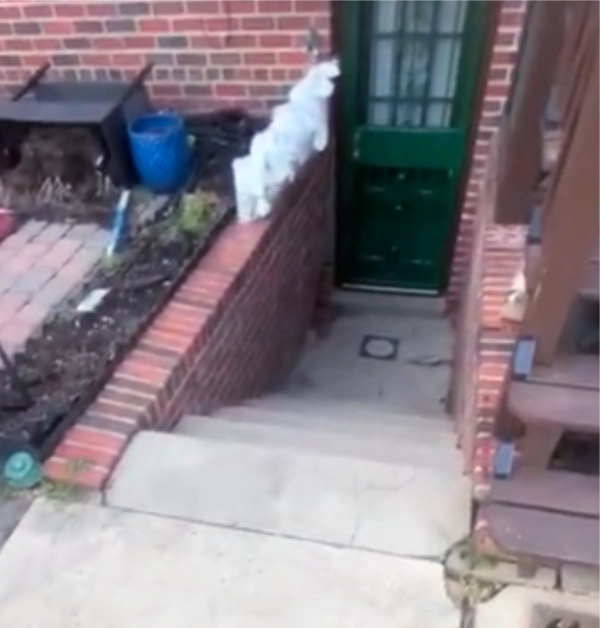
Weathered concrete steps with a cracked landing lead down to a dark green door in an outdated basement walkout featuring an aging red brick retaining wall.
Before
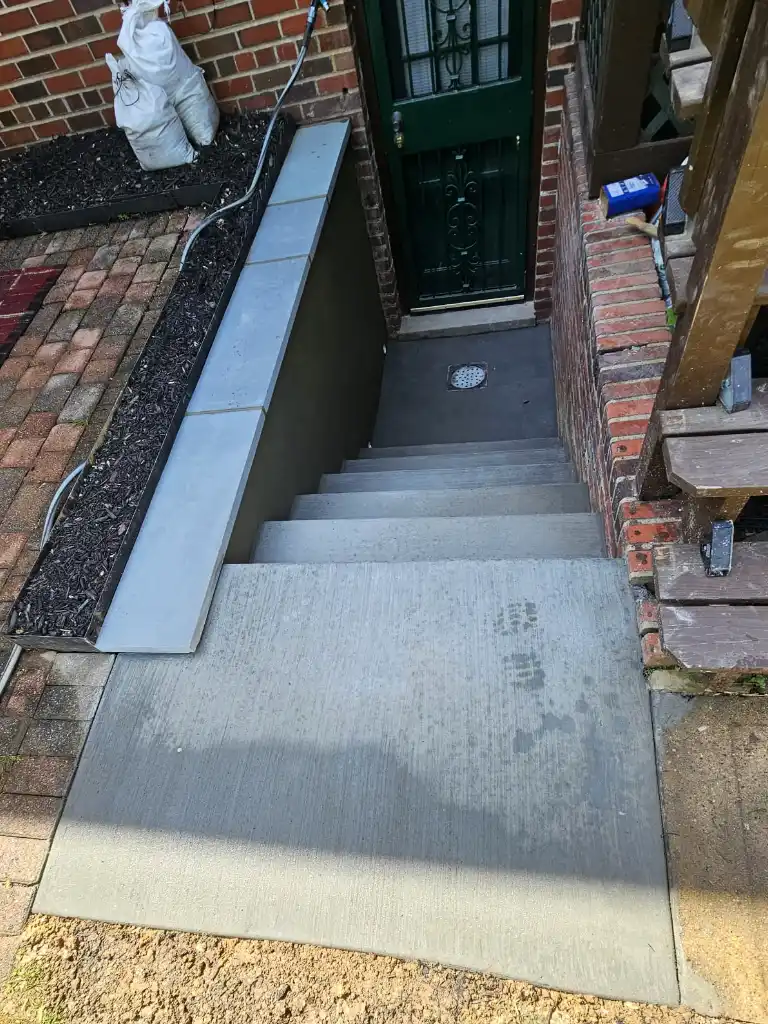
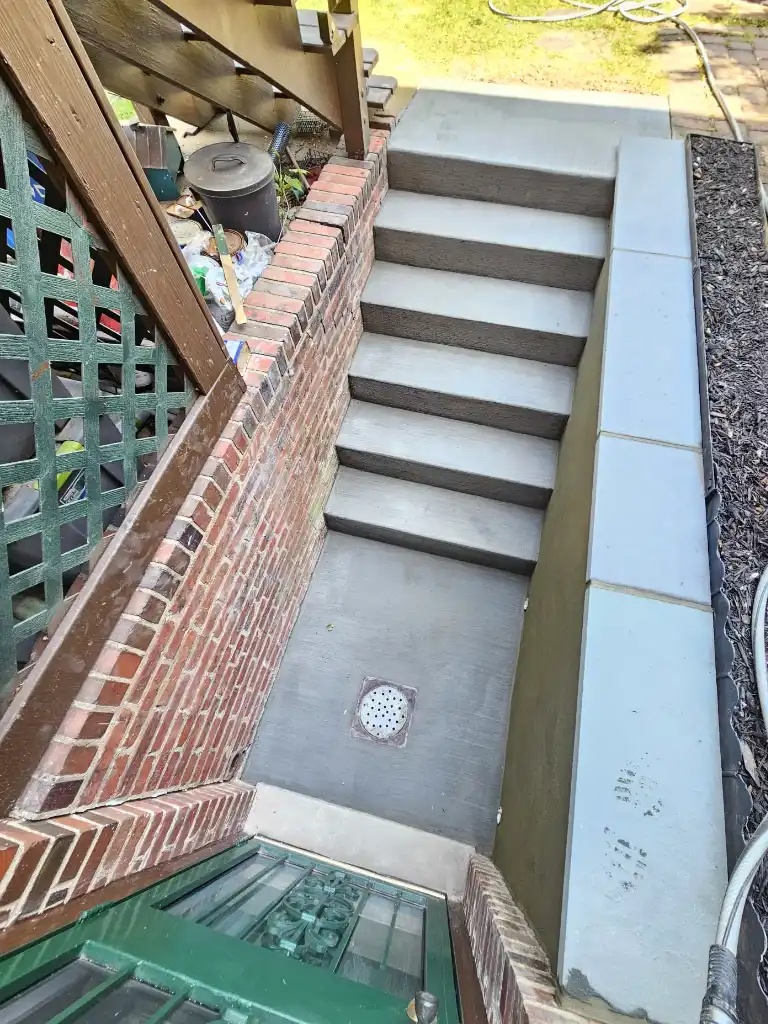
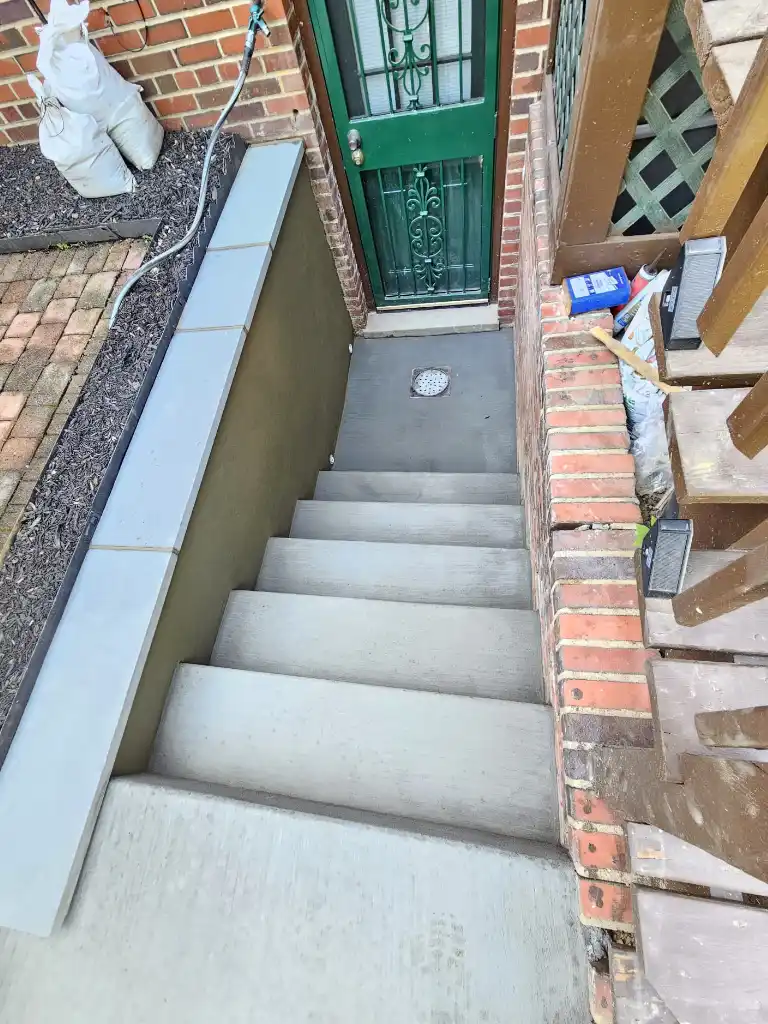
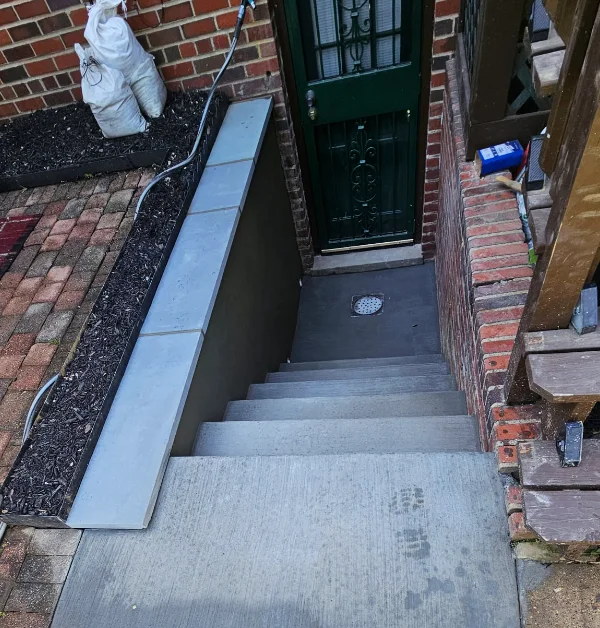
Freshly resurfaced concrete stairs and a smooth, modern grey-capped retaining wall completely transform the entryway with a clean landing and updated floor drain.
After

Site Conditions

The Property and Site Conditions

The work area was a below-grade basement stairwell with retaining walls on both sides and concrete stairs running down to the door. Both walls were red brick capped with flat brick. The stairs, top landing, and lower landing were light-gray concrete that had worn down over the years.

The concrete showed hairline cracks across the top landing along with separation between sections, the kind of damage that gets worse with each freeze-thaw cycle in DC. Since the stairwell sits below grade, water collecting at the bottom was a concern, so the rebuild needed proper drainage at the base.

ASSESsMENT

What We Did

Rebuilt the Left Retaining Wall

We excavated and removed the old brick wall on the left side of the steps. During removal we supported the earth behind the wall so it would not collapse while the old brick was out.

We rebuilt the wall with cinder block sized to match the original, roughly a foot thick and covering about 45 square feet. To keep it from bowing over time, we poured 3,500 psi concrete into the block cells and reinforced it with vertical steel rebar. One to two weep holes were built into the wall and connected to an underground drainage system to move water away from the structure.

For the finish, we parged the block with a smooth dark gray cement coat, which seals the surface and gives it a clean, even look. Then we capped the top with bluestone coping, which protects the wall and finishes it off. The original red brick wall on the right was left in place, which set up a contrast between the older brick and the new masonry.

Poured the New Concrete Staircase and Landings

We removed the cracked concrete stairs, the top landing by the door, and the lower landing that extends into the lawn. Then we framed the area with wood boards to form the new pour.

Before pouring, we added a gravel base and compacted it with a tamping machine so the structure would not shift later. We set steel rebar and wire mesh throughout to hold against cracking through DC’s freeze-thaw cycles, then poured 3,500 psi concrete. The stairs and top landing got a broom finish for traction, and a square metal drain grate sits at the base to catch water at the bottom of the stairwell.
Completed Project

Thinking About a Similar Project?

If your stairs or retaining wall are cracking, separating, or just past their useful life, we can help you plan a rebuild that holds up. Reach out and we’ll take a look.

Free Project Planning

"*" indicates required fields

Step 1 of 3

This field is for validation purposes and should be left unchanged.
Name*
Email*