The Most Trusted Home Renovation Company In The Area!

Home / Portfolio / 3 Exterior Door Replacements in Washington, DC

3 Exterior Door Replacements in Washington, DC

Share this project:

Scope of Work

Project Overview

The homeowner wanted to replace three exterior doors on a DC row home: the front entry door, the back door, and the basement door. The goal was better security and energy efficiency without changing the look of the house.

We removed all three doors along with their frames and installed new insulated steel units. The front and back doors are steel security doors with tempered security glass, and the basement door is solid steel with no glass. All three doors met Washington, DC building code requirements for exterior security doors.

Before / AFTER

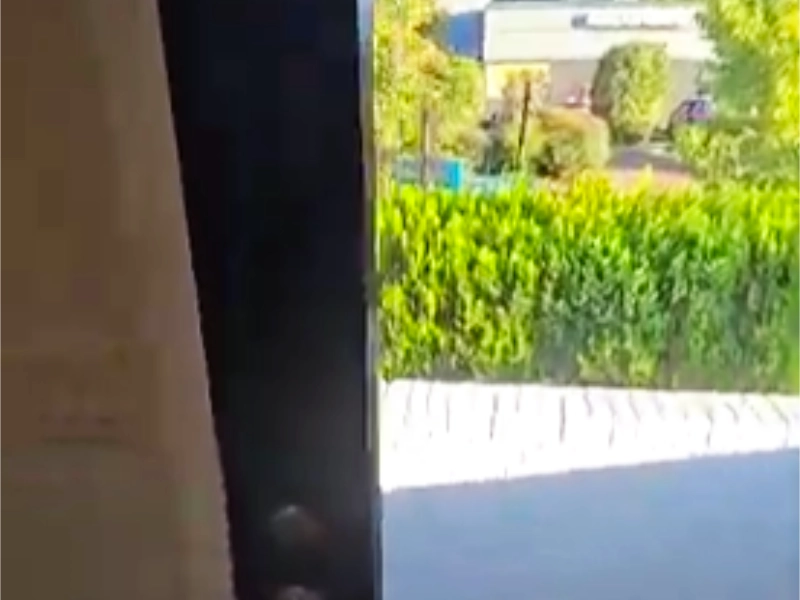
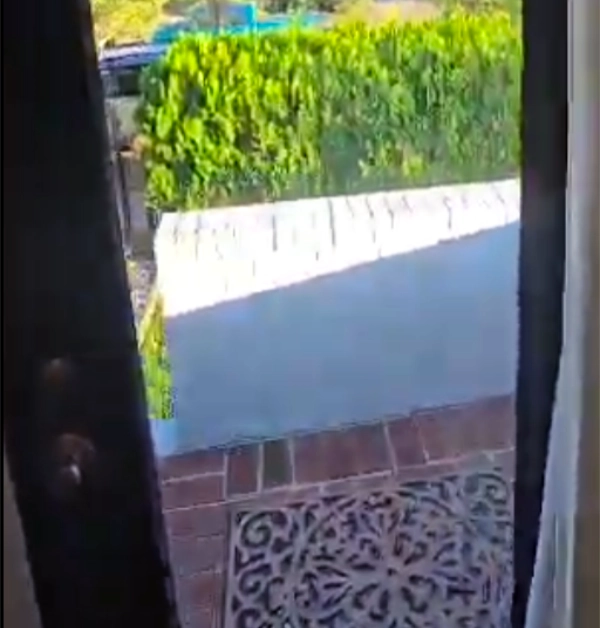
A view looking through the glass panel of a dark interior door reveals a brick patio with a decorative scrollwork mat, a manicured green hedge, and sunlit trees in the background.
Before
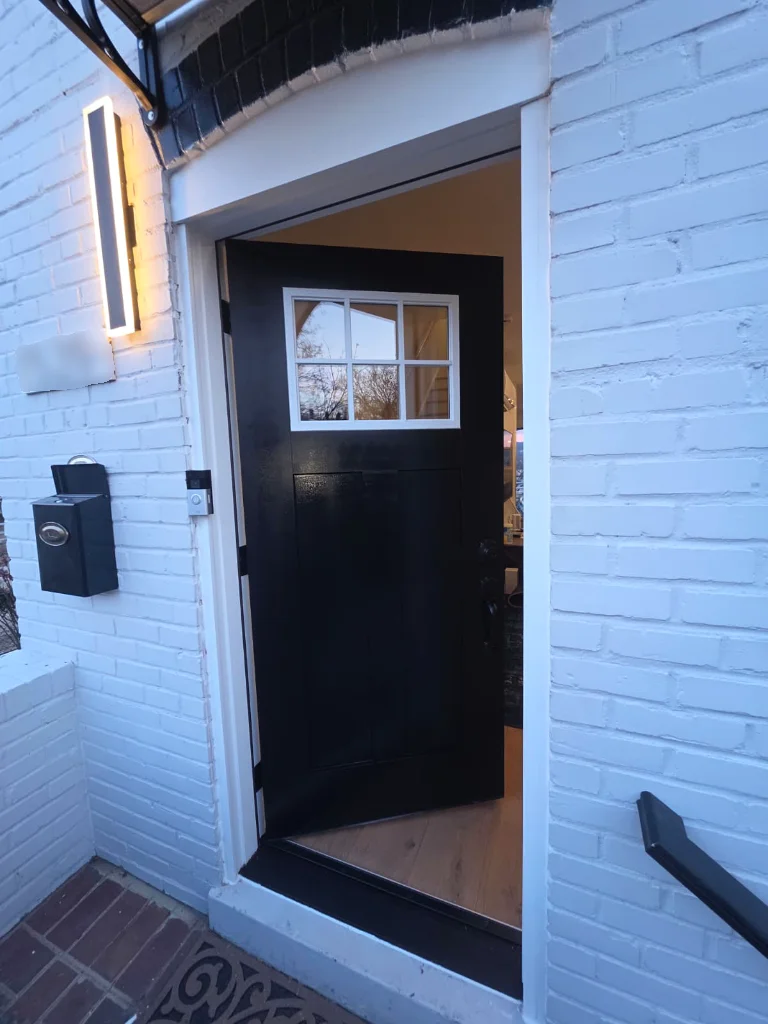
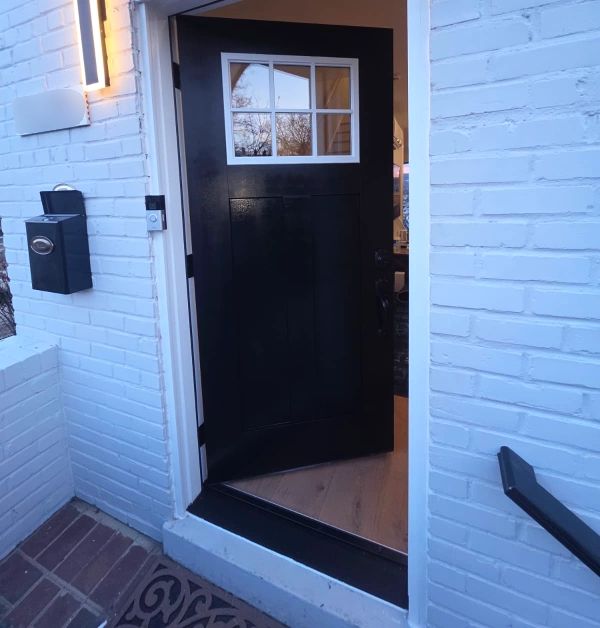
A slightly modern black craftsman-style front door with a six-pane window insert is set against a painted white brick wall featuring a vertical light fixture, a black mailbox, and a ring camera.
After

Site Conditions

The Property and Site Conditions

The biggest problem was at the basement door, where daylight was visible along the sides of the door. The frame did not appear to be built for the door that was in it, and it had likely been cut down and slid into place at some point before the current owner bought the house. The framing also stopped short, so a section of it had to be rebuilt before a new door could go in.

The back and front doors needed new framing as well. The back door opening measured 30 inches wide by just under 81 inches tall, and the front door was a standard 36 inches wide by just over 80 inches tall.

The wrought iron security door outside the basement entry was staying. The back door had no wrought iron protecting it, which is why the glass on that door had to be tempered security glass instead of standard glass.

ASSESsMENT

What We Did

We removed all three doors, including the frames and hardware, and hauled away the debris. At the basement entry, we rebuilt the section of framing that stopped short so the new frame would have full support on all sides.

Front Entry Door Replacement

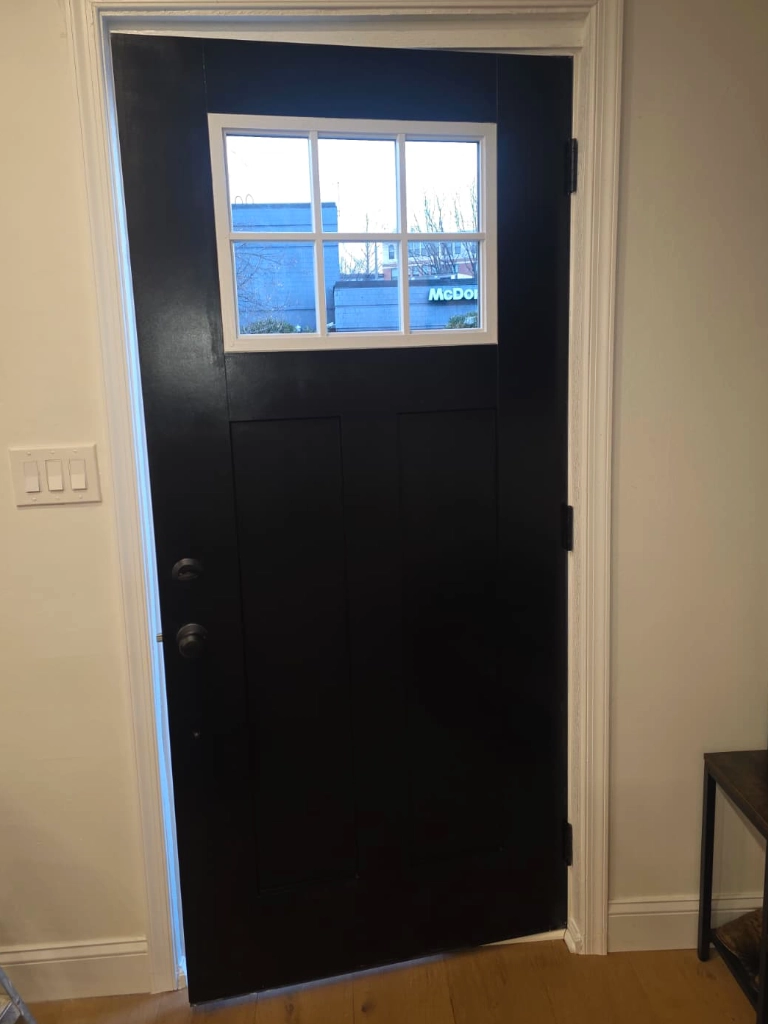
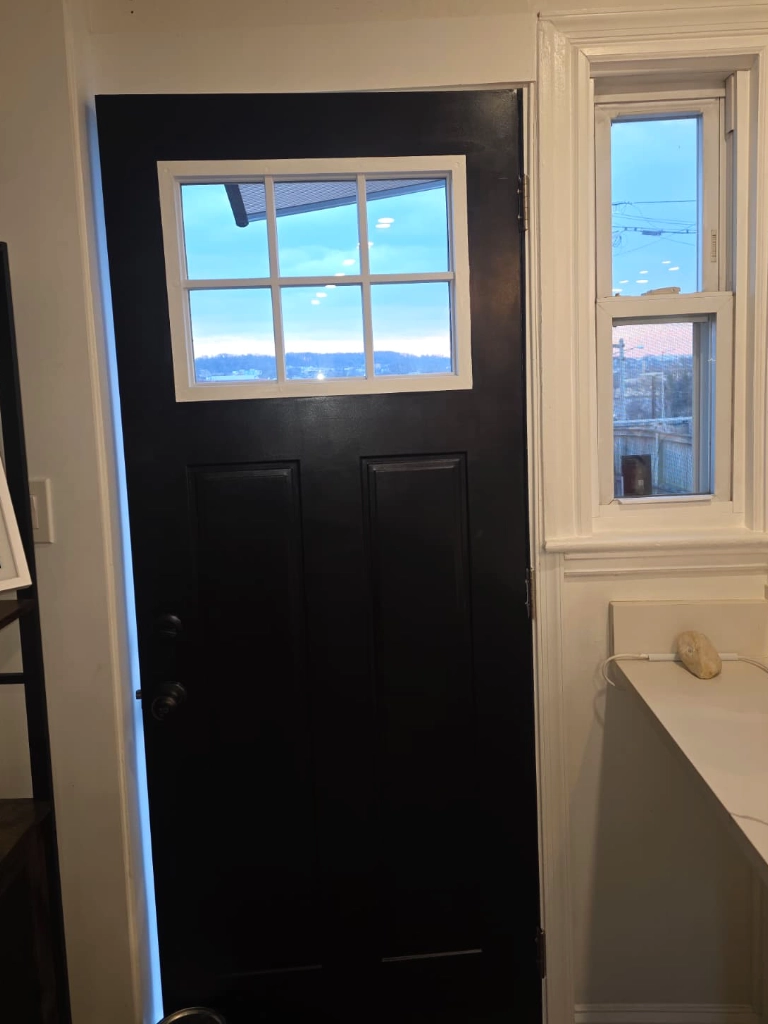
We removed the old front door along with its frame and hardware and cleared the opening. Then we set the new 36″ x 80″ steel security door, an insulated unit with tempered security glass, weatherproof seals, and new hardware. We leveled it, sealed it, and tested the operation and the seal.

As the home’s main entry, this door carries the most security and energy load. The steel construction and tempered security glass resist forced entry, and the insulation and weatherproof seals cut drafts and heat loss at the spot that sees the most daily use.

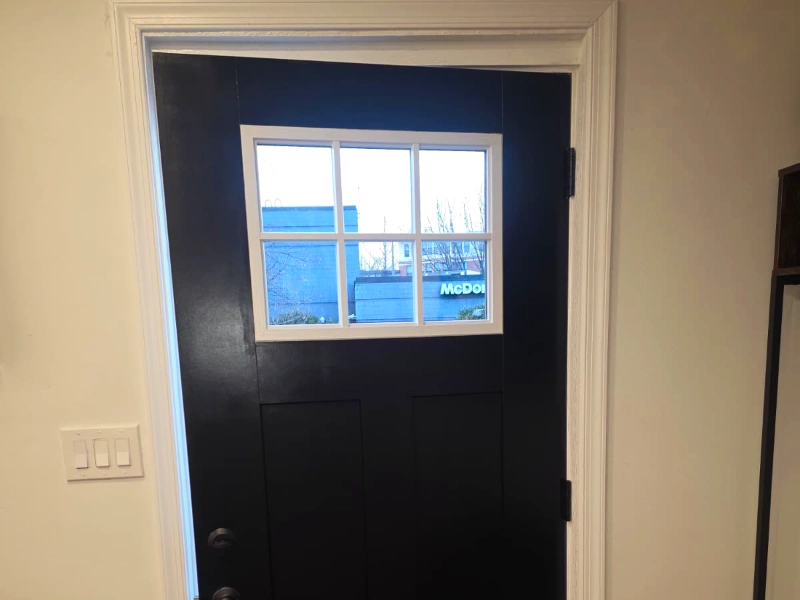
An interior view looking through an open single-pane full-glass front door with a dark frame, showing a patterned doormat and a bright external view of a patio, hedges, and a distant McDonald's restaurant under a clear sky.
Before
A newly remodeled entryway featuring a closed Craftsman matte black front door with a six-lite transom window at the top, matte black hardware, and new light wood plank flooring replacing the original carpet and doormat.
After

Back Door Replacement

We pulled the old rear door, frame, and hardware and cleared the opening. In went a 30″ x 81″ steel security door that matches the front: insulated, with tempered glass and full weatherproofing. We leveled, sealed, and tested it the same way.

Rear doors are a common entry point for break-ins, so matching the front’s steel-and-tempered-glass build keeps security consistent across both main entries. The full weatherproofing closes up another spot where air and water tend to get in.

An interior view looking through a dark-framed, full-lite glass exterior door with a light gray curtain partially drawn, revealing a parked gray SUV outside.
Before
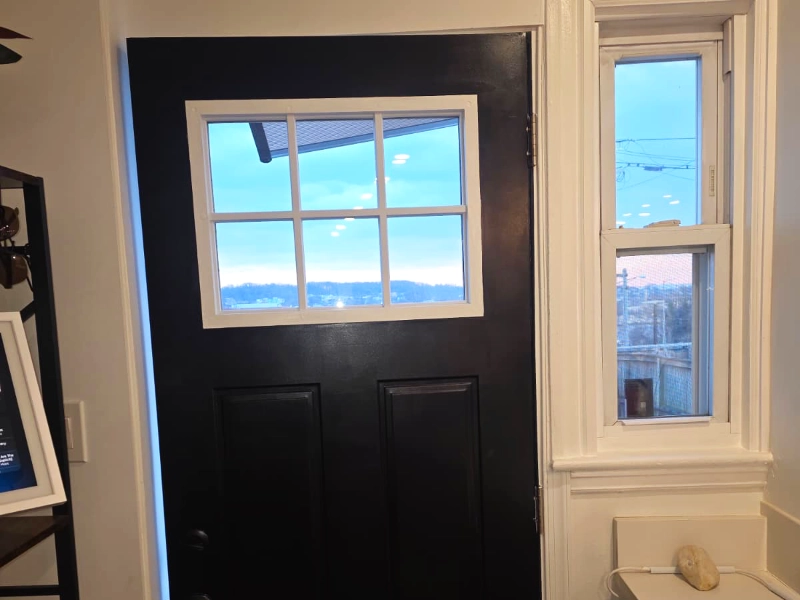
A newly installed matte black entry door featuring a top six-lite window grid, situated next to a crisp white-trimmed accent window and a light quartz countertop.
After

Basement Door Replacement

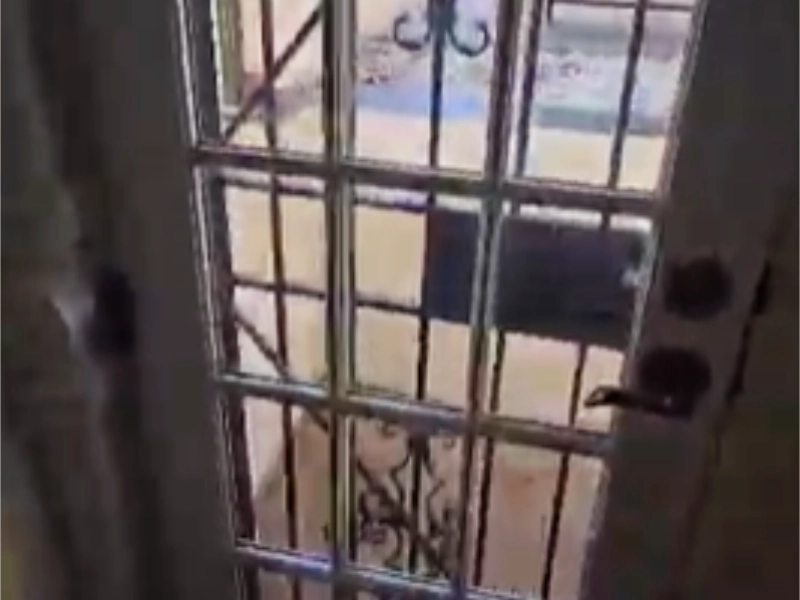
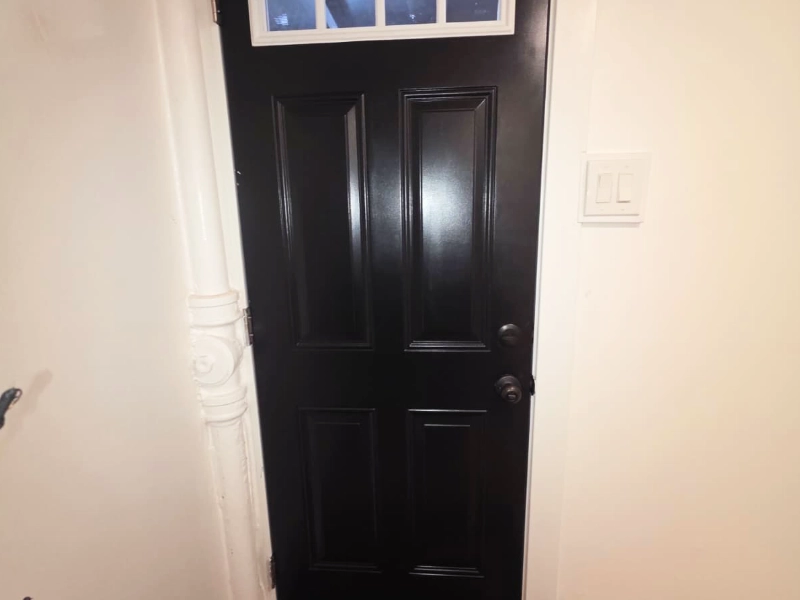
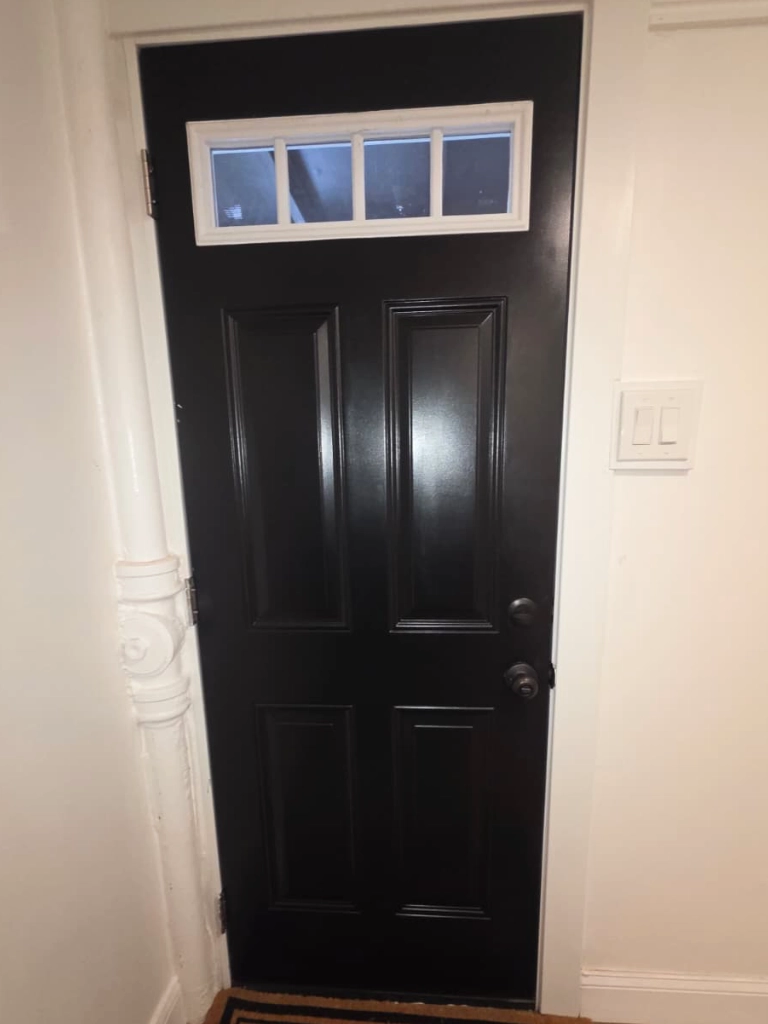
We removed the old basement door, frame, and hardware. The framing here stopped short of the opening, so we rebuilt that section to give the new frame full support on all sides. Then we installed a 30″ x 77″ solid steel door with a new frame, weatherstripping, and upgraded hardware. The existing wrought iron security door stayed in place outside it. We leveled, sealed, and tested it.
A view from the interior looking out of an old white-trimmed glass French door protected by an exterior black wrought-iron security gate over concrete steps.
Before
A newly remodeled interior entryway featuring a modern matte black four-panel door with a top transom window, crisp white trim, and a ribbed border coir doormat.
After

Completed Project

Thinking About a Similar Project?

Whether you are replacing one door or every exterior door on your house, we can help you choose the right units and get them installed correctly.

Free Project Planning

"*" indicates required fields

Step 1 of 3

This field is for validation purposes and should be left unchanged.
Name*
Email*