

Three months ago, I walked into a Bethesda home where the husband pointed up at the ceiling and said, “That’s 800 square feet of wasted space.” His wife gestured toward the basement stairs: “We’ve got 1,200 square feet down there doing nothing but storing Christmas decorations.” They’d been having this same conversation for two years.
Sound familiar? Here’s what I asked them: What if the “obvious” choice isn’t actually the right choice for your family? What if that bigger basement space would leave your teenagers feeling isolated, while that smaller attic could become the private retreat you never knew you needed? Could it be that most homeowners choose their conversion based on square footage when they should be choosing based on how their family actually lives?
As someone who’s guided hundreds of Maryland, DC, and Northern Virginia families through this exact decision, I’ve learned something that might surprise you. The families who love their conversions five years later rarely chose based on size or cost alone. They chose based on function, lifestyle, and understanding what each space could realistically become.
Whether you’re looking for a basement remodel or an attic transformation, the key is matching the right space to how your family actually lives – and that starts with understanding what each option can realistically deliver.
Here’s the truth that most contractors won’t tell you upfront: basement conversions cost 20-30% less but require moisture management expertise, while attic conversions offer better natural light and privacy but demand structural engineering that many contractors skip. The right choice depends on factors most homeowners never consider until it’s too late.
Why Most Homeowners Choose Wrong And How to Avoid Their Mistakes
You might be thinking that basement conversions are simpler because you’re just “finishing” existing space. Actually, that’s the first misconception that leads to expensive problems down the road. When you understand the hidden complexity behind each option, the careful planning required for structural integrity, and the long-term maintenance implications that affect both cost and comfort, choosing the right conversion becomes a completely different conversation.
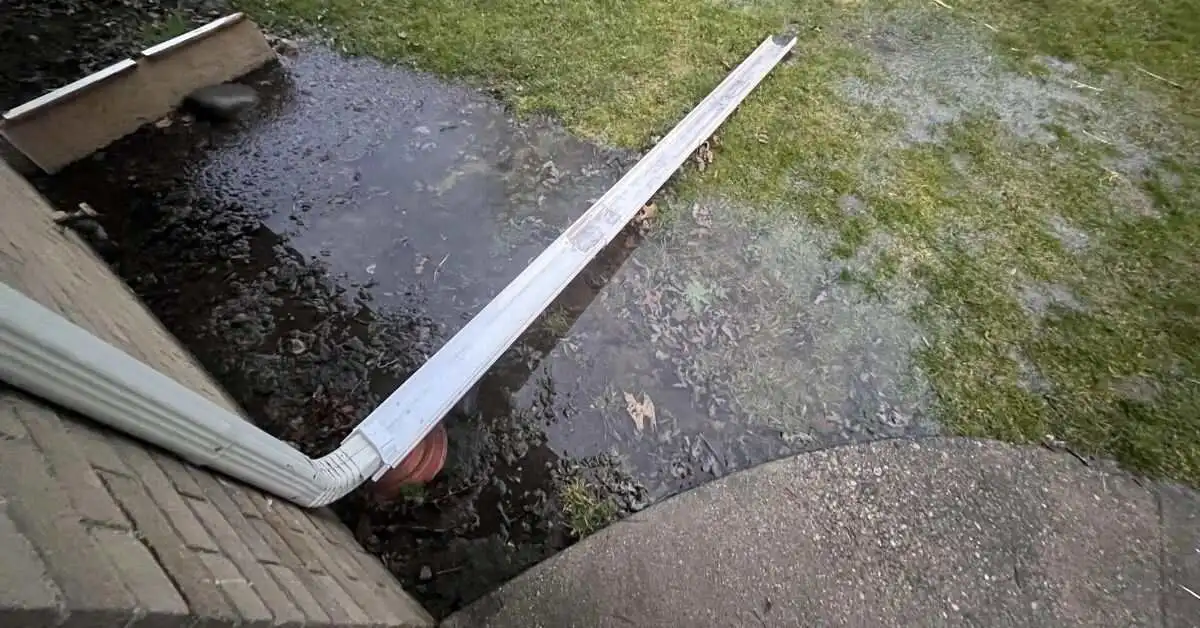
Let me share what I’ve learned from walking through basements that flood every spring because moisture wasn’t addressed properly, and attics where families can’t use the space three months a year because insulation was treated as an afterthought. These aren’t rare problems – they’re predictable outcomes when you skip the planning phase.
Here’s a simple truth: successful conversions aren’t about creating space – they’re about creating space your family will actually use, enjoy, and find value in for decades. That starts with understanding what each option really involves.
The Basement Reality Most Contractors Don’t Explain
When contractors walk potential clients through basement conversions, they often focus on the obvious advantages: existing ceiling height, easy HVAC access, and lower structural complexity. What they don’t always explain is that basement conversions live or die on moisture management – and most homes in the DMV region have moisture issues that aren’t immediately visible.
Here’s what basement conversions actually require for long-term success. First, comprehensive moisture testing that goes beyond walking around with a flashlight. We’re talking about understanding your home’s drainage patterns, checking for foundation settling that creates water entry points, and evaluating whether your current waterproofing will handle the increased humidity from living space usage. Second, proper insulation strategies that account for the unique temperature differentials between basement walls and the conditioned living space above. Third, electrical capacity analysis, because most older homes weren’t designed to support full living loads in basement areas.
The families who are happiest with their basement conversions understand these requirements upfront and plan accordingly. Those who skip these steps often end up with beautiful spaces they can’t use during certain seasons, or worse, spaces that develop mold and moisture problems that affect their entire home’s air quality.
The Attic Conversion Complexity That Surprises Everyone
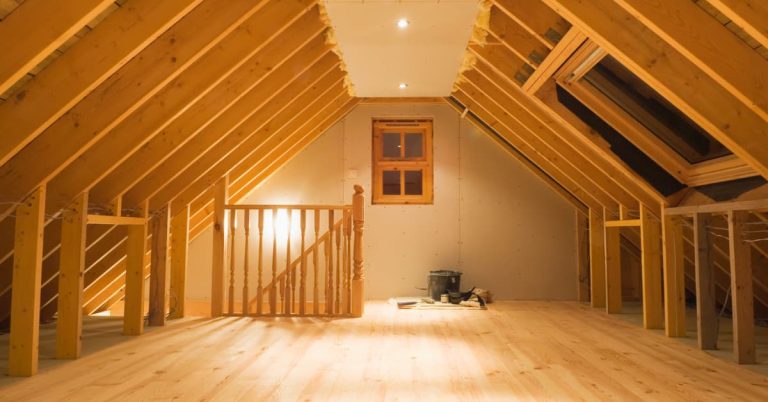
Attic conversions sound straightforward until you start planning properly. You might assume you’re just adding flooring, walls, and insulation to the existing space. The reality involves structural engineering that many contractors either don’t understand or choose to ignore to keep their bids competitive.
Most attic floor joists weren’t designed to support living loads. They were designed to support ceiling materials and occasional storage. Converting an attic into a livable space often requires reinforcing or replacing the entire floor structure. When you add the weight of flooring materials, furniture, and people moving around regularly, you’re asking your home’s structure to handle loads it was never designed for. Skip this step, and you’ll have floors that bounce, crack walls below, and potentially serious structural problems.
Then there’s the insulation challenge that affects both comfort and energy costs year-round. Attics experience the most extreme temperature swings in your home. They might hit 140 degrees in summer and drop below freezing in winter. Creating a comfortable living space in that environment requires insulation strategies that go far beyond what most contractors typically install.
Real Costs in the DMV Market and What Quality Work Actually Costs
Let me give you realistic numbers based on what quality conversions actually cost in Maryland, DC, and Northern Virginia when done properly – not the low-ball estimates that lead to change orders and problems later.
Basement Conversion Investment Ranges
- Basic finishing with proper moisture control: $50,000 to $80,000
- Full living space with bathroom and egress: $80,000 to $130,000
- Luxury suite with kitchenette and custom features: $130,000 to $190,000
These ranges assume your basement already has adequate ceiling height and no major moisture issues. Homes requiring extensive waterproofing, structural modifications, or electrical service upgrades will see higher costs.
Attic Conversion Investment Ranges
- Simple bedroom with basic structural work: $70,000 to $105,000
- Full suite with bathroom and proper insulation: $105,000 to $165,000
- Master retreat with dormers and luxury finishes: $165,000 to $280,000
Attic conversions requiring significant structural reinforcement, new stair construction, or dormer additions will fall toward the higher end of these ranges.
Here’s what matters more than the initial investment: which space will solve your actual problems and continue providing value for your family long term?
How to Choose a Basement vs Attic Conversion
The families who love their conversions focus on function over square footage. The families who regret their choice made decisions based on cost or available space rather than how they’d actually use the new area.
When I evaluate homes for conversion potential, I spend time understanding family patterns. Where do your teenagers naturally gravitate when they want to hang out? Do they head upstairs for privacy or downstairs where they can spread out? When you work from home, do you need separation from household noise, or do you prefer staying connected to family activity? How do you entertain – intimate dinner parties that need quiet conversation space, or larger groups that appreciate flexible recreation areas?
These usage patterns reveal which conversion makes sense for your lifestyle.
Basement Conversions Work Best When You Need:
- Flexible community space: Areas where family members gather for movies, games, or casual entertaining
- Temperature-controlled recreation: Home gyms, workshops, or hobby rooms benefit from naturally cooler basement temperatures
- Guest accommodations: Visitors often prefer ground-level access and the privacy that basement suites provide
- Multi-generational living: In-law suites work well in basements with proper egress and moisture control
- Maximum space for your investment: Basements typically offer more square footage per dollar than attic conversions
Attic Conversions Excel When You Need:
- Private retreat space: Master bedroom suites, home offices, or creative studios that benefit from separation
- Natural light and views: Spaces where windows and skylights enhance the experience
- Quiet work areas: Home offices or study spaces that need isolation from household activity
- Adult-focused spaces: Reading rooms, meditation areas, or craft rooms that don’t need to accommodate children
- Architectural interest: Attic conversions can add compelling rooflines and exterior character to your home
The Blue Collar Scholars Process: Planning for Success
Successful conversions begin with comprehensive analysis, continue through careful execution, and finish with spaces that feel like they’ve always been part of your home.
Assessment Phase: We evaluate both your basement and attic spaces, but more importantly, we evaluate how your family uses your home. We test for moisture, examine structural capacity, and assess mechanical systems. We also spend time understanding your daily routines, entertainment patterns, and long-term plans for the space.
Design Phase: Our architectural designers create conversion plans that solve your specific problems while respecting your home’s existing architecture. This means matching trim profiles, coordinating flooring transitions, and ensuring new spaces enhance rather than disrupt your home’s natural flow.
Execution Phase: We handle permits, coordinate inspections, and manage every aspect of construction while keeping disruption to your daily life minimal. Our goal is to create a beautiful, functional space without making your home unlivable during the process.
Common Problems That Turn Conversions Into Regrets
Most conversion problems stem from the same planning oversights. Most conversion problems stem from cutting corners on structural requirements. Most conversion problems stem from inadequate moisture and insulation management. These aren’t random failures – they’re predictable outcomes when fundamental requirements get skipped or minimized.
Basement moisture issues don’t improve over time – they get worse. Attic structural problems don’t stabilize – they create ongoing damage. Poor insulation doesn’t become adequate – it creates comfort and energy cost problems for decades.
The contractors who create these problems usually aren’t malicious – they’re often inexperienced with conversion-specific requirements or focused on keeping initial bids competitive. The result is the same: beautiful spaces that develop serious problems within the first few years.
Timeline Reality: Quality Takes Time
Proper conversions require proper timelines. Proper conversions require permit approval and inspection coordination. Proper conversions require careful sequencing of structural, mechanical, and finishing work.
Basement conversions typically require 10 to 14 weeks for straightforward projects, 14 to 18 weeks for complex conversions with structural or mechanical upgrades. Attic conversions usually require 12 to 16 weeks for basic conversions, 18 to 24 weeks for projects involving significant structural work or dormer additions.
These timelines include permit processing time, which varies by jurisdiction but typically adds 4 to 8 weeks to project schedules. We build realistic timelines from the start rather than promising completion dates that can’t be met without cutting corners.
Investment Return and Value Beyond Resale
Both basement and attic conversions typically return 65 to 85% of investment at resale, but the real return comes from solving problems that affect your daily quality of life. The real return comes from creating space that your family uses and values for years. The real return comes from avoiding the disruption and cost of moving to get the space you need.
Certain conversion features enhance value more than others: proper ceiling heights that don’t feel cramped, adequate natural or artificial lighting, proper egress that allows bedrooms to count toward home square footage, and quality finishes that complement rather than contrast with your existing home.
Your Next Steps: Getting This Right From the Start
The families who get the most satisfaction from their conversions start with clear understanding of their needs, realistic expectations about the process, and careful selection of contractors with conversion-specific expertise.
Start by evaluating how your family actually uses space. Walk through both your basement and attic, imagining different scenarios and thinking about long-term needs. Consider how your space requirements might change over the next decade as children grow, work patterns evolve, or aging parents need accommodation.
Then consult with contractors who specialize in conversions. Not all remodeling companies have the structural engineering knowledge, moisture management expertise, and mechanical system experience these projects require. Look for firms with specific conversion experience and examples of successful basement moisture management or attic structural reinforcement.
The right conversion will solve space problems you’ve been living with while adding both comfort and value to your home. The wrong conversion creates new problems while failing to address the issues that motivated the project in the first place. The difference lies in proper planning, realistic expectations, and working with contractors who understand conversion-specific requirements.
Ready to make the right choice for your family? Contact Blue Collar Scholars today for a comprehensive conversion consultation. We’ll assess both your basement and attic possibilities, explain what each option realistically involves, and help you choose the conversion that makes the most sense for your family’s lifestyle and long-term plans. Because the best conversion isn’t the biggest space or the cheapest option – it’s the space that solves your problems and serves your family well for decades to come.