


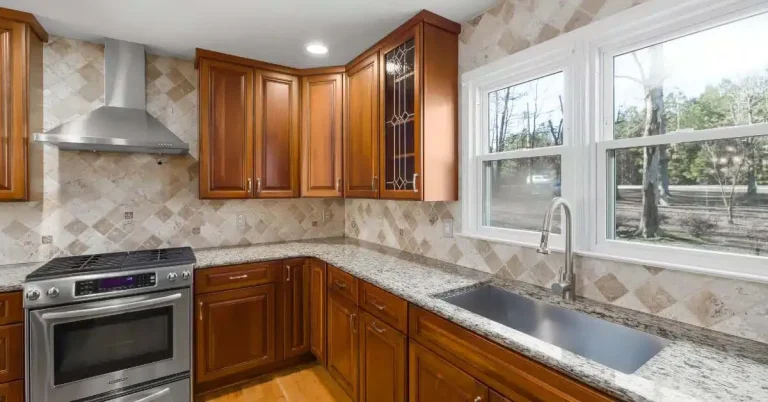
Kitchen remodeling ranks among the most valuable upgrades a homeowner can make, but it also ranks among the easiest to get wrong. Across Maryland, Washington D.C., and Northern Virginia, many kitchens struggle with poor layouts, worn materials, and outdated systems. These issues don’t always stand out at first, but they affect how your home feels every single day.
This guide gives homeowners a clear overview of kitchen remodeling, when it makes sense to upgrade, common project paths, costs, and how to avoid mistakes that lead to regret. For homeowners looking for a trusted local home remodeling company, Blue Collar Scholars brings over 15 years of experience helping homeowners across Maryland, Washington D.C., and Northern Virginia plan and manage kitchen remodels with clarity and confidence.
What is Kitchen Remodeling?
Kitchen remodeling is the process of changing how a kitchen looks and functions by updating the kitchen’s layout, features, and materials to better fit how a homeowner uses the space. Unlike kitchen renovation, which typically updates finishes while keeping the same layout, kitchen remodeling can involve changing the layout, structure, or major systems to create a different space.
What Kitchen Remodeling Includes and Really Fixes
Kitchen remodeling goes beyond surface updates by improving how the kitchen functions, flows, and supports daily life. It addresses long-standing problems that make kitchens feel outdated, cramped, or frustrating to use.
- Corrects inefficient layouts that limit movement and workflow
- Replaces old or failing plumbing that no longer meets current needs
- Expands cramped spaces so more than one person can cook comfortably
- Upgrades outdated electrical systems to safely support modern appliances
- Updates cabinets, countertops, lighting, and storage for durability and usability
When done correctly, your kitchen transforms from a daily frustration into a space that works better, feels safer, and adds a long-term value to your home.
Why It May Be Time to Upgrade Your Kitchen
Kitchen remodeling becomes the right move when small frustrations turn into daily obstacles. Poor layouts, limited storage space, and outdated systems don’t just slow you down, they compound over time and limit how you use your home.
Many homeowners wait on remodeling because the kitchen still “works.” In practice, that delay often leads to rushed decisions later, fewer design options, and higher costs. Avoiding an upgrade can cause you to deal with expensive repairs from aging electrical systems, plumbing, or layout issues that fail without warning.
Benefits of Upgrading Your Kitchen
Upgrading your kitchen improves daily comfort while protecting your home’s long-term value. A well-planned upgrade solves problems you feel every day, not just the ones you see.
- Increases home value and buyer appeal
- Improves workflow and makes the space easier to use
- Reduces maintenance issues caused by aging materials
- Creates a more comfortable space for cooking and gathering
- Supports modern appliances with updated electrical systems
Signs Your Kitchen Needs Attention Sooner Than Later
Early warning signs often show up long before a kitchen fully fails. Addressing these signs early can prevent expensive repairs and bigger disruptions later.
- Poor lighting or ventilation that affects comfort and safety
- Worn cabinets, counters, or flooring that no longer hold up
- Cramped layouts where only one person can work comfortably
- Plumbing issues such as leaks, low pressure, or recurring clogs
- Outdated electrical outlets that cannot support current appliances
Why Kitchen Remodeling Looks Different in Maryland, DC, and Northern Virginia
Kitchen remodeling in Maryland, Washington D.C., and Northern Virginia faces challenges that national remodeling companies often miss. Many homes in this region have tighter footprints, aging electrical and plumbing systems, and layouts designed for a different era. Each area also follows different permit processes and inspection requirements, which directly affect timelines and project planning. Homeowners benefit by identifying these local factors early to avoid designs that look good online but fail in real homes.
Common Kitchen Challenges in Maryland Homes
Many Maryland homes feature older layouts, limited electrical capacity, and materials that no longer support modern appliances. Historic properties, colonials, and split-level homes often require careful planning to update systems while preserving structure and character. Kitchen remodeling in Maryland also requires obtaining all necessary permits, which can vary by county and influence inspections and scheduling. Local remodeling companies understand Maryland building codes, supplier availability, and typical costs, helping projects stay compliant, efficient, and realistic.
How we Installed a Modern Layout and New Systems in a Germantown Split-Level Kitchen
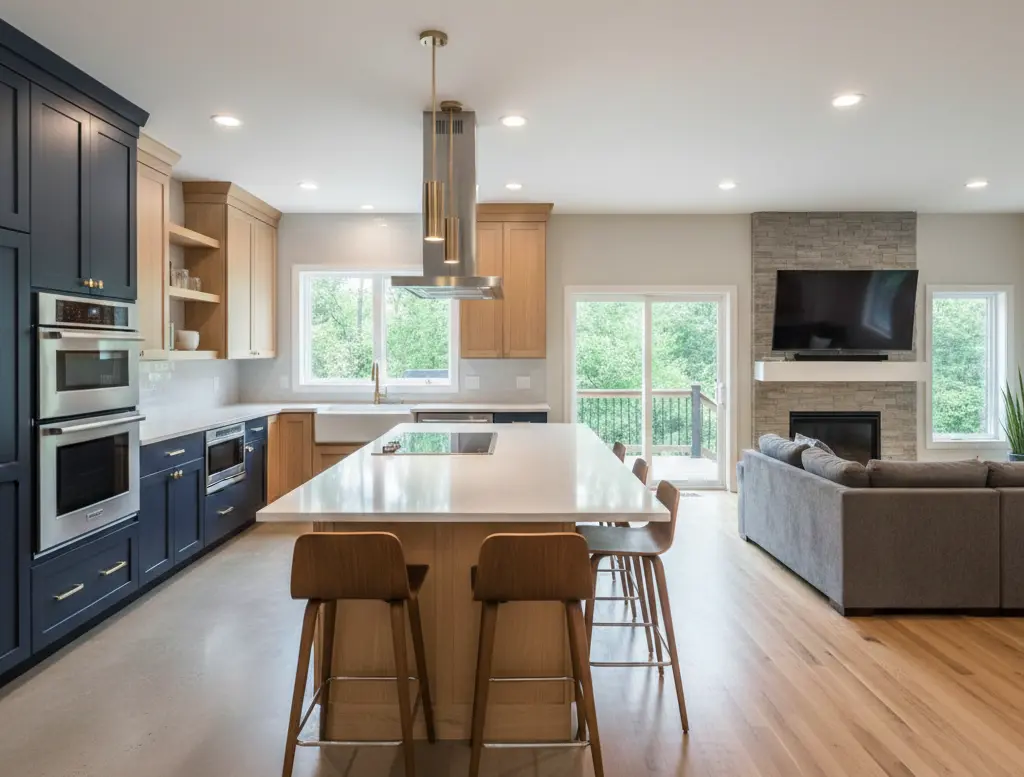
We remodeled a 1980s split-level kitchen in Germantown that had outdated wiring, worn laminate counters, and a closed-off layout that separated the cook from the family room. The homeowners wanted an open concept with an island, quartz counters, and appliances that could handle daily meal prep for four. We removed the wall between the kitchen and family room, installed a 200-amp panel to support induction cooking and a wall oven, and added recessed lighting on dedicated circuits.
The new layout includes an island with seating, soft-close cabinets with pull-out organizers, and a tile backsplash that ties into the home’s neutral palette. You get a kitchen that functions better, uses energy more efficiently, and creates a space where the whole family can gather without crowding.
Space and Structural Constraints in Washington D.C.
Washington D.C. homes often face space limitations, shared walls, and strict zoning rules that affect kitchen layout changes. Rowhomes and older properties frequently include load-bearing walls and structural constraints that limit design flexibility. In Washington D.C., you must get all required permits before starting kitchen remodeling, especially when electrical, plumbing, or structural changes are involved. Experience with historic district guidelines and city permit processes helps prevent delays, redesigns, and inspection issues.
Structural Constraints in Northern Virginia
Northern Virginia homes also face layout limitations, structural challenges, and jurisdiction-specific building requirements. Townhomes and older properties may include load-bearing walls or mechanical systems that restrict remodeling options. In Northern Virginia, you must obtain all required permits before beginning kitchen remodeling, with requirements varying by county and scope of work. Contractors familiar with local codes and inspection timelines can plan effectively and coordinate trusted local trades to keep projects moving smoothly.
Chantilly Colonial Kitchen Gains Function Without Losing Character
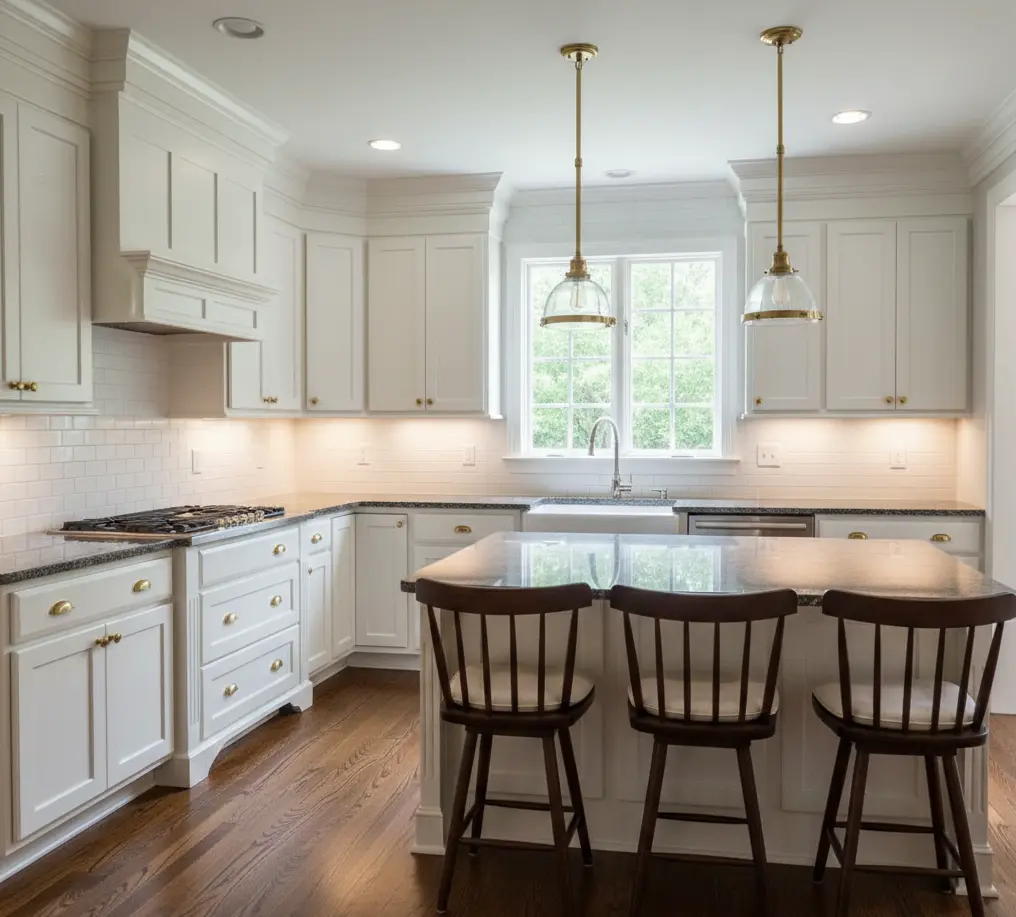
We remodeled a 1990s colonial kitchen in Chantilly that had builder-grade oak cabinets, limited counter space, and a peninsula that blocked traffic flow between the kitchen and dining room. The homeowners needed room for two people to cook at once, better storage for small appliances, and finishes that matched the home’s traditional style. We removed the peninsula and replaced it with an island that seats three, installed shaker-style cabinets with crown molding, and added granite counters with an undermount sink. New pendant lights over the island and under-cabinet LEDs improve task lighting without changing the ceiling layout.
We upgraded the electrical panel to handle a gas range conversion and added outlets inside cabinet drawers for charging stations. You end up with a kitchen that handles meal prep more efficiently, stores everything within reach, and keeps the colonial look your neighbors recognize.
Why Local Experience Matters
Local experience matters in kitchen remodeling because regional knowledge directly affects planning, cost accuracy, and project flow. Contractors who work locally understand permit requirements, inspection timelines, and building standards across Maryland, DC, and Northern Virginia. They also maintain relationships with reliable local suppliers and subcontractors, which improves material access and coordination. For homeowners, local expertise means fewer surprises, better communication, and confidence that the remodel fits both the home and the neighborhood.
Kitchen Remodeling Options and Planning Considerations
Kitchen remodeling options vary based on how much change your kitchen needs and how you plan to use the space long term. Planning early helps homeowners balance design ideas, project scope, material choices, and budget before construction begins. This stage sets expectations and prevents costly changes once work is underway. A clear plan makes the remodeling process smoother and more predictable.
Design Approaches Homeowners Commonly Consider
Kitchen design decisions often start with solving everyday frustrations like limited counter space, poor lighting, or awkward layouts. Many homeowners explore different kitchen remodeling ideas to improve flow, add storage, or modernize finishes that see heavy use. These choices shape how the kitchen functions day to day. Exploring options early helps clarify priorities before committing to a full plan.
Common Kitchen Projects Scopes
Kitchen projects can range from focused updates to more involved reconfigurations. Some homeowners update visible elements, while others address layout limitations or aging systems, which is why understanding the different types of kitchen remodeling projects matters early on. The right scope depends on how well the existing kitchen supports daily use. Knowing what level of work is required helps set realistic expectations for timeline and investment.
Material Choices That Affect Long-Term Performance
Material decisions influence how a kitchen holds up over time. Cabinet construction, surface durability, flooring performance, and fixture quality all play a role, making the type of material choices an important planning step. Selecting materials based on daily use reduces wear and future repairs. Early material planning supports both function and long-term value.
Kitchen Remodeling Costs and Budget Planning
Kitchen remodeling costs vary widely based on layout changes, material choices, and the condition of existing systems. Many homeowners underestimate costs because hidden issues like electrical upgrades, plumbing repairs, or structural adjustments often appear once work begins. Setting a realistic budget early helps prevent rushed decisions and costly changes mid-project. A clearer breakdown of kitchen remodeling costs can help homeowners plan smarter before committing to a final design.
Choosing the Right Kitchen Remodeling Contractor
Choosing the right contractor plays a major role in how smoothly a kitchen remodel goes and how well the final result holds up over time. An on-site estimate is an important step, as it shows the contractor understands the space, existing conditions, and potential challenges. A knowledgeable contractor should clearly explain options, limitations, and next steps, while also following up with thoughtful recommendations after the visit. This early guidance often reveals issues or opportunities homeowners may not have considered.
Homeowners should look for clear communication, a detailed written estimate, and a realistic project timeline. Trust is built when a contractor suggests practical improvements, explains tradeoffs, and helps you make informed decisions rather than pushing quick answers. A professional approach creates confidence before work begins and sets the tone for a successful remodel.
Let’s Get Cooking
Your kitchen should work for how you live today, not hold you back with outdated layouts, aging systems, or constant compromises. With over 15 years of hands-on experience, Blue Collar Scholars provides professional kitchen remodeling services for homeowners across Maryland, Washington D.C., and Northern Virginia, helping turn frustrating kitchens into spaces that feel right, function better, and fit their budget.
When you schedule a free on-site estimate, we walk your kitchen with you, listen to how you use the space, and suggest improvements you may not have thought about. We guide you through options, timelines, and costs clearly, standing beside you as a trusted partner from planning through completion. And because we offer multiple home improvement services, you have one reliable team ready to handle problems as they come up, not multiple contractors pointing fingers.
Schedule your free kitchen remodeling estimate today and take the first step toward a kitchen built around your needs, your budget, and your home.
Kitchen Remodeling FAQs Homeowners Ask
How long does kitchen remodeling take?
Most kitchen remodeling projects take several weeks once construction starts. Structural changes, custom materials, and permitting can extend timelines. Clear planning helps homeowners avoid unnecessary delays.
Do I need permits for kitchen remodeling?
Many kitchen remodeling projects require permits when electrical, plumbing, or walls change. Requirements vary across Maryland, DC, and Virginia. A qualified kitchen remodeling contractor handles this step correctly.
Is kitchen remodeling worth it before selling?
Kitchen remodeling often increases buyer confidence and shortens time on market. Buyers focus heavily on kitchens when comparing homes. Even targeted kitchen remodeling upgrades can influence sale price.
Can I live in my home during the kitchen remodeling process?
Many homeowners stay in their homes during kitchen remodeling, though routines change temporarily. Expect limited kitchen access and construction noise. Planning ahead makes this process manageable.