

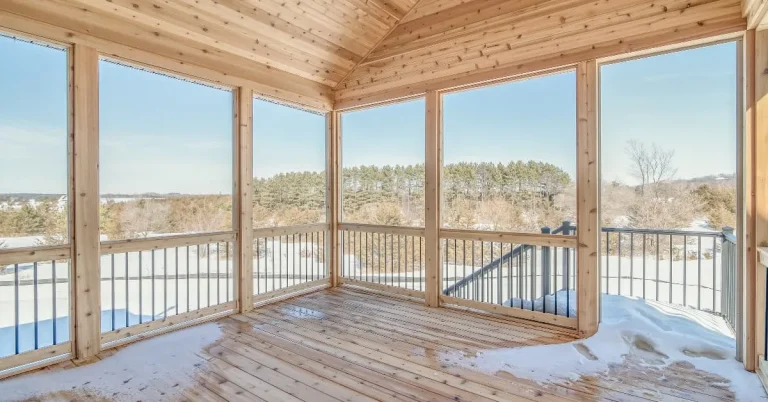
You built a porch to enjoy the outdoors. Now you avoid it because bugs show up the moment you sit down. Or rain cuts every gathering short. Or you realize you spent thousands on a space you use maybe 30 days a year. That’s the reality for most open porches in Maryland, Virginia, and DC – they sit empty while homeowners wish they had more usable space.
Learning how to close in a porch solves this. You keep the outdoor connection but add protection from insects, weather, and temperature swings. The space you barely use becomes a room you occupy daily. But here’s what most homeowners miss: doing this wrong costs more than doing it right the first time.
The process involves more than hanging screens or installing windows. You need to understand structural requirements, permit rules in your county, material choices that match your goals, and how different enclosure types perform in our climate. This is where professional guidance matters.
Three Types of Porch Enclosures: Screen Rooms, Three-Season, and Four-Season
Three main paths exist for closing in a porch, and each creates a different type of space with different uses.
Screen enclosures represent the most basic option. You’re adding screening material between posts, installing screen doors, and keeping the open-air feel while blocking insects. These work for warm-weather use – roughly April through October in our region. You get bug protection and shade. You don’t get temperature control or weather protection beyond what the roof provides.
Three-season rooms step up from basic screening. These use combination systems – typically screens paired with removable windows or panels. During summer, you run with screens for airflow. In spring and fall, you close the panels for wind and rain protection. You gain shoulder-season use but still can’t heat or cool the space effectively.
Four-season sunrooms create true interior living space. These feature insulated walls, energy-efficient windows, proper HVAC connections, and weathertight construction. You can use this room every day of the year since you’re essentially adding a room to your home rather than just enclosing outdoor space.
Porch Enclosure Permits in Maryland, Virginia, and DC
Every county in Maryland, Virginia, and DC requires permits for porch enclosures. The process, timeline, and requirements differ significantly by jurisdiction. Skipping permits creates problems you’ll regret when you try to sell your house or file an insurance claim.
Montgomery County runs one of the strictest permitting processes in Maryland. You’ll submit detailed plans, wait 3 to 6 weeks for review, and need to account for specific setback requirements. Any changes after initial submission reset the clock. Frederick County moves faster – 2 to 4 weeks typically – but still requires full plans and inspections.
In Virginia, Fairfax and Loudoun Counties process applications through online portals. Timeline runs 2 to 4 weeks for straightforward projects. Anne Arundel County in Maryland uses the Momentum portal for permit applications.
The inspection process happens in stages. Foundation or footing inspection comes first. Framing inspection follows once structural work is complete but before you close walls. Final inspection checks everything – structural integrity, electrical work, HVAC connections, and overall safety. You can’t use the space legally until you pass final inspection and the permit closes.
Does Your Porch Structure Support an Enclosure?
Not every porch can support an enclosure without modifications. The structure was built for open-air use, which has different requirements than enclosed space.
Foundation type matters first. Concrete slab foundations are ideal – they’re stable, level, and ready to support walls and additional weight. Check for cracks, settling, or moisture issues. Wood foundations require careful inspection for rot, termite damage, or structural weakness. If you find soft wood, insect galleries, or visible rot, those components need replacement before enclosure work begins.
Post spacing and size determine what kind of enclosure you can build. Posts spaced 6 to 8 feet apart on 4×4 or 6×6 lumber can typically handle screen enclosures or three-season rooms. Four-season sunrooms with insulated walls and heavy windows require stronger support structures than what many open porches were built with.
The roof structure needs evaluation too. Enclosed spaces require proper insulation, which adds weight. If you’re planning a four-season room with spray foam insulation and drywall ceiling, the existing roof framing might need reinforcement.
Drainage is another critical factor. Open porches shed water naturally through gaps between boards or through the open sides. Enclosed spaces trap moisture if not properly designed. You need adequate slope for water runoff, proper flashing where it meets the house, and no areas where water can pool.
Best Materials for Screen Rooms, Three-Season, and Four-Season Porches
The materials you select determine how your enclosed porch performs, how long it lasts, and how much maintenance it requires.
For screen enclosures, standard fiberglass screening works for basic applications. Pet screen – a heavier-gauge mesh – resists damage from animals and holds up better over time. Solar screening blocks more heat and UV radiation, making the space cooler during summer.
Three-season enclosures typically use Eze-Breeze or similar vinyl window systems. These feature panels that slide or roll up and down in aluminum tracks. In warm weather, you raise the clear vinyl panels to open the space. When weather turns, you lower them for protection. The vinyl isn’t as clear as glass and can yellow over time, but it’s lightweight and doesn’t require the structural support that glass demands.
Four-season sunrooms demand real windows – typically vinyl or aluminum-framed units with insulated glass. Double-pane windows are minimum for year-round comfort. Triple-pane windows perform better in cold weather but cost more. Low-E coatings reduce heat transfer and block UV radiation.
Wall construction for four-season rooms involves proper framing, insulation, and interior finish. Spray foam insulation provides the best performance but costs more than fiberglass batts. Interior walls usually get drywall for a finished look, though some homeowners choose tongue-and-groove pine or beadboard for a more casual aesthetic.
How to Close in a Porch: 5 Costly Mistakes
Most problems with porch enclosures come from taking shortcuts or not planning properly.
- Skipping the permit process is the biggest error. Some homeowners think they can avoid permit costs and time by just doing the work. Then they try to sell the house and the buyer’s inspector flags unpermitted work. You end up paying to remove everything or retrofit it to code, which costs far more than getting permits properly from the start.
- Choosing the wrong enclosure type for your goals causes disappointment. If you want year-round use but only build a screen room, you’ll be frustrated when it’s too cold or hot. If you build a full four-season room when you really just wanted bug protection, you overspent. Define how you’ll actually use the space before selecting an enclosure type.
- Ignoring ventilation and air circulation creates moisture problems. Enclosed spaces trap humidity, especially in our climate. Without proper airflow, you’ll see condensation, mildew, and material damage. Ceiling fans help. So do strategically placed windows that can open for cross-ventilation.
- Using inadequate structural support leads to problems later. Mounting heavy windows on posts that weren’t designed for the load causes sagging, sticking windows, and structural failure. The structural assessment prevents this, but only if you act on what it reveals.
- Poor weatherproofing where the enclosure meets the existing house is a common failure point. Water infiltration at this connection causes rot, interior damage, and expensive repairs. Proper flashing, sealants, and construction technique matter here.
How to Heat and Cool Your Enclosed Porch
Temperature control separates spaces you use regularly from spaces you avoid. The approach depends on what type of enclosure you built.
Screen rooms and basic three-season spaces rely on natural ventilation and ceiling fans. In cooler weather, portable electric heaters can extend the season, but you’re not heating the space efficiently.
Better three-season rooms can handle supplemental heating and cooling. Ductless mini-split systems work well for this application. A small outdoor compressor unit connects to one or more indoor air handlers. You get both heating and cooling without running ductwork from your main HVAC system.
Four-season sunrooms need proper HVAC integration. The best approach extends your existing heating and cooling system by running ducts to the new space. This requires your current system to have adequate capacity for the additional square footage.
Insulation quality directly affects heating and cooling costs. Poorly insulated spaces cost more to heat and cool, and they’re less comfortable. Spray foam insulation creates an air-tight envelope that performs better than traditional fiberglass. Windows matter too – double-pane insulated glass with low-E coatings keeps the space comfortable while reducing energy costs.
What Does a Porch Enclosure Add to Your Home Value?
Closing in a porch adds value to your home both in dollar terms and in improved livability.
Screen enclosures typically return 70% to 80% of their cost at resale in the DMV market. A $6,000 screen room adds roughly $4,500 to $5,000 in home value. Three-season rooms offer similar or slightly better returns – 75% to 85% of construction costs.
Four-season sunrooms provide the best financial return because they add true living space. In the DMV area, these returns approach 85% to 90% of construction costs. Real estate professionals count this square footage in the home’s total finished area, which increases value more than unfinished or seasonal space.
The actual return depends heavily on execution quality. A professionally built enclosure with proper permits, quality materials, and good design adds more value than a DIY project with visible flaws. Unpermitted work actually reduces home value because it complicates sales and creates liability for buyers.
Beyond resale value, the lifestyle improvement matters. You gain usable square footage without the massive cost of a full addition. The space becomes a room you actually use rather than outdoor space you avoid. Homeowners consistently report using their enclosed porches daily once completed – for morning coffee, reading, entertaining, or just relaxing.
DIY vs. Professional Porch Enclosure: Which Saves Money?
DIY porch enclosure is possible for people with construction experience, proper tools, and time to dedicate to the project. But most homeowners are better served by professional installation.
Permit knowledge and handling alone justifies professional help. We know what each county requires. We submit proper plans the first time, which saves weeks compared to homeowners learning the process through trial and error. We schedule inspections at the right times and know what inspectors will look for.
Structural assessment requires experience. We’ve seen hundreds of porch foundations and know immediately what needs reinforcement and what’s adequate as-is. We catch problems during the estimate phase rather than halfway through construction.
The actual construction goes faster and looks better when done by experienced crews. We have the tools and skills to handle problems that arise during construction. We know how to properly flash connections to prevent water infiltration. We understand how to build so that windows open smoothly and doors hang correctly years later.
Warranty protection comes with professional installation. If something fails or doesn’t work as expected, we return to make it right. DIY projects leave you on your own to solve problems. Material warranties often don’t cover installation errors.
The time savings is significant. A screen enclosure that takes a professional crew one week might take a DIY homeowner four to six weekends. A four-season sunroom that we complete in three weeks could drag on for months as a DIY project.
Blue Collar Scholars Porch Enclosure Process in Maryland, VA, and DC
We’ve closed in porches ranging from basic screen rooms to full four-season sunrooms across Maryland, Virginia, and Washington DC. Our approach prioritizes getting you a space that works how you need it to work, built properly so it lasts.
The process starts with an on-site consultation where we look at your existing porch, discuss how you want to use the space, and identify any structural issues that need addressing. We’ll explain your options – screen room, three-season, or four-season – and help you understand the cost and performance differences.
We handle all permit requirements as part of our service. You don’t submit applications, chase approvals, or schedule inspections. We manage that entire process and keep you informed of progress.
Our crews work efficiently to minimize disruption to your daily life. We protect your property, keep the work area clean, and communicate clearly about what’s happening and what comes next. If we encounter issues during construction, we solve them and keep you informed rather than creating surprise change orders.
We use quality materials from manufacturers we’ve worked with for years. We know which products hold up and which ones cause problems. The finished project gets a final walkthrough where we show you everything and answer questions. We don’t disappear after final payment – if something needs attention, we return to handle it.
Get a Free Porch Enclosure Consultation Today
You have a porch that’s not working for you. We can turn it into space you use every day. Whether you want basic screening to keep bugs out or a full four-season room you can use year-round, we’ll design and build something that fits your goals and budget.
Contact Blue Collar Scholars to schedule a consultation. We’ll visit your property, assess your porch structure, discuss your vision for the space, and provide a detailed estimate. You’ll know exactly what the project involves and what it costs before you commit to anything.
We serve homeowners throughout Maryland, Northern Virginia, and Washington DC. Our team handles everything from permits to final inspection, delivering a finished space you can start using immediately.
Get your unused porch space working for you. Reach out today to begin the conversation about closing in your porch.