


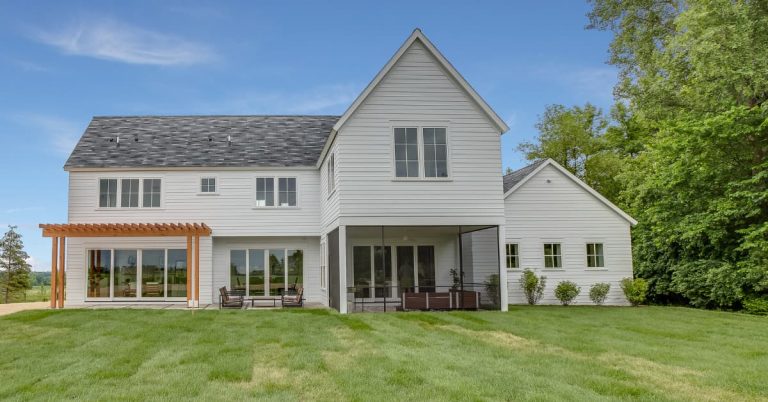
Three months ago, I sat across from a couple in Potomac whose world had just shifted. Sarah’s mother needed more care, but the family couldn’t bear the thought of assisted living. “We want her close, but we all need our space,” Sarah explained, her husband nodding in agreement.
Could this really be the answer so many families are searching for? That conversation led to one of the most rewarding in-law suite additions we’ve completed – a beautiful, self-contained space that keeps three generations connected while respecting everyone’s independence.
In-law suite additions create private living spaces within your home, typically including a bedroom, bathroom, and kitchenette. These additions solve the growing challenge of multigenerational living while maintaining property value and family harmony.
What makes the difference between an in-law suite that brings families together and one that creates tension? After building dozens of these spaces across Maryland, Northern Virginia, and Washington, DC, I’ve seen how the right approach transforms both family dynamics and home functionality. Here’s what you need to know before starting this important project.
Why Most Homeowners Get In-Law Suites Wrong
The biggest mistake I see? Treating in-law suites like guest rooms with extra features. That approach creates spaces that feel temporary and uncomfortable – hardly suitable for someone who might live there for years.
Another common misconception: “We’ll just convert the basement and call it done.” While basement conversions can work, they often lack the natural light, accessibility, and dignity that make a space truly livable. I’ve had clients regret rushing into basement solutions when a thoughtful addition would have served better.
You might be thinking that in-law suites hurt resale value – but the opposite is true in our market. With over 12% of households in the DC metro area now multigenerational, these additions often become major selling points. When designed well, they offer flexibility that future buyers appreciate – home office space, rental income potential, or accommodation for their own aging parents.
Here’s what I’ve learned after years of building these spaces: quality living arrangements require quality planning. When families invest in proper design from the start, they create spaces that work for decades, not just months.
The Real Benefits of Professional In-Law Suite Design
When you understand the psychology of shared living, the architectural principles that create functional flow, and the local building standards that ensure long-term value, in-law suite design becomes both an art and a science.
Privacy for Everyone
Why do so many multigenerational arrangements fail within the first year? The answer lies in privacy – or the lack of it. The best in-law suites feel like separate apartments while staying connected to the main house. This means:
- Separate entrance – No need to walk through family areas
- Soundproofing between spaces – Television, conversations, and different sleep schedules don’t conflict
- Complete bathroom facilities – No shared morning routines or late-night disruptions
- Kitchen facilities – Even a simple kitchenette prevents conflicts over meal timing and food preferences
- Climate control – Independent heating and cooling for personal comfort
Maintaining Family Connection
While privacy matters, so does family interaction. Smart design includes:
- Interior connection to main house – Often through a hallway or mudroom
- Shared outdoor spaces – Patios and gardens where everyone can gather naturally
- Sight lines to common areas – Windows or openings that allow optional interaction
- Flexible spaces – Areas that can serve the whole family for holidays or gatherings
Financial Advantages
Beyond family benefits, in-law suites make financial sense:
- Property value increase – Well-designed suites typically add 15-25% more value than they cost
- Rental income potential – When not needed for family, these spaces can generate $1,200-$2,500 monthly rent in our area
- Aging-in-place value – Eliminates future assisted living costs, which average $4,000+ monthly in the DMV
- Tax benefits – Certain accessibility improvements may qualify for credits
Types of In-Law Suite Additions That Work
What’s the most popular choice for families in our area? Ground-floor additions remain the favorite option for good reason.
Attached Ground-Floor Addition
Ground-floor additions offer:
- Easy accessibility for mobility issues
- Direct outdoor access
- Simple utility connections
- Cost-effective construction
Typical size ranges from 500-800 square feet, including a bedroom, a full bathroom, a kitchenette, and a small living area. In Montgomery County and Fairfax, these additions typically cost $125,000-$200,000, depending on finishes and site conditions.
Second-Story Addition Over Garage
When yard space is limited, building over an existing garage creates excellent in-law accommodations:
- Maximum privacy from main house activities
- Often includes an outdoor deck or balcony
- Uses existing structure for cost savings
- Creates impressive curb appeal when designed well
These projects run $100,000-$175,000 typically, though deck additions and structural modifications can increase costs.
Basement Suite with Walk-Out Access
For homes with sloped lots, basement in-law suites can work beautifully:
- Natural light from walk-out access
- Comfortable ceiling heights (minimum 8 feet recommended)
- Easy utility access
- Cost-effective use of existing space
The key is ensuring proper moisture control, insulation, and egress windows for safety. Expect $80,000-$140,000 for complete basement suite conversions.
Design Elements That Make the Difference
What separates a successful in-law suite from one that creates family tension? The details that support daily life and long-term comfort.
Kitchen Facilities
Even if your relative won’t cook elaborate meals, basic kitchen facilities provide independence:
- Compact refrigerator and microwave – Minimum for storing leftovers and simple meals
- Two-burner cooktop – Allows real cooking without full kitchen complexity
- Small sink – Essential for cleanup and medication routines
- Counter space – Even 4-6 feet makes a huge difference for meal prep
- Storage – Cabinets for dishes, pantry items, and kitchen tools
Bathroom Accessibility
Since many in-law suites accommodate aging parents, universal design principles make sense:
- Curbless shower – Eliminates tripping hazards and allows wheelchair access if needed
- Grab bars – Installed during construction cost less than retrofitting later
- Comfort-height toilet – Easier for most adults, especially those with mobility issues
- Non-slip flooring – Reduces fall risks in wet areas
- Adequate lighting – Bright, even lighting prevents accidents
Living Space Flexibility
The main living area should accommodate multiple functions:
- Sleeping space – Some suites include a separate den/bedroom arrangement
- Entertainment area – Space for television, reading, and hobbies
- Storage solutions – Built-in closets and storage reduce clutter
- Natural light – Large windows make spaces feel larger and more comfortable
Navigating Permits and Regulations
In-law suite additions require permits in Maryland, DC, and Northern Virginia. The process varies by jurisdiction, but common requirements include:
Zoning Compliance
Most residential areas allow in-law suites, but restrictions often apply:
- Occupancy limits – Usually restricted to family members, not general rental
- Size limitations – Some areas cap in-law suites at 40% of the main house square footage
- Parking requirements – Additional parking space may be required
- Setback requirements – Distance from property lines affects placement options
Building Code Requirements
Safety codes for in-law suites include:
- Egress windows – Bedroom windows must allow emergency exit
- Smoke detectors – Hard-wired systems connected throughout the addition
- Electrical capacity – Panel upgrades are often necessary for additional load
- Insulation standards – Energy efficiency requirements for new construction
I handle permit applications for my clients because local requirements change frequently. Montgomery County has different rules from Fairfax County, and DC has its own set of regulations. Getting this right from the start prevents costly delays and modifications.
Cost Expectations for DMV Area In-Law Suites
Ground-Floor Addition Costs
For a complete 600-square-foot in-law suite addition:
- Basic version: $125,000-$150,000 (standard finishes, simple layout)
- Mid-range version: $150,000-$185,000 (upgraded finishes, better appliances)
- High-end version: $185,000-$225,000 (custom cabinetry, premium materials)
Garage Conversion Costs
Converting existing garage space to an in-law suite:
- Basic conversion: $80,000-$110,000 (insulation, drywall, basic bathroom)
- Complete renovation: $110,000-$160,000 (full kitchen, high-end finishes)
Basement Suite Costs
Finishing basement space for in-law suite:
- Basic finish: $75,000-$105,000 (standard finishes, simple layout)
- Full renovation: $105,000-$145,000 (custom work, premium materials)
These ranges reflect typical projects in Montgomery County, Fairfax County, and Washington,` DC. Factors that increase costs include:
- Complex foundation work
- Extensive electrical or plumbing modifications
- High-end appliances and fixtures
- Custom millwork and built-ins
- Site challenges like steep slopes or poor soil conditions
Timeline for In-Law Suite Additions
Planning Phase (6-8 weeks)
- Initial consultation and site evaluation
- Architectural drawings and permit applications
- Material selection and contractor scheduling
- HOA approvals (if required)
Construction Phase (12-16 weeks)
- Foundation and framing work
- Plumbing, electrical, and HVAC rough-ins
- Insulation and drywall installation
- Flooring, cabinetry, and fixture installation
- Final inspections and completion
Factors That Affect Timeline
- Permit approval delays (varies by jurisdiction)
- Weather conditions during foundation work
- Custom millwork or specialty orders
- Inspection scheduling and corrections
- Change orders during construction
I always build buffer time into schedules because family situations often require flexibility. If your relative needs to move in by a specific date, we plan backward from that deadline to ensure completion with time to spare.
Maximizing Your Investment
Design for Multiple Uses
The best in-law suites work for various situations:
- Current family needs – Aging parent or adult child
- Future flexibility – Home office or guest suite when family situation changes
- Rental potential – Income generation when space isn’t needed for family
- Resale appeal – Attractive to future buyers facing their own family changes
Choose Timeless Design Elements
Avoid trendy finishes that will look dated in a few years:
- Neutral color schemes – Appeal to different tastes and age gracefully
- Classic fixtures – Traditional styles work better than ultra-modern for most residents
- Quality materials – Solid wood, natural stone, and quality tiles last longer
- Simple layouts – Complex room shapes and built-ins limit future flexibility
Focus on Comfort Features
Small touches that make daily life easier:
- Ample electrical outlets – Modern life requires charging stations and multiple devices
- Good lighting – Layer ambient, task, and accent lighting throughout
- Climate comfort – Proper insulation and HVAC sizing for year-round comfort
- Storage solutions – Built-in storage reduces clutter and maximizes space efficiency
Questions to Ask Before Starting
Family Dynamics
- How long do you expect this living arrangement to last?
- What level of independence does your relative want?
- How will household responsibilities be shared?
- What happens if the arrangement doesn’t work out?
Design Preferences
- Does your relative have mobility issues now or potentially in the future?
- What are their cooking and entertaining habits?
- How important is outdoor access to them?
- What storage needs do they have?
Financial Planning
- What’s your total budget, including contingencies?
- How will ongoing utilities and maintenance be handled?
- Are you considering rental income potential?
- What financing options work best for your situation?
Your answers help shape the design approach and ensure the finished space truly meets your family’s needs.
Why Professional Design and Construction Matter
I’ve seen too many DIY in-law suite attempts that create more problems than they solve. Common issues include:
Inadequate Planning
- Insufficient electrical capacity for modern appliances and devices
- Poor moisture control leading to mold and comfort issues
- Incorrect room proportions that feel cramped or awkward
- Missing accessibility features that become necessary later
Code Violations
- Improper egress windows create safety hazards
- Inadequate insulation is causing comfort and energy problems
- Electrical work that doesn’t meet current codes
- Plumbing issues that cause expensive damage
Poor Integration
- Additions that look obviously “tacked on” to the main house
- Landscaping and drainage problems from construction
- Interior connections that disrupt the main house traffic flow
- Exterior finishes that don’t match the existing architecture
Professional design and construction cost more upfront but prevent expensive corrections later. More importantly, they ensure your family member has a comfortable, safe, and dignified place to call home.
Making the Decision
The choice to add an in-law suite reflects love, practicality, and forward thinking. You’re creating space that keeps families connected while respecting everyone’s need for independence. You’re also making a smart investment in your property’s flexibility and value.
Every family situation is different, but the fundamentals remain the same – thoughtful planning, quality construction, and attention to the details that make a house feel like home.
Consider what we’ve covered: proper design creates privacy and connection, professional construction ensures safety and durability, and thoughtful planning protects your investment while serving your family’s needs. These aren’t separate benefits – they work together to create spaces that truly support the people who live in them.
Take the next step. Contact Blue Collar Scholars today to schedule a consultation with our team to evaluate your space, discuss your family’s specific needs, and outline the options that make sense for your situation and budget. Don’t wait for the perfect moment – families who act on good information create the solutions they need.
The conversation that started with that Potomac family three months ago led to a beautiful space where three generations now live comfortably together. Their grandmother has her independence, the kids can visit whenever they want, and the parents have peace of mind knowing she’s safe and happy just steps away.
That’s what happens when families invest in the right solutions for their unique situations. Your story could be next.